
Nicholas Hutchison
Platinum Realty, LLC.
(539) 549-1799
69 Total Sales
2 in Stone Creek Farms
$241K - $320K Price Range
Estimated Value: $369,000 - $448,000
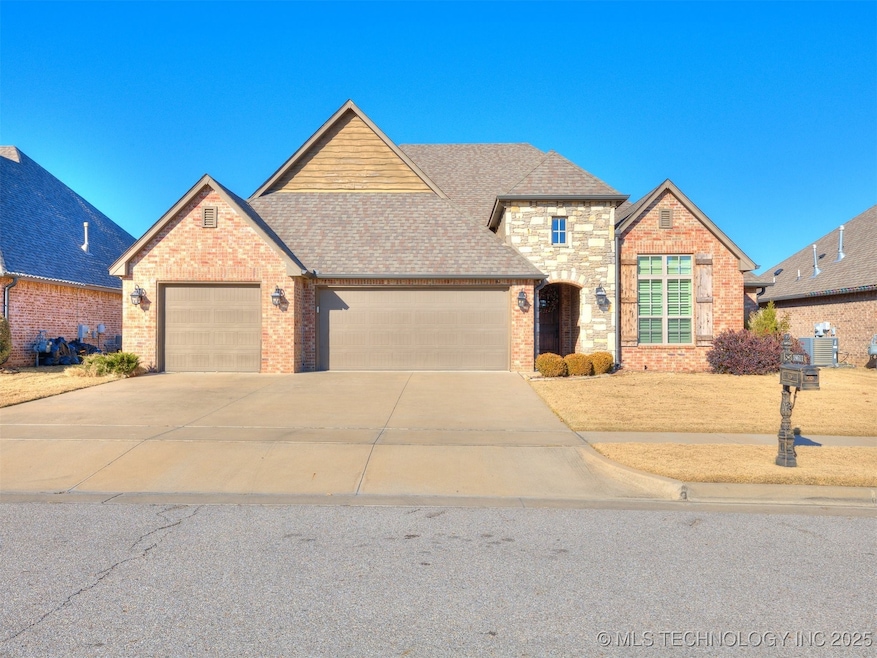
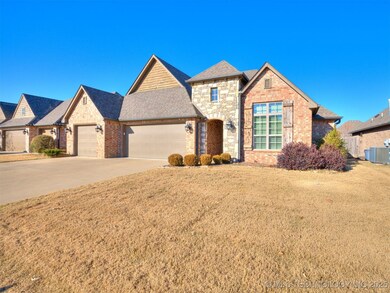
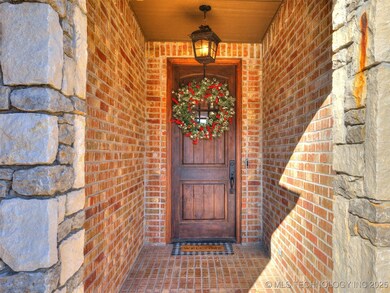
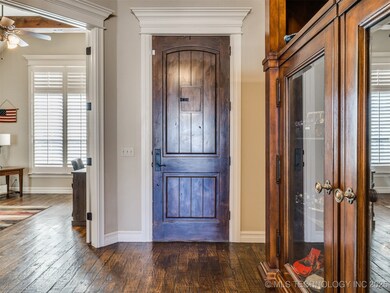
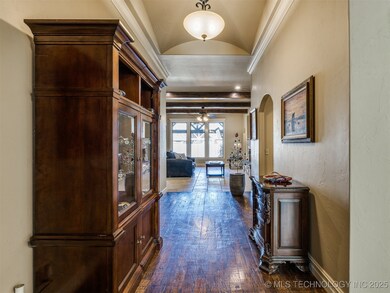
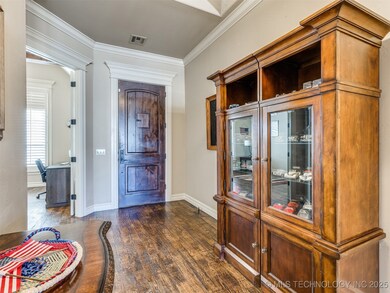
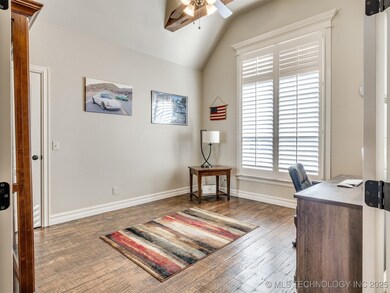
Gorgeous one story! 4 bedroom & home office, 3-car garage; fantastic open concept, split bedrooms, hardwoods, Travertine, tons of upgrades, gas fireplace; large laundry off master bed; vaulted covered patio.
Last Agent to Sell the Property
Abigail Box
Inactive Office License #206377 Listed on: 01/03/2025
Last Buyer's Agent
Abigail Box
Inactive Office License #206377 Listed on: 01/03/2025
We collect this data history from publicly available records. To have your information removed, we recommend requesting removal directly through your county’s website.
Nicholas Hutchison
Platinum Realty, LLC.
(539) 549-1799
69 Total Sales
2 in Stone Creek Farms
$241K - $320K Price Range
Katie Mackey
Chinowth & Cohen
(916) 439-8664
81 Total Sales
1 in Stone Creek Farms
$245,000 Price
Lisa Goins
Solid Rock, REALTORS
(539) 233-7753
42 Total Sales
1 in Stone Creek Farms
$337,900 Price
Brian Frere
Keller Williams Preferred
(539) 666-5005
488 Total Sales
2 in Stone Creek Farms
$285K - $305K Price Range
Rich-Alexander Herrera
Chinowth & Cohen
(539) 233-9452
38 Total Sales
1 in Stone Creek Farms
$245,000 Price
Jackie Shields
Keller Williams Premier
(539) 666-4864
274 Total Sales
2 in Stone Creek Farms
$275K - $494K Price Range
We collect this data history from publicly available records. To have your information removed, we recommend requesting removal directly through your county’s website.
| Date | Buyer | Sale Price | Title Company |
|---|---|---|---|
| $400,000 | American Eagle | ||
| Vaughan Donald C | -- | None Listed On Document | |
| Vaughan Donald C | $305,000 | Firstitle & Abstarct Svcs Ll |
We collect this data history from publicly available records. To have your information removed, we recommend requesting removal directly through your county’s website.
| Date | Status | Borrower | Loan Amount |
|---|---|---|---|
| Previous Owner | $9,012 | ||
| Previous Owner | Vaughan Donald C | $294,723 | |
| Previous Owner | Campbell Andrew Brian | $295,195 | |
| Previous Owner | Executive Homes Llc | $223,500 |
We collect this data history from publicly available records. To have your information removed, we recommend requesting removal directly through your county’s website.
| Date | Event | Price | List to Sale | Price per Sq Ft | Prior Sale |
|---|---|---|---|---|---|
| 03/05/2025 03/05/25 | Sold | $400,000 | -3.6% | $152 / Sq Ft | |
| 02/03/2025 02/03/25 | Pending | -- | -- | -- | |
| 01/21/2025 01/21/25 | Price Changed | $415,000 | -3.5% | $158 / Sq Ft | |
| 01/03/2025 01/03/25 | For Sale | $430,000 | +41.0% | $164 / Sq Ft | |
| 03/15/2019 03/15/19 | Sold | $304,900 | +48.8% | $116 / Sq Ft | View Prior Sale |
| 01/29/2019 01/29/19 | Pending | -- | -- | -- | |
| 01/29/2019 01/29/19 | For Sale | $204,900 | -30.4% | $78 / Sq Ft | |
| 12/30/2016 12/30/16 | Sold | $294,500 | +1.7% | $113 / Sq Ft | View Prior Sale |
| 09/08/2016 09/08/16 | Pending | -- | -- | -- | |
| 09/08/2016 09/08/16 | For Sale | $289,500 | -- | $111 / Sq Ft |
We collect this data history from publicly available records. To have your information removed, we recommend requesting removal directly through your county’s website.
| Year | Tax Paid | Tax Assessment Tax Assessment Total Assessment is a certain percentage of the fair market value that is determined by local assessors to be the total taxable value of land and additions on the property. | Land | Improvement |
|---|---|---|---|---|
| 2025 | $5,469 | $40,780 | $5,723 | $35,057 |
| 2024 | $4,709 | $38,838 | $5,637 | $33,201 |
| 2023 | $4,709 | $36,989 | $5,221 | $31,768 |
| 2022 | $4,675 | $35,228 | $6,353 | $28,875 |
| 2021 | $4,498 | $33,550 | $6,050 | $27,500 |
| 2020 | $4,480 | $33,550 | $6,050 | $27,500 |
| 2019 | $4,348 | $31,395 | $5,863 | $25,532 |
| 2018 | $4,293 | $31,395 | $5,863 | $25,532 |
| 2017 | $4,284 | $32,395 | $6,050 | $26,345 |
| 2016 | $150 | $1,109 | $0 | $0 |
AB
Seller's Agent in 2025
Abigail Box
Inactive Office
Seller's Agent in 2019
Amy E. Leet
Realty One Group Dreamers
(918) 809-0267
35 Total Sales
Buyer's Agent in 2019
Arlynda Bright
Allison & Associates, REALTORS
(918) 260-8400
15 Total Sales
Seller's Agent in 2016
Allison Sheffield
Sheffield Realty
(918) 951-7000
191 Total Sales
Source: MLS Technology
MLS Number: 2501203
APN: 87675-94-25-30050
Disclaimer: Certain information contained herein is derived from information provided by parties other than Homes.com. All information provided is deemed reliable, but is not guaranteed to be accurate and should be independently verified.
IDX information is provided exclusively for personal, non-commercial use, and may not be used for any purpose other than to identify prospective properties consumers may be interested in purchasing.
Information is deemed reliable but not guaranteed.
Ask me questions while you tour the home.