
Seller's Agent in 2025
Jon Frank
Compass Florida LLC
(561) 262-8585
70 Total Sales


Estimated Value: $1,223,470
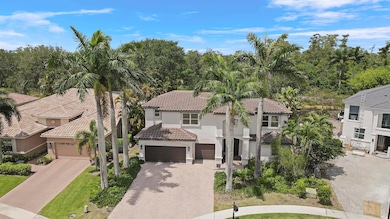
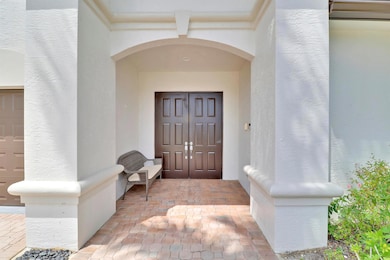
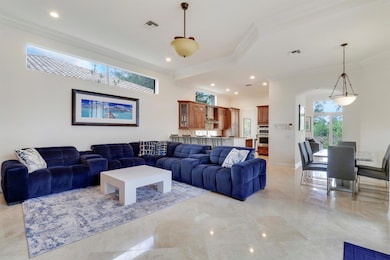
Welcome to this meticulously maintained 5-bedroom residence nestled in the prestigious, gated community of Boca Isles. This stunning home blends thoughtful upgrades with timeless design, offering spacious living, privacy, and a breathtaking backyard view of the Everglades and canal.
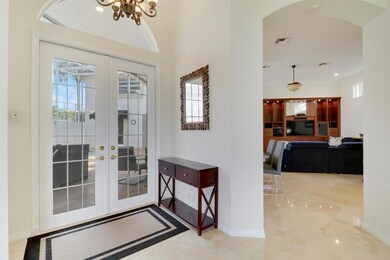
Enjoy peace of mind with major recent improvements, including a new roof (July 2023), new hurricane-rated garage door (July 2024), new washer and dryer (2024), new downstairs A/C unit (January 2024), new upstairs A/C unit (September 2024), and a newly foam-insulated attic (July 2024) for enhanced energy efficiency. The garage also features a new mini-split air unit (October 2024), ideal for a climate-controlled workspace. Inside, you'll find a renovated cabana room (March 2024), a built-in office in the spacious upstairs loft, and elegant living areas perfect for entertaining or relaxing. The heart of the home opens to a beautiful courtyard-style pool and hot tub (installed October 2020)a true Florida oasis.
The oversized 3-car garage provides ample storage and versatility, making this home as functional as it is luxurious.
Located in a top-rated school district and just minutes from shopping, dining, and parks, this residence offers comfort, space, and a rare opportunity to enjoy both community living and natural scenery in one of Boca Raton's most desirable neighborhoods.
Don't miss this opportunity to own a slice of paradise in one of West Boca's most desirable neighborhoods!
Last Agent to Sell the Property
Compass Florida LLC License #3345673 Listed on: 05/15/2025
We collect this data history from publicly available records. To have your information removed, we recommend requesting removal directly through your county’s website.
We collect this data history from publicly available records. To have your information removed, we recommend requesting removal directly through your county’s website.
| Date | Buyer | Sale Price | Title Company |
|---|---|---|---|
| $1,200,000 | Firm Title | ||
| $610,000 | Patch Reef Title Company Inc | ||
| $580,000 | First Priority Title Company | ||
| $520,000 | -- | ||
| $386,500 | -- |
We collect this data history from publicly available records. To have your information removed, we recommend requesting removal directly through your county’s website.
| Date | Status | Borrower | Loan Amount |
|---|---|---|---|
| Open | $675,000 | ||
| Previous Owner | $387,800 | ||
| Previous Owner | $510,000 | ||
| Previous Owner | $549,000 | ||
| Previous Owner | $406,000 | ||
| Previous Owner | $78,150 | ||
| Previous Owner | $416,800 | ||
| Previous Owner | $468,000 |
We collect this data history from publicly available records. To have your information removed, we recommend requesting removal directly through your county’s website.
| Date | Event | Price | List to Sale | Price per Sq Ft | Prior Sale |
|---|---|---|---|---|---|
| 09/10/2025 09/10/25 | Sold | $1,200,000 | -7.0% | $353 / Sq Ft | |
| 05/15/2025 05/15/25 | For Sale | $1,290,000 | +111.5% | $380 / Sq Ft | |
| 06/21/2019 06/21/19 | Sold | $610,000 | -2.4% | $180 / Sq Ft | View Prior Sale |
| 05/22/2019 05/22/19 | Pending | -- | -- | -- | |
| 04/10/2019 04/10/19 | For Sale | $624,999 | -- | $184 / Sq Ft |
We collect this data history from publicly available records. To have your information removed, we recommend requesting removal directly through your county’s website.
| Year | Tax Paid | Tax Assessment Tax Assessment Total Assessment is a certain percentage of the fair market value that is determined by local assessors to be the total taxable value of land and additions on the property. | Land | Improvement |
|---|---|---|---|---|
| 2025 | $12,980 | $746,801 | ||
| 2024 | $12,980 | $678,910 | ||
| 2023 | $12,158 | $617,191 | $0 | $0 |
| 2022 | $10,694 | $561,083 | $0 | $0 |
| 2021 | $9,262 | $510,075 | $130,000 | $380,075 |
| 2020 | $9,284 | $506,934 | $128,700 | $378,234 |
| 2019 | $6,166 | $434,746 | $128,700 | $306,046 |
| 2018 | $5,861 | $358,164 | $0 | $0 |
| 2017 | $5,797 | $350,797 | $0 | $0 |
| 2016 | $5,816 | $343,582 | $0 | $0 |
| 2015 | $5,959 | $341,194 | $0 | $0 |
| 2014 | $5,899 | $334,459 | $0 | $0 |
Seller's Agent in 2025
Jon Frank
Compass Florida LLC
(561) 262-8585
70 Total Sales
B
Buyer's Agent in 2025
Benjamin Rainey Wright
LoKation
(352) 363-6982
46 Total Sales
Seller's Agent in 2019
Beth Brennan
Housifi
(561) 901-5296
29 Total Sales
T
Seller Co-Listing Agent in 2019
Thomas Walsh
Lang Realty/ BR
(561) 989-2100
32 Total Sales
Buyer's Agent in 2019
Jonathan Keith
One Sotheby's International Realty
(954) 709-9742
216 Total Sales
Source: BeachesMLS (Greater Fort Lauderdale)
MLS Number: R11090897
APN: 00-41-47-02-13-000-2400
Disclaimer: Certain information contained herein is derived from information provided by parties other than Homes.com. All information provided is deemed reliable, but is not guaranteed to be accurate and should be independently verified.
All listings featuring the BMLS logo are provided by Beaches MLS, Inc. This information is not verified for authenticity or accuracy and is not guaranteed. Copyright 2026 Beaches Multiple Listing Service, Inc. Information is provided exclusively for consumers' personal, non-commercial use and may not be used for any purpose other than to identify prospective properties consumers may be interested in purchasing.
Ask me questions while you tour the home.