
Kyle Geenen
Responds Quickly
Coldwell Banker Woodland Schmidt
(616) 300-2318
674 Total Sales
5 in Spring Lake Township
$216K - $1.4M Price Range

Estimated Value: $359,000 - $416,000
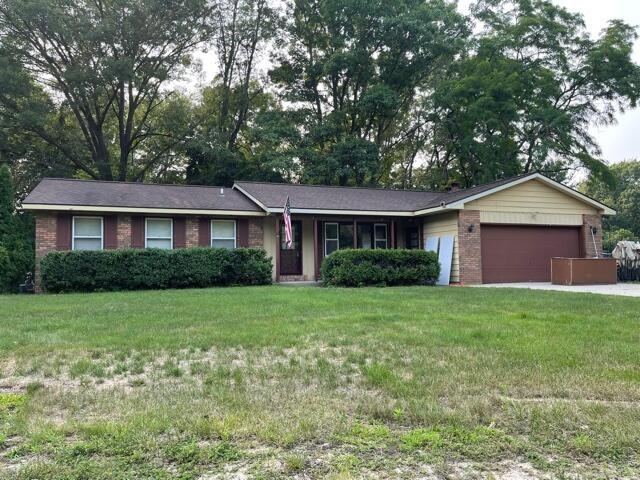
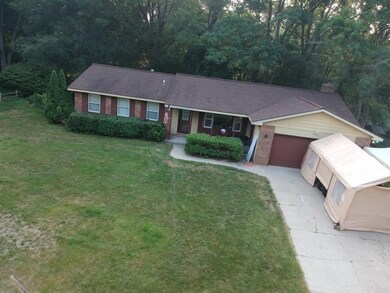
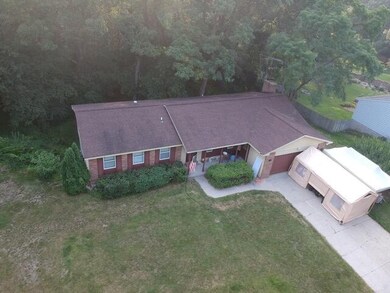
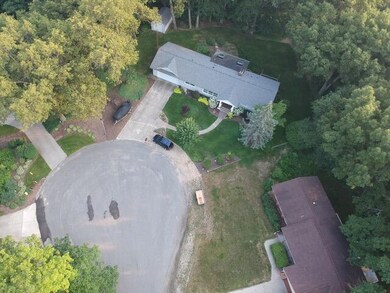
Wonderful opportunities await for you in this home in the Spring Lake School system! Things you want to do when you buy a new house - change the flooring and paint the walls - make it your own, well you're in luck - this house needs some updating! Items you won't have to fix - furnace, a/c, back deck or roof - the big ticket items are already done. Main floor has a family room with fireplace, living room, laundry & 2 1/2 baths. A walk-out basement that's 1/2 finished with a large storage area round out this great opportunity. More photos to come after estate sale.
Last Agent to Sell the Property
Coldwell Banker Woodland Schmidt Grand Haven License #6506044426 Listed on: 07/22/2021
Last Buyer's Agent
Danyelle Owens
HomeRealty, LLC
We collect this data history from publicly available records. To have your information removed, we recommend requesting removal directly through your county’s website.
Kyle Geenen
Coldwell Banker Woodland Schmidt
(616) 300-2318
674 Total Sales
5 in Spring Lake Township
$216K - $1.4M Price Range
Angela Reid
Five Star Real Estate (Holland)
(231) 666-0479
111 Total Sales
1 in Spring Lake Township
$325,000 Price
Angela Hyde
Real Broker, LLC
(231) 366-9890
66 Total Sales
12 in Spring Lake Township
$285K - $1.6M Price Range
Andrew VanDeWalker
Coldwell Banker Schmidt Realtors
(616) 801-4716
36 Total Sales
1 in Spring Lake Township
$625,501 Price
Susan Besteman
Besteman Properties Group Inc.
(269) 397-4028
156 Total Sales
3 in Spring Lake Township
$210K - $500K Price Range
Sarah Riehl
Five Star Real Estate Whitehall
(231) 725-6541
145 Total Sales
1 in Spring Lake Township
$555,000 Price
We collect this data history from publicly available records. To have your information removed, we recommend requesting removal directly through your county’s website.
| Date | Buyer | Sale Price | Title Company |
|---|---|---|---|
| $250,000 | Chicago Title Of Mi Inc |
We collect this data history from publicly available records. To have your information removed, we recommend requesting removal directly through your county’s website.
| Date | Status | Borrower | Loan Amount |
|---|---|---|---|
| Open | $26,000 | ||
| Open | $235,000 | ||
| Previous Owner | $156,000 | ||
| Previous Owner | $176,719 | ||
| Previous Owner | $20,000 | ||
| Previous Owner | $136,140 | ||
| Previous Owner | $29,500 |
We collect this data history from publicly available records. To have your information removed, we recommend requesting removal directly through your county’s website.
| Date | Event | Price | List to Sale | Price per Sq Ft |
|---|---|---|---|---|
| 09/02/2021 09/02/21 | Sold | $250,000 | +4.2% | $135 / Sq Ft |
| 07/27/2021 07/27/21 | Pending | -- | -- | -- |
| 07/22/2021 07/22/21 | For Sale | $240,000 | -- | $130 / Sq Ft |
We collect this data history from publicly available records. To have your information removed, we recommend requesting removal directly through your county’s website.
| Year | Tax Paid | Tax Assessment Tax Assessment Total Assessment is a certain percentage of the fair market value that is determined by local assessors to be the total taxable value of land and additions on the property. | Land | Improvement |
|---|---|---|---|---|
| 2026 | $4,001 | $158,600 | $0 | $0 |
| 2025 | $3,028 | $148,000 | $0 | $0 |
| 2024 | $29 | $137,900 | $0 | $0 |
| 2023 | $2,777 | $120,800 | $0 | $0 |
| 2022 | $5,475 | $113,600 | $0 | $0 |
| 2021 | $2,754 | $107,600 | $0 | $0 |
| 2020 | $2,767 | $97,700 | $0 | $0 |
| 2019 | $2,737 | $96,300 | $0 | $0 |
| 2018 | $2,573 | $93,000 | $28,800 | $64,200 |
| 2017 | $2,511 | $94,400 | $0 | $0 |
| 2016 | $2,497 | $89,400 | $0 | $0 |
| 2015 | -- | $86,400 | $0 | $0 |
| 2014 | -- | $82,900 | $0 | $0 |
Seller's Agent in 2021
Melissa Heyer
Coldwell Banker Woodland Schmidt Grand Haven
(616) 844-9000
57 Total Sales
DO
Buyer's Agent in 2021
Danyelle Owens
HomeRealty, LLC
Source: MichRIC
MLS Number: 21094785

APN: 70-03-02-419-018
Disclaimer: Certain information contained herein is derived from information provided by parties other than Homes.com. All information provided is deemed reliable, but is not guaranteed to be accurate and should be independently verified.
Information is deemed reliable but not guaranteed.
Copyright 2026 MichRIC, LLC. All rights reserved.
Ask me questions while you tour the home.