NOT LISTED FOR SALE
3 Beds
2 Baths
1,458 Sq Ft
4,356 Sq Ft Lot

Sale Details

Date Sold: September 19, 2018

Last sale price $194,900 $134 Per Sq Ft

19 Days on Market

Highlights

  • RV Access or Parking
  • Clubhouse
  • Wood Flooring
  • Mountain View
  • Vaulted Ceiling
  • Separate Outdoor Workshop

About This Home

As of September 2018

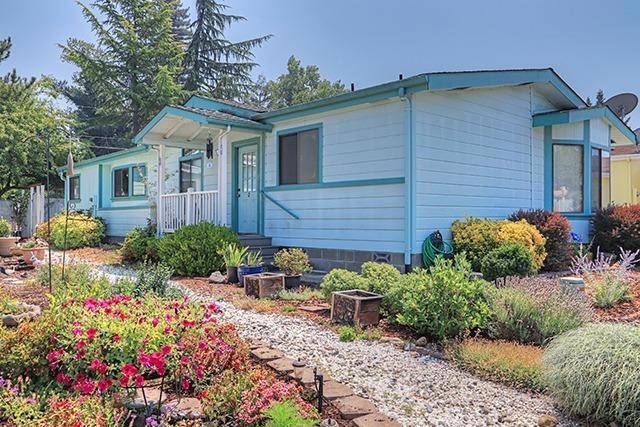
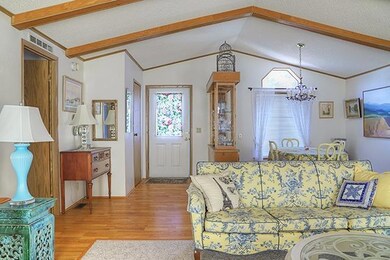
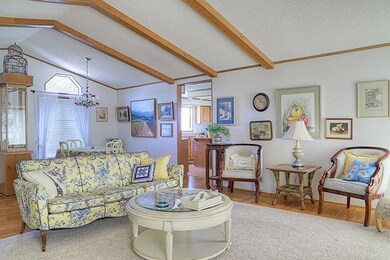
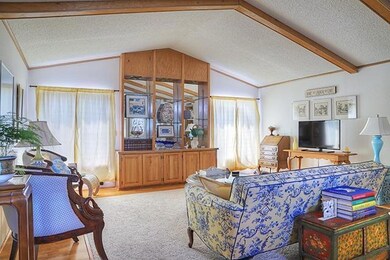
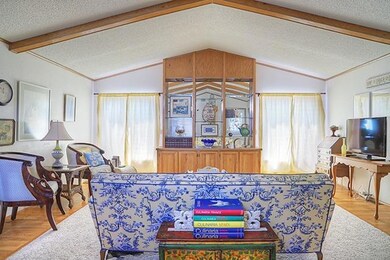
Perhaps ordinary on the outside, this 1458 sq/ft home is delightfully warm and inviting on the inside. With vaulted ceilings, beam ceilings, wood floors....there's plenty to love. The rooms are spacious, the kitchen features plenty of storage and an island for casual meals. The laundry room is oversized with a handy nook for sewing or craft work, even a home office. Out back is a lovely patio, with a covered area for relaxing on warm evenings. The single car garage is finished with a 6'x10' workshop. Alongside the garage are raised garden beds just waiting for you best homegrown effort. Allen Creek Estates is a Planned Unit Development for those over 55, and you own the land (not a park) and it's conveniently located near Three Rivers Hospital and many medical offices. HOA fees are $75 monthly and include use of a community clubhouse.

Last Agent to Sell the Property

Kurt Heater

John L Scott Real Estate Grants Pass Brokerage Phone: 541-476-1299 License #790200079 Listed on: 07/20/2018
John L Scott Real Estate Grants Pass

Co-Listed By

Leslee Heater

eXp Realty, LLC Brokerage Phone: 541-476-1299 License #201223774

Last Buyer's Agent

Dan Heeater

John L Scott Real Estate Grants Pass License #790200131

John L Scott Real Estate Grants Pass
Property Details

Home Type

  • Mobile/Manufactured

Est. Annual Taxes

  • $1,510

Year Built

  • Built in 1986

Lot Details

  • 4,356 Sq Ft Lot
  • Level Lot
  • Garden

HOA Fees

  • $75 Monthly HOA Fees

Parking

  • 1 Car Attached Garage
  • Driveway
  • RV Access or Parking

Property Views

  • Mountain
  • Territorial

Home Design

  • Pillar, Post or Pier Foundation
  • Block Foundation
  • Composition Roof
  • Modular or Manufactured Materials
  • Concrete Perimeter Foundation

Interior Spaces

  • 1,458 Sq Ft Home
  • 1-Story Property
  • Vaulted Ceiling
  • Double Pane Windows
  • Vinyl Clad Windows

Kitchen

  • Oven
  • Cooktop
  • Dishwasher
  • Disposal

Flooring

  • Wood
  • Carpet
  • Vinyl

Bedrooms and Bathrooms

  • 3 Bedrooms
  • Walk-In Closet
  • 2 Full Bathrooms

Laundry

  • Dryer
  • Washer

Home Security

  • Carbon Monoxide Detectors
  • Fire and Smoke Detector

Outdoor Features

  • Patio
  • Separate Outdoor Workshop

Mobile Home

  • Manufactured Home With Land

Utilities

  • Cooling Available
  • Heat Pump System
  • Water Heater
  • Community Sewer or Septic

Community Details

  • Clubhouse

Listing and Financial Details

  • Assessor Parcel Number 333458

Property Details

Home Type

Mobile/Manufactured

Est. Annual Taxes

$1,510

Year Built

Built in 1986

Lot Details

4,356 Sq Ft Lot

HOA Fees

$75 per month

Parking

1

Listing Details

  • Body Type: Double Wide
  • Directions: SW Ramsey to SW Nebraska to Allen Creek Estates.
  • Garage Yn: Yes
  • Unit Levels: One
  • Lot Size Acres: 0.1
  • Prop. Type: Residential
  • Property Sub Type: Manufactured On Land
  • Road Surface Type: Paved
  • Year Built: 1986
  • Attribution Contact: 541-476-1299
  • Co List Office Mls Id: orJLSGP
  • Co List Office Phone: 541-476-1299
  • Co List Office Phone: 541-476-1299
  • Outside Inclusions: range/fridge/dishwasher/w&d
  • MLS Status: Closed
  • General Property Information:Zoning2: R-3-1
  • Road Surface Type:Paved: Yes
  • View Territorial: Yes
  • Sewer:Public Sewer: Yes
  • Water Source:Public: Yes
  • General Property Information Accessory Dwelling Unit YN: No
  • Appliances Refrigerators: Yes
  • Appliances Dryer: Yes
  • Washers: Yes
  • Body Type Double Wide: Yes
  • Construction Materials Manufactured House: Yes
  • Foundation Details Block2: Yes
  • Foundation Details PillarPostPier: Yes
  • Levels:One: Yes
  • Security Features:Carbon Monoxide Detector(s): Yes
  • Security Features:Smoke Detector(s): Yes
  • Other Structures:Workshop: Yes
  • Flooring:Hardwood: Yes
  • Flooring:Vinyl: Yes
  • View:Mountain(s): Yes
  • Flooring:Carpet: Yes
  • Roof:Composition: Yes
  • Foundation Details Concrete Perimeter: Yes
  • Special Features: None

Interior Features

  • Appliances: Cooktop, Dishwasher, Disposal, Dryer, Oven, Refrigerator, Washer, Water Heater
  • Full Bathrooms: 2
  • Total Bedrooms: 3
  • Flooring: Carpet, Hardwood, Vinyl
  • Interior Amenities: Primary Downstairs, Vaulted Ceiling(s), Walk-In Closet(s)
  • Window Features: Double Pane Windows, Vinyl Frames
  • ResoLivingAreaSource: Assessor
  • Appliances Dishwasher: Yes
  • Interior Features:Primary Downstairs: Yes
  • Appliances:Oven: Yes
  • Interior Features:Walk-In Closet(s): Yes
  • Appliances:Cooktop: Yes
  • Interior Features:Vaulted Ceiling(s): Yes

Exterior Features

  • Construction Type: Manufactured House
  • Exterior Features: Patio
  • Foundation Details: Block, Concrete Perimeter, Pillar/Post/Pier
  • Lot Features: Garden, Level
  • Other Structures: Workshop
  • Roof: Composition
  • View: Mountain(s), Territorial
  • Exclusions: none
  • Lot Features:Level: Yes
  • Window Features:Vinyl Frames: Yes
  • Window Features:Double Pane Windows: Yes
  • Exterior Features:Patio: Yes
  • Lot Features:Garden: Yes

Garage/Parking

  • Garage Spaces: 1.0
  • Parking Features: Attached, Concrete, Driveway, RV Access/Parking
  • Attached Garage: Yes
  • General Property Information:Garage YN: Yes
  • General Property Information:Garage Spaces: 1.0
  • Parking Features:Attached: Yes
  • Parking Features:Driveway: Yes
  • Parking Features:Concrete2: Yes
  • Parking Features:RV AccessParking: Yes

Utilities

  • Cooling: Heat Pump
  • Heating: Electric, Heat Pump
  • Security: Carbon Monoxide Detector(s), Smoke Detector(s), Other
  • Sewer: Public Sewer
  • Water Source: Public
  • Cooling Y N: Yes
  • HeatingYN: Yes
  • Water Heater: Yes
  • HeatingCooling:Heat Pump: Yes
  • Heating:Electric2: Yes
  • Heating:Heat Pump2: Yes

Condo/Co-op/Association

  • Amenities: Clubhouse, Sewer, Water
  • Association Fee: 75.0
  • Association Fee Frequency: Monthly
  • Association: Yes

Association/Amenities

  • General Property Information:Association YN: Yes
  • General Property Information:Association Fee: 75.0
  • General Property Information:Association Fee Frequency: Monthly
  • Association Amenities:Clubhouse: Yes
  • Association Amenities:Water: Yes

Lot Info

  • Lot Size Sq Ft: 4356.0
  • Parcel #: 333458
  • Irrigation Water Rights: No
  • ResoLotSizeUnits: Acres
  • Zoning Description: R-3-1
  • ResoLotSizeUnits: Acres

Tax Info

  • Tax Annual Amount: 1510.11
  • Tax Year: 18

Ownership History

We collect this data history from publicly available records. To have your information removed, we recommend requesting removal directly through your county’s website.

Date Name Owned For Owner Type

Purchase Details

Closed on
Feb 6, 2020
Sold by
Bought by

Home Financials for this Owner

Home Financials are based on the most recent Mortgage that was taken out on this home.
Original Mortgage
$192,574
Outstanding Balance
$167,260
Interest Rate
3.72%
Mortgage Type
VA

Purchase Details

Listed on
Jul 20, 2018
Closed on
Sep 14, 2018
Sold by
Bought by
Seller's Agent
Kurt Heater
John L Scott Real Estate Grants Pass
Buyer's Agent
Dan Heeater
John L Scott Real Estate Grants Pass
List Price
$194,900
Sold Price
$194,900

Home Financials for this Owner

Home Financials are based on the most recent Mortgage that was taken out on this home.
Original Mortgage
$194,900
Interest Rate
4.5%
Mortgage Type
VA

Purchase Details

Listed on
Apr 6, 2016
Closed on
Apr 19, 2016
Sold by
Bought by
Seller's Agent
Kurt Heater
John L Scott Real Estate Grants Pass
Buyer's Agent
Pat Phillips
John L Scott Real Estate Grants Pass
List Price
$149,900
Sold Price
$151,000
Premium/Discount to List
$1,100
0.73%

Home Financials for this Owner

Home Financials are based on the most recent Mortgage that was taken out on this home.
Avg. Annual Appreciation
11.52%
Original Mortgage
$65,000
Interest Rate
3.59%
Mortgage Type
New Conventional

Purchase Details

Closed on
Feb 26, 2016
Sold by
Bought by

Home Financials for this Owner

Home Financials are based on the most recent Mortgage that was taken out on this home.
Original Mortgage
$65,000
Interest Rate
3.59%
Mortgage Type
New Conventional
Source: Public Records
Create a Home Valuation Report for This Property
The Home Valuation Report is an in-depth analysis detailing your home's value as well as a comparison with similar homes in the area

Purchase History

We collect this data history from publicly available records. To have your information removed, we recommend requesting removal directly through your county’s website.

Date Buyer Sale Price Title Company
-- Fidelity Natl Ttl Co Of Or
$194,900 First American Title
$151,000 First American
-- None Available
Source: Public Records

Mortgage History

We collect this data history from publicly available records. To have your information removed, we recommend requesting removal directly through your county’s website.

Date Status Borrower Loan Amount
Open $192,574
Closed $194,900
Previous Owner $65,000
Source: Public Records

Property History

We collect this data history from publicly available records. To have your information removed, we recommend requesting removal directly through your county’s website.

Date Event Price List to Sale Price per Sq Ft Prior Sale
09/19/2018 09/19/18 Sold $194,900 0.0% $134 / Sq Ft
08/08/2018 08/08/18 Pending -- -- --
07/20/2018 07/20/18 For Sale $194,900 +29.1% $134 / Sq Ft
05/19/2016 05/19/16 Sold $151,000 +0.7% $104 / Sq Ft View Prior Sale
04/18/2016 04/18/16 Pending -- -- --
04/06/2016 04/06/16 For Sale $149,900 -- $103 / Sq Ft
Source: Oregon Datashare

Tax History

We collect this data history from publicly available records. To have your information removed, we recommend requesting removal directly through your county’s website.

Year Tax Paid Tax Assessment Tax Assessment Total Assessment is a certain percentage of the fair market value that is determined by local assessors to be the total taxable value of land and additions on the property. Land Improvement
2025 $1,920 $147,850
2024 $1,920 $143,550
2023 $1,808 $139,370 $0 $0
2022 $1,763 $135,320 $0 $0
2021 $1,707 $131,380 $0 $0
2020 $1,658 $127,560 $0 $0
2019 $1,581 $123,850 $0 $0
2018 $1,555 $116,420 $0 $0
2017 $1,510 $110,700 $0 $0
2016 $1,305 $106,790 $0 $0
2015 $1,176 $96,580 $0 $0
2014 $1,160 $95,100 $0 $0
Source: Public Records

Agents Affiliated with this Home

  • Section Image
  • Section Image
  • Section Image
  • Section Image
See All Agents

Map

Source: Oregon Datashare

MLS Number: 102992062

Oregon Datashare
Your Personal Tour Guide

Ask me questions while you tour the home.