NOT LISTED FOR SALE

1862 W 6000 N Beryl, UT 84714

Estimated Value: $259,119

3 Beds
2 Baths
1,792 Sq Ft
$145/Sq Ft Est. Value

Sale Details

Date Sold: December 3, 2012

Current estimated payment $1,472 / mo

325 Days on Market

Highlights

  • 19.02 Acre Lot
  • 2 Car Detached Garage
  • Double Pane Windows
  • No HOA
  • Storm Windows
  • Central Air

About This Home

As of December 2012

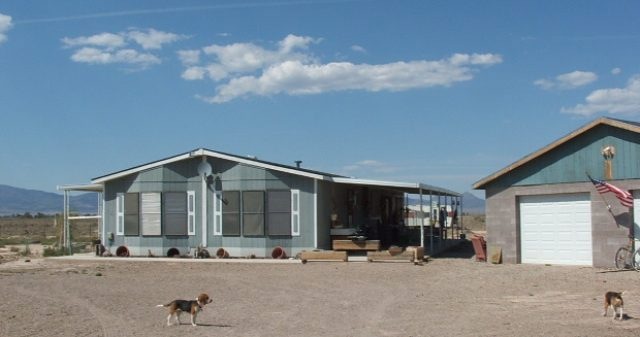
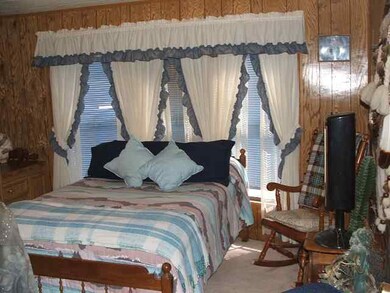
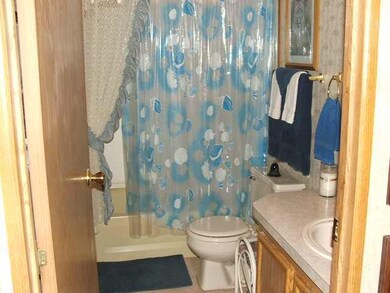
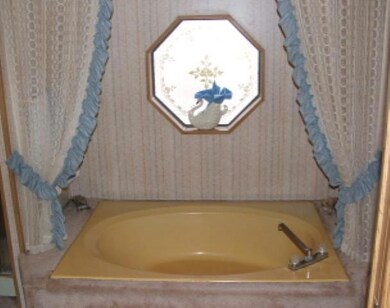
3 bedroom 2 bath home on 19.02 acres with private well. Nashua Brand manufactured home with 6 inch exterior walls, complete with garden tub and his/her vanities. Dining room has built in lighted china hutch and breakfast bar. Separate utility room with washer/dryer connections, laundry sink and extra storage. Internet and satellite connections, as well as built in stereo sound system. 2 car detached garage/workshop and BBQ pit. Peaceful country living at it's best with 360 degree views! Call Byron at 435-463-2220 for showing. #17380

Last Agent to Sell the Property

BYRON MUIR

ERA Realty Center License #5469573-SA00 Listed on: 12/01/2011

Last Buyer's Agent

icb.rets.92

icb.rets.RETS_OFFICE

Property Details

Home Type

  • Manufactured Home

Est. Annual Taxes

  • $577

Year Built

  • Built in 1990

Lot Details

  • 19.02 Acre Lot
  • Sprinkler System

Parking

  • 2 Car Detached Garage
  • Garage Door Opener

Home Design

  • Single Family Detached Home
  • Manufactured Home
  • Frame Construction
  • Asphalt Shingled Roof

Interior Spaces

  • 1,792 Sq Ft Home
  • ENERGY STAR Qualified Ceiling Fan
  • Ceiling Fan
  • Double Pane Windows
  • Window Treatments
  • Wall to Wall Carpet
  • Storm Windows

Kitchen

  • Range Hood
  • Microwave
  • Dishwasher
  • Disposal

Bedrooms and Bathrooms

  • 3 Bedrooms
  • 2 Full Bathrooms

Laundry

  • Dryer
  • Washer

Outdoor Features

  • Storage Shed

Utilities

  • Central Air
  • Heating Available
  • Propane
  • Well
  • Water Heater
  • Septic Tank

Community Details

  • No Home Owners Association
  • Association fees include - see remarks
  • Escalante Valley Subdivision

Listing and Financial Details

  • Assessor Parcel Number E-1567-0005-0000

Property Details

Home Type

Manufactured Home

Est. Annual Taxes

$577

Year Built

Built in 1990

Lot Details

19.02 Acres

Parking

2

Listing Details

  • Prop. Type: Residential
  • Year Built: 1990
  • Reso Property Sub Type: Single Family Residence
  • ResoLotFeatures: Sprinkler - Part, Animal Rights
  • Road Surface Type: Unimproved
  • Reso Association Fee Includes: Other - See Remarks
  • Subdivision Name: Escalante Valley
  • Above Grade Finished Sq Ft: 1792.0
  • Fireplace: No
  • Reso Flooring: Carpet
  • Garage Yn: Yes
  • ResoWindowFeatures: Double Pane, Storm Windows, Window Coverings
  • Master Plan Zoning: R
  • General Property Info Garage Type2: Detached
  • Floor Covering Wall-Wall Carpet: Yes
  • Roof Asphalt Shingles: Yes
  • Energy Conservation Ceiling Fan: Yes
  • Energy Conservation Double Pane: Yes
  • Air Conditioning Central Air: Yes
  • Landscaping Sprinkler - Part: Yes
  • Appliances Disposal: Yes
  • Appliances Microwave: Yes
  • Inside Inclusions Garage Door Opener: Yes
  • Utilities Culinary Well: Yes
  • Water Heater Electric3: Yes
  • Utilities Propane2: Yes
  • Appliances Refrigerators: Yes
  • Inside Inclusions Window Coverings: Yes
  • Outside Inclusions Storage Shed: Yes
  • Utilities Septic Tank: Yes
  • Appliances Dryer: Yes
  • Washers: Yes
  • Energy Conservation Storm Windows: Yes
  • Structure Type:Manufactured House: Yes
  • Special Features: None
  • Property Sub Type: MobileManufactured

Interior Features

  • Appliances: Dishwasher, Disposal, Dryer, Microwave, Range Hood, Refrigerator, Washer
  • Basement YN: No
  • Full Bathrooms: 2
  • Total Bedrooms: 3
  • Appliances Dishwasher: Yes
  • Appliances:Range Hood: Yes

Exterior Features

  • Acres: 19.02
  • Construction Type: Frame
  • Construction:Frame: Yes

Garage/Parking

  • Attached Garage: No
  • Garage Spaces: 2.0
  • Parking Features: Garage Door Opener

Utilities

  • Heating: Electric
  • Utilities: Electricity Connected, Culinary, Well, Propane
  • Cooling: Ceiling Fan(s), Central Air
  • Cooling Y N: Yes
  • HeatingYN: Yes
  • Water Source: Underground
  • Utilities Electricity: Yes
  • Heating:Electric2: Yes

Condo/Co-op/Association

  • Association: No

Lot Info

  • Parcel #: E-1567-0005-0000
  • Lot Size Sq Ft: 828511.2
  • ResoLotSizeUnits: Acres

Tax Info

  • Tax Annual Amount: 577.47

Ownership History

We collect this data history from publicly available records. To have your information removed, we recommend requesting removal directly through your county’s website.

Date Name Owned For Owner Type

Purchase Details

Listed on
Dec 1, 2011
Closed on
Nov 28, 2012
Sold by
Bought by
Seller's Agent
BYRON MUIR
ERA Realty Center
Buyer's Agent
BYRON MUIR
ERA Realty Center
List Price
$96,000
Current Estimated Value
$259,119

Home Financials for this Owner

Home Financials are based on the most recent Mortgage that was taken out on this home.
Avg. Annual Appreciation
11.44%
Source: Public Records
Create a Home Valuation Report for This Property
The Home Valuation Report is an in-depth analysis detailing your home's value as well as a comparison with similar homes in the area

Purchase History

We collect this data history from publicly available records. To have your information removed, we recommend requesting removal directly through your county’s website.

Date Buyer Sale Price Title Company
-- Cedar Land Title Inc
Source: Public Records

Property History

We collect this data history from publicly available records. To have your information removed, we recommend requesting removal directly through your county’s website.

Date Event Price List to Sale Price per Sq Ft
12/03/2012 12/03/12 Sold -- -- --
10/16/2012 10/16/12 Pending -- -- --
11/26/2011 11/26/11 For Sale $96,000 -- $54 / Sq Ft
Source: Iron County Board of REALTORS®

Tax History

We collect this data history from publicly available records. To have your information removed, we recommend requesting removal directly through your county’s website.

Year Tax Paid Tax Assessment Tax Assessment Total Assessment is a certain percentage of the fair market value that is determined by local assessors to be the total taxable value of land and additions on the property. Land Improvement
2026 $722 $97,338 $18,061 $79,277
2025 $722 $87,863 $18,061 $69,802
2023 $695 $99,695 $16,415 $83,280
2022 $654 $77,195 $13,135 $64,060
2021 $501 $59,155 $13,135 $46,020
2020 $529 $59,155 $13,135 $46,020
2019 $541 $52,870 $13,135 $39,735
2018 $541 $52,870 $13,135 $39,735
2017 $597 $52,925 $13,135 $39,790
2016 $508 $45,055 $13,135 $31,920
2015 $526 $44,465 $0 $0
2014 $437 $34,895 $0 $0
Source: Public Records

Agents Affiliated with this Home

See All Agents

Map

Source: Iron County Board of REALTORS®

MLS Number: 59818

APN: E-1567-0005-0000

Your Personal Tour Guide

Ask me questions while you tour the home.