
Nick Tarcea
Coldwell Banker Realty
(980) 270-1346
77 Total Sales
1 in Rutherfordton
$371,500 Price
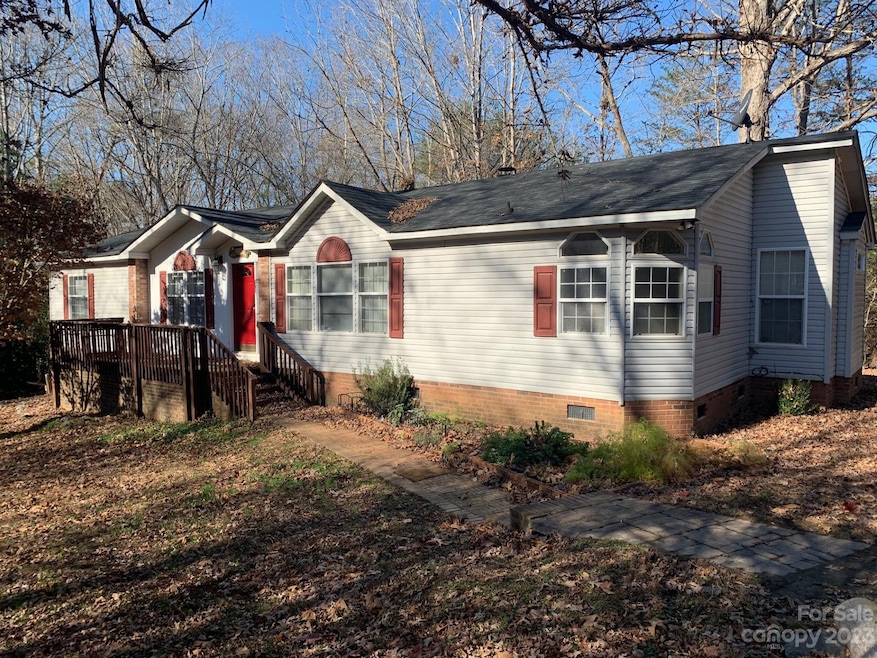
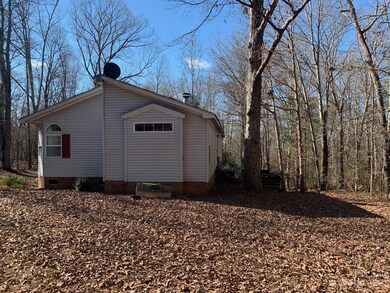
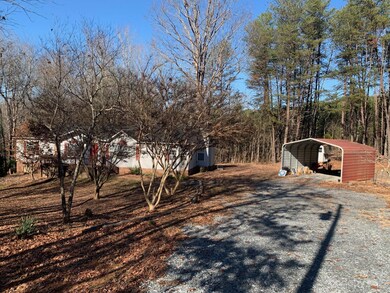
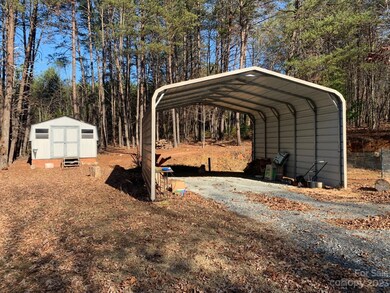
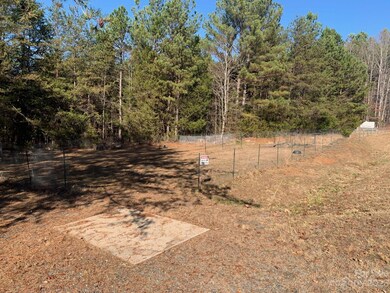
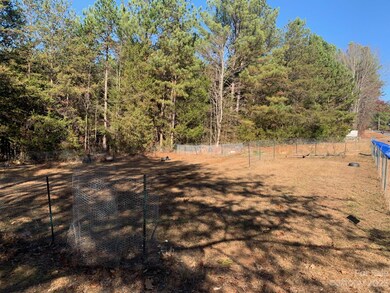
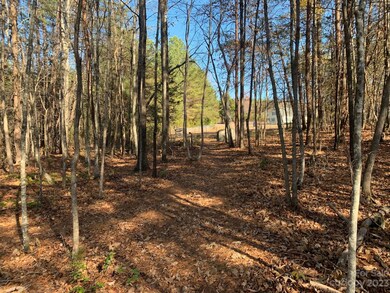
Good-sized Doublewide w/nice open floor plan & interior touches on 2.67 acre lot. Lot is mostly wooded maximizing privacy, but there is a large garden area. There are several varieties of fruit bushes & tress, along w/herb & spice plants. No restrictions, previous owner had chickens. Home features front porch, living room w/wood burning fireplace & built-ins, kitchen w/center island w/downdraft cooktop & breakfast bar, dining room, and primary bedroom w/tray ceiling & built-ins. Primary bathroom features a double vanity, large garden tub & separate shower. All bedrooms have walk-in closets. Laundry room is off kitchen and has door to back. 2-car detached carport. Storage shed. Newer roof (2021) & HVAC (2022). Call for additional details.
Last Agent to Sell the Property
4 Seasons Homes and Land, Inc Brokerage Email: SOLD@4SeasonsHomesAndLand.com License #185656 Listed on: 12/06/2023
We collect this data history from publicly available records. To have your information removed, we recommend requesting removal directly through your county’s website.
Nick Tarcea
Coldwell Banker Realty
(980) 270-1346
77 Total Sales
1 in Rutherfordton
$371,500 Price
Kerianne Wilcox
Wilcox Real Estate Group
(980) 990-2420
83 Total Sales
1 in Rutherfordton
$1,100,000 Price
Donna Collier
Carolina Homes Connection, LLC
(980) 352-1923
183 Total Sales
1 in Rutherfordton
$31,500 Price
Fran Wynn
Weichert, Realtors - Team Metro
(980) 825-4247
69 Total Sales
2 in Rutherfordton
$183K - $200K Price Range
David Caulder
Caulder Realty & Land Co.
(828) 521-0535
282 Total Sales
24 in Rutherfordton
$25K - $2.3M Price Range
Brent Heavner
Premier South
(828) 392-7186
143 Total Sales
1 in Rutherfordton
$490,000 Price
We collect this data history from publicly available records. To have your information removed, we recommend requesting removal directly through your county’s website.
| Date | Buyer | Sale Price | Title Company |
|---|---|---|---|
| $222,500 | None Listed On Document | ||
| $150,000 | None Available | ||
| $117,000 | None Available | ||
| $9,000 | -- |
We collect this data history from publicly available records. To have your information removed, we recommend requesting removal directly through your county’s website.
| Date | Status | Borrower | Loan Amount |
|---|---|---|---|
| Open | $176,000 | ||
| Previous Owner | $127,500 | ||
| Previous Owner | $114,880 | ||
| Previous Owner | $88,980 |
We collect this data history from publicly available records. To have your information removed, we recommend requesting removal directly through your county’s website.
| Date | Event | Price | List to Sale | Price per Sq Ft | Prior Sale |
|---|---|---|---|---|---|
| 02/01/2024 02/01/24 | Sold | $222,250 | -3.2% | $132 / Sq Ft | |
| 12/06/2023 12/06/23 | For Sale | $229,500 | +53.0% | $136 / Sq Ft | |
| 11/19/2021 11/19/21 | Sold | $150,000 | +7.2% | $89 / Sq Ft | View Prior Sale |
| 08/30/2021 08/30/21 | Pending | -- | -- | -- | |
| 08/24/2021 08/24/21 | For Sale | $139,900 | +19.6% | $83 / Sq Ft | |
| 07/29/2019 07/29/19 | Sold | $117,000 | -2.4% | $70 / Sq Ft | View Prior Sale |
| 06/12/2019 06/12/19 | Pending | -- | -- | -- | |
| 06/03/2019 06/03/19 | For Sale | $119,900 | -- | $71 / Sq Ft |
We collect this data history from publicly available records. To have your information removed, we recommend requesting removal directly through your county’s website.
| Year | Tax Paid | Tax Assessment Tax Assessment Total Assessment is a certain percentage of the fair market value that is determined by local assessors to be the total taxable value of land and additions on the property. | Land | Improvement |
|---|---|---|---|---|
| 2025 | $1,221 | $181,300 | $39,100 | $142,200 |
| 2024 | $11 | $181,300 | $39,100 | $142,200 |
| 2023 | $729 | $167,200 | $39,100 | $128,100 |
| 2022 | $729 | $83,500 | $24,400 | $59,100 |
| 2021 | $690 | $81,000 | $24,400 | $56,600 |
| 2020 | $690 | $81,000 | $24,400 | $56,600 |
| 2019 | $682 | $81,000 | $24,400 | $56,600 |
| 2018 | $678 | $79,200 | $24,700 | $54,500 |
| 2016 | $656 | $79,200 | $24,700 | $54,500 |
| 2013 | -- | $79,200 | $24,700 | $54,500 |
Seller's Agent in 2024
David Brown
4 Seasons Homes and Land, Inc
(828) 429-6227
157 Total Sales
Buyer's Agent in 2024
Mike Spurlin
Odean Keever & Associates, Inc.
(828) 980-8010
58 Total Sales
Seller's Agent in 2021
Robert Hoke
Blueblaze Real Estate Group LLC
(828) 280-3029
26 Total Sales
Seller's Agent in 2019
Pat Jackson
The Real Estate Place
(828) 429-6695
41 Total Sales
Source: Canopy MLS
MLS Number: 4090612
Disclaimer: Certain information contained herein is derived from information provided by parties other than Homes.com. All information provided is deemed reliable, but is not guaranteed to be accurate and should be independently verified.
All data is obtained from various sources and may not have been verified by broker or MLS GRID. Supplied Open House Information is subject to change without notice. All information should be independently reviewed and verified for accuracy. Properties may or may not be listed by the office/agent presenting the information. Some IDX listings have been excluded from this website.
Based on information submitted to the MLS GRID
Listings courtesy of Canopy MLS as distributed by MLS GRID
Ask me questions while you tour the home.