
John Wanda
Responds Quickly
Century 21 Circle
(708) 859-7043
94 Total Sales
1 in Lansing
$216,000 Price


Estimated Value: $222,000 - $228,543
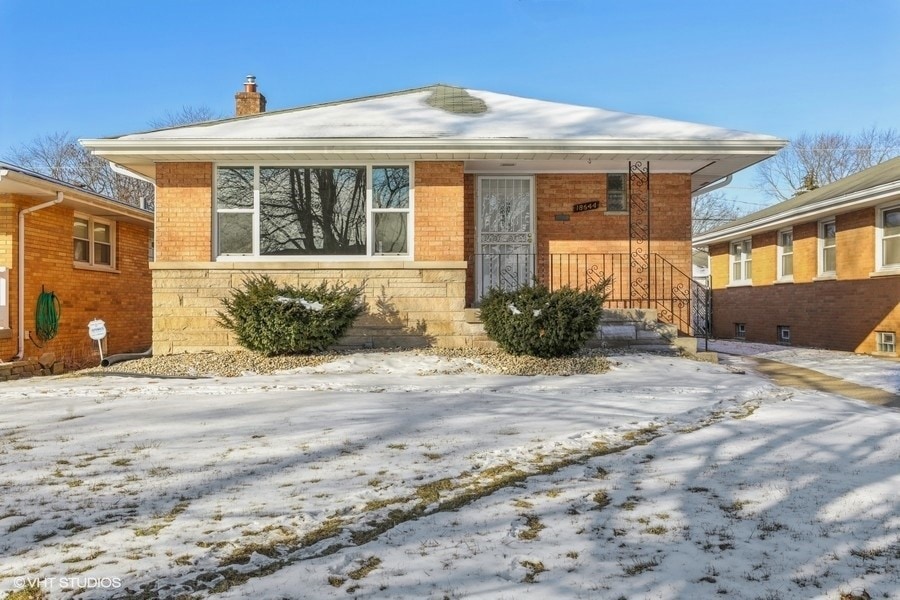
DELIGHTFUL BRICK RANCH FULLY REFRESHED with new paint, NEW KITCHEN WINDOWS, NEW LARGE LIVING ROOM WINDOW, NEW GUTTERS! Still in great condition, GENUINE HARDWOOD FLOORING throughout! Unfinished basement has newly painted walls and ceiling and is waiting for your final touches! Separate basement room could become a bathroom or separate storage area! Nicely landscaped with beautiful, mature trees in parkway! Nestled in a QUIET, WELL-MAINTAINED NEIGHBORHOOD, with convenient access to shopping and expressways!
We collect this data history from publicly available records. To have your information removed, we recommend requesting removal directly through your county’s website.
John Wanda
Century 21 Circle
(708) 859-7043
94 Total Sales
1 in Lansing
$216,000 Price
Hugo Araujo
Coldwell Banker Realty
(773) 819-6179
160 Total Sales
6 in Lansing
$120K - $285K Price Range
Lisa Heenan
New Chapter Real Estate
(708) 726-9611
39 Total Sales
1 in Lansing
$100,000 Price
Maria Miller
Better Homes & Gardens Real Estate
(708) 834-7565
297 Total Sales
1 in Lansing
$335,000 Price
Robin Salzeider
(866) 530-8452
38 Total Sales
2 in Lansing
$170K - $375K Price Range
Jeanne Keating
Compass
(855) 211-8768
134 Total Sales
1 in Lansing
$170,000 Price
We collect this data history from publicly available records. To have your information removed, we recommend requesting removal directly through your county’s website.
| Date | Buyer | Sale Price | Title Company |
|---|---|---|---|
| $199,000 | None Listed On Document | ||
| -- | None Listed On Document | ||
| -- | -- | ||
| -- | None Available |
We collect this data history from publicly available records. To have your information removed, we recommend requesting removal directly through your county’s website.
| Date | Status | Borrower | Loan Amount |
|---|---|---|---|
| Open | $57,059 | ||
| Open | $192,358 |
We collect this data history from publicly available records. To have your information removed, we recommend requesting removal directly through your county’s website.
| Date | Event | Price | List to Sale | Price per Sq Ft |
|---|---|---|---|---|
| 04/05/2023 04/05/23 | Sold | $199,000 | +2.6% | $165 / Sq Ft |
| 02/10/2023 02/10/23 | Pending | -- | -- | -- |
| 02/04/2023 02/04/23 | For Sale | $194,000 | -- | $161 / Sq Ft |
We collect this data history from publicly available records. To have your information removed, we recommend requesting removal directly through your county’s website.
| Year | Tax Paid | Tax Assessment Tax Assessment Total Assessment is a certain percentage of the fair market value that is determined by local assessors to be the total taxable value of land and additions on the property. | Land | Improvement |
|---|---|---|---|---|
| 2025 | $4,798 | $17,215 | $2,306 | $14,909 |
| 2024 | $4,798 | $17,215 | $2,306 | $14,909 |
| 2023 | $3,285 | $17,215 | $2,306 | $14,909 |
| 2022 | $3,285 | $11,753 | $1,960 | $9,793 |
| 2021 | $616 | $11,752 | $1,960 | $9,792 |
| 2020 | $537 | $11,752 | $1,960 | $9,792 |
| 2019 | $579 | $11,393 | $1,729 | $9,664 |
| 2018 | $564 | $11,393 | $1,729 | $9,664 |
| 2017 | $543 | $11,393 | $1,729 | $9,664 |
| 2016 | $5,022 | $10,477 | $1,614 | $8,863 |
| 2015 | $1,613 | $10,477 | $1,614 | $8,863 |
| 2014 | $1,543 | $10,477 | $1,614 | $8,863 |
| 2013 | $4,396 | $10,678 | $1,614 | $9,064 |
Seller's Agent in 2023
Michael Gust
eXp Realty
(630) 803-6492
16 Total Sales
D
Buyer's Agent in 2023
Denise Perkins
Infiniti Properties, Inc.
(219) 951-8781
68 Total Sales
Source: Midwest Real Estate Data (MRED)
MLS Number: 11712960
APN: 33-05-102-021-0000
Disclaimer: Certain information contained herein is derived from information provided by parties other than Homes.com. All information provided is deemed reliable, but is not guaranteed to be accurate and should be independently verified.
All data is obtained from various sources and may not have been verified by broker or MLS GRID. Supplied Open House Information is subject to change without notice. All information should be independently reviewed and verified for accuracy. Properties may or may not be listed by the office/agent presenting the information. Some IDX listings have been excluded from this website.
Listings courtesy of Midwest Real Estate Data (MRED) as distributed by MLS GRID.
Based on information submitted to the MLS GRID
Ask me questions while you tour the home.