
Kory Davis
Responds Quickly
The Experience Real Estate
(605) 679-4078
406 Total Sales
4 in Huron
$60K - $347K Price Range


Estimated Value: $328,411
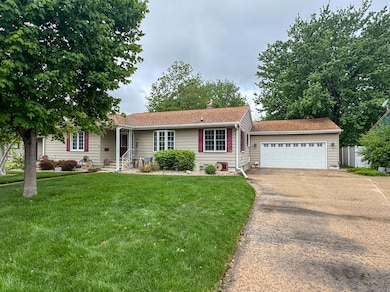
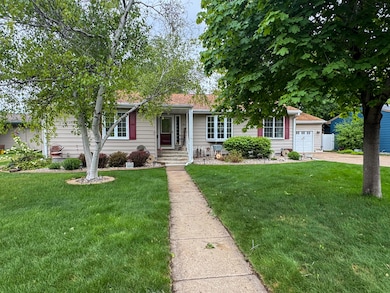
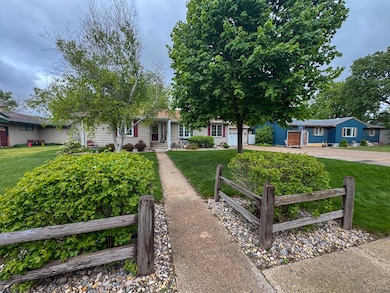
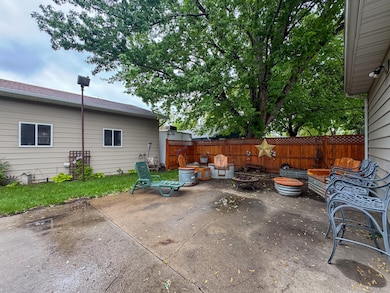
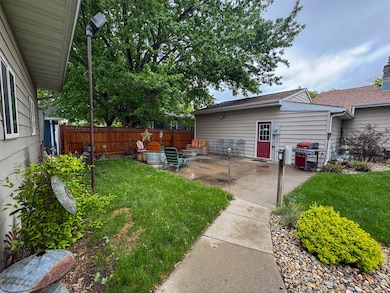
Spacious and beautifully maintained, this 3,288 sq ft home in Huron, SD offers 3 bedrooms, 3 bathrooms, and incredible garage space with an attached double garage plus a detached heated and cooled four-stall garage. Enjoy comfort year-round with two cozy fireplaces, a partially fenced yard, and stunning landscaping that enhances curb appeal. Ideal for entertaining or relaxing, this home combines style, function, and generous space both inside and out. Don't miss this rare find!
Last Agent to Sell the Property
Montgomery Real Estate License #16327 Listed on: 05/21/2025
We collect this data history from publicly available records. To have your information removed, we recommend requesting removal directly through your county’s website.
Kory Davis
The Experience Real Estate
(605) 679-4078
406 Total Sales
4 in Huron
$60K - $347K Price Range
Brandon Burg
Signature Realty Group LLC
(605) 636-2785
138 Total Sales
1 in Huron
$139,900 Price
Lacie Packard
Keller Williams Realty Sioux Falls
(605) 501-6219
155 Total Sales
1 in Huron
$200,000 Price
Sarah Cronin
Signature Realty Group LLC
(605) 636-8973
94 Total Sales
1 in Huron
$139,900 Price
Shaina Goedtke
Keller Williams Realty Sioux Falls
(605) 640-6030
218 Total Sales
1 in Huron
$200,000 Price
Shawn Harvey
Montgomery Real Estate
(605) 570-5962
245 Total Sales
193 in Huron
$5K - $600K Price Range
We collect this data history from publicly available records. To have your information removed, we recommend requesting removal directly through your county’s website.
| Date | Buyer | Sale Price | Title Company |
|---|---|---|---|
| $147,000 | -- | ||
| $140,000 | -- |
We collect this data history from publicly available records. To have your information removed, we recommend requesting removal directly through your county’s website.
| Date | Status | Borrower | Loan Amount |
|---|---|---|---|
| Closed | $126,400 | ||
| Closed | $15,500 | ||
| Previous Owner | $126,500 | ||
| Previous Owner | $10,000 | ||
| Closed | $170,254 |
We collect this data history from publicly available records. To have your information removed, we recommend requesting removal directly through your county’s website.
| Date | Event | Price | List to Sale | Price per Sq Ft |
|---|---|---|---|---|
| 07/22/2025 07/22/25 | Sold | $359,900 | -2.7% | $109 / Sq Ft |
| 05/30/2025 05/30/25 | Pending | -- | -- | -- |
| 05/21/2025 05/21/25 | For Sale | $369,900 | -- | $113 / Sq Ft |
We collect this data history from publicly available records. To have your information removed, we recommend requesting removal directly through your county’s website.
| Year | Tax Paid | Tax Assessment Tax Assessment Total Assessment is a certain percentage of the fair market value that is determined by local assessors to be the total taxable value of land and additions on the property. | Land | Improvement |
|---|---|---|---|---|
| 2025 | $4,538 | $282,473 | $13,200 | $269,273 |
| 2024 | $4,555 | $269,650 | $13,200 | $256,450 |
| 2023 | $3,573 | $257,438 | $13,200 | $244,238 |
| 2022 | $3,616 | $194,446 | $13,200 | $181,246 |
| 2021 | $3,584 | $194,446 | $13,200 | $181,246 |
| 2020 | $3,633 | $194,446 | $13,200 | $181,246 |
| 2019 | $3,682 | $194,446 | $13,200 | $181,246 |
| 2018 | -- | $194,446 | $13,200 | $181,246 |
| 2017 | -- | $194,446 | $13,200 | $181,246 |
| 2016 | -- | $185,815 | $13,200 | $172,615 |
| 2015 | -- | $191,618 | $13,200 | $178,418 |
| 2014 | -- | $191,618 | $13,200 | $178,418 |
| 2013 | -- | $171,738 | $13,200 | $158,538 |
Seller's Agent in 2025
Shawn Harvey
Montgomery Real Estate
(605) 354-3987
245 Total Sales
Buyer's Agent in 2025
Phelan Stahl
Action Realty
(605) 350-5329
208 Total Sales
Source: Huron Board of REALTORS®
MLS Number: 25-142
APN: 10659
Disclaimer: Certain information contained herein is derived from information provided by parties other than Homes.com. All information provided is deemed reliable, but is not guaranteed to be accurate and should be independently verified.
IDX information is provided exclusively for personal, non-commercial use, and may not be used for any purpose other than to identify prospective properties consumers may be interested in purchasing. Information is deemed reliable but not guaranteed.
Ask me questions while you tour the home.