
Seller's Agent in 2025
Dan Darling
Resident Realty North Metro LLC
(719) 459-9593
30 Total Sales
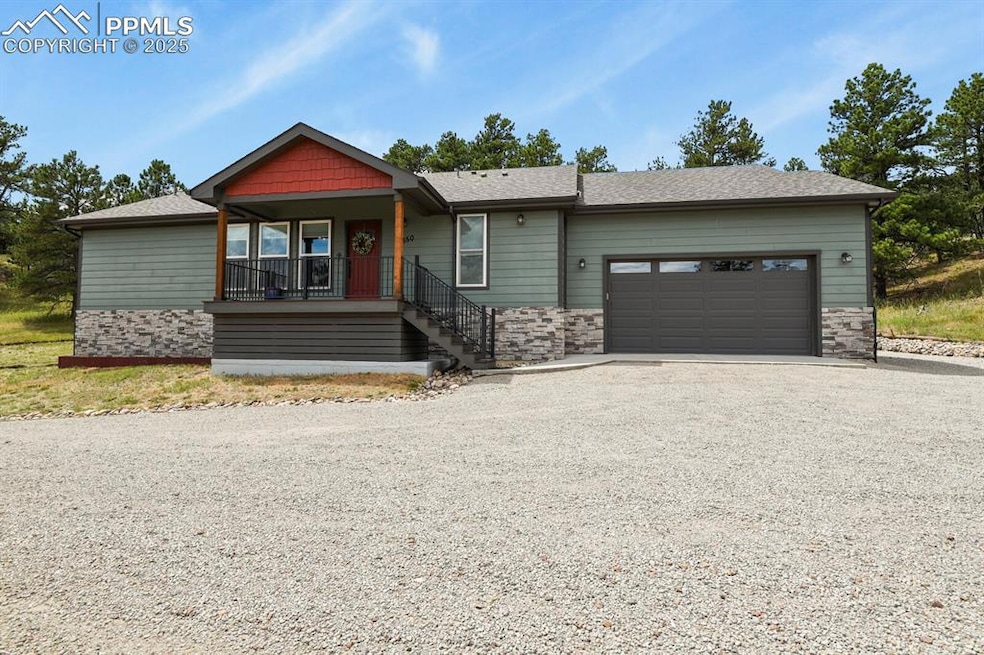


Estimated Value: $639,747
Welcome to a stunning custom ranch-style home nestled on just over 5 private acres in the peaceful community of Peyton Pines with mature trees and panoramic views of the Bijou Basin. Built in 2020, this thoughtfully designed home offers 3 spacious bedrooms and 2 full bathrooms, including a comfortable primary bedroom with a private en suite bath with a beautiful spa shower and walk-in closet. The great room features a dramatic stacked-stone gas fireplace that anchors the living area, offering a warm and welcoming focal point. You'll be sure to enjoy the gourmet kitchen with stainless appliances, granite counter tops, ample storage with modern cabinetry. A separate laundry room keeps life organized, and the oversized 3-car garage provides plenty of space for vehicles, tools, or even a workshop. Step outside to your own private haven: a hot tub under the stars, a smokeless wood burning fire pit on the spacious concrete pavers patio built for entertaining. Whether you're soaking in the silence, sipping coffee at sunrise, or watching wildlife wander through the property, this home delivers a lifestyle of peace and beauty. Schedule your private showing today. This unique retreat won’t last long!
Last Agent to Sell the Property
Resident Realty North Metro LLC Brokerage Phone: 720-933-8669 Listed on: 07/23/2025
We collect this data history from publicly available records. To have your information removed, we recommend requesting removal directly through your county’s website.
We collect this data history from publicly available records. To have your information removed, we recommend requesting removal directly through your county’s website.
| Date | Buyer | Sale Price | Title Company |
|---|---|---|---|
| $645,000 | Heritage Title Company | ||
| $135,000 | Land Title Guarantee Company | ||
| -- | None Available | ||
| -- | -- |
We collect this data history from publicly available records. To have your information removed, we recommend requesting removal directly through your county’s website.
| Date | Status | Borrower | Loan Amount |
|---|---|---|---|
| Open | $338,300 |
We collect this data history from publicly available records. To have your information removed, we recommend requesting removal directly through your county’s website.
| Date | Event | Price | List to Sale | Price per Sq Ft |
|---|---|---|---|---|
| 09/11/2025 09/11/25 | Sold | $645,000 | -4.4% | $430 / Sq Ft |
| 08/13/2025 08/13/25 | Pending | -- | -- | -- |
| 07/23/2025 07/23/25 | For Sale | $675,000 | -- | $450 / Sq Ft |
We collect this data history from publicly available records. To have your information removed, we recommend requesting removal directly through your county’s website.
| Year | Tax Paid | Tax Assessment Tax Assessment Total Assessment is a certain percentage of the fair market value that is determined by local assessors to be the total taxable value of land and additions on the property. | Land | Improvement |
|---|---|---|---|---|
| 2026 | $1,698 | $42,070 | ||
| 2025 | $1,575 | $42,070 | ||
| 2024 | $1,421 | $41,790 | $11,740 | $30,050 |
| 2023 | $1,421 | $41,790 | $11,740 | $30,050 |
| 2022 | $1,832 | $40,820 | $8,230 | $32,590 |
| 2021 | $475 | $10,160 | $8,110 | $2,050 |
| 2020 | $1,320 | $27,410 | $27,410 | $0 |
| 2019 | $1,298 | $27,410 | $27,410 | $0 |
| 2018 | $1,334 | $27,410 | $27,410 | $0 |
| 2017 | $1,326 | $27,410 | $27,410 | $0 |
| 2016 | $1,265 | $26,100 | $26,100 | $0 |
| 2015 | $1,260 | $26,100 | $26,100 | $0 |
| 2014 | $1,275 | $26,100 | $26,100 | $0 |
Seller's Agent in 2025
Dan Darling
Resident Realty North Metro LLC
(719) 459-9593
30 Total Sales
Buyer's Agent in 2025
Amy Kunce-Martinez
The Cutting Edge
(719) 661-1199
741 Total Sales
Source: elevateMLS
MLS Number: 4570390
APN: 31180-01-005
Disclaimer: Certain information contained herein is derived from information provided by parties other than Homes.com. All information provided is deemed reliable, but is not guaranteed to be accurate and should be independently verified.
The real estate listing information and related content displayed on this site is provided exclusively for consumers’ personal, non-commercial use and may not be used for any purpose other than to identify prospective properties consumers may be interested in purchasing. This information and related content is deemed reliable but is not guaranteed accurate by the Pikes Peak REALTOR® Services Corp d/b/a elevateMLS.
Ask me questions while you tour the home.