
Elizabeth Ewbank
Highgarden Real Estate
(877) 960-2526
124 Total Sales
2 in Westfield
$315K - $525K Price Range
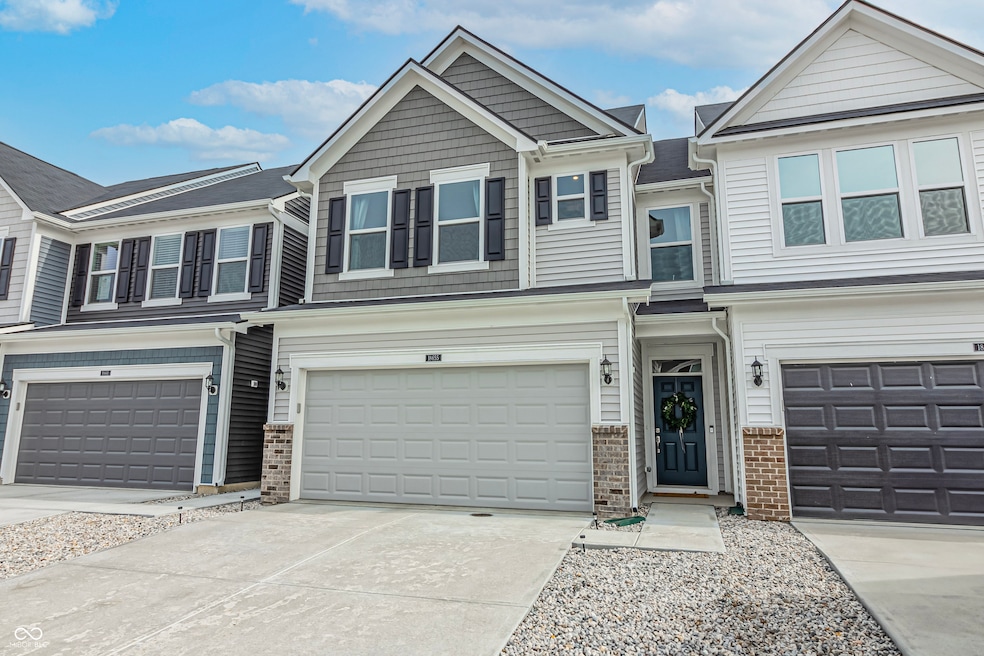
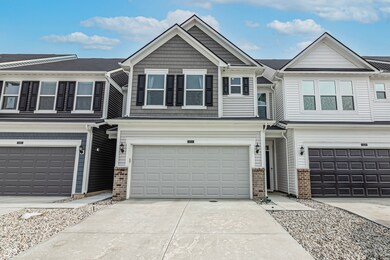
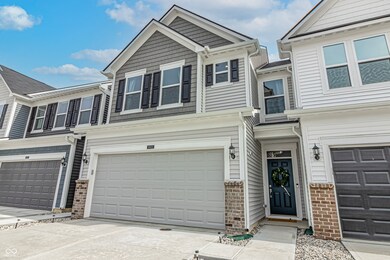
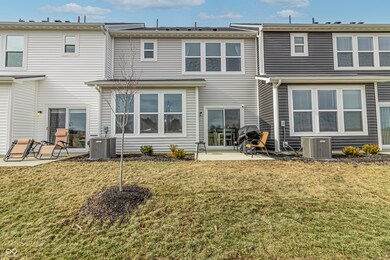
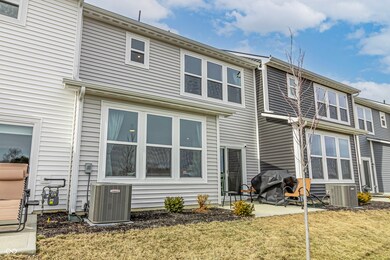
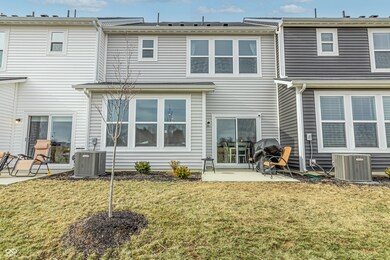
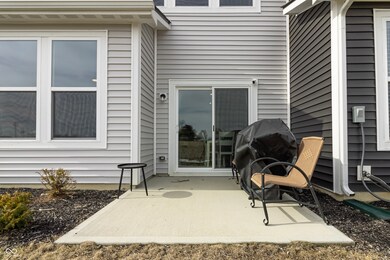
Discover the perfect blend of convenience and comfort in this new 2-story townhome in the heart of one of the top ranked cities in America, Westfield, IN! Ideally situated within walking distance to West Fork Whiskey Co., Urban Apples, and Grand Park, this home offers unbeatable access to some of the city's best dining, entertainment, and recreation. Enjoy maintenance-free living with no neighbors behind, providing added privacy and tranquility. Inside, you'll find 3 spacious bedrooms, 2.5 bathrooms, and modern finishes throughout. Located in the highly sought-after Westfield-Washington school district, ranked among the top in the nation, this home sits in one of Westfield's fastest-growing areas!
Last Agent to Sell the Property
eXp Realty, LLC Brokerage Email: itskyleingle@gmail.com License #RB24000151 Listed on: 02/06/2025
Last Buyer's Agent
Jeffrey Cummings
RE/MAX Complete
Elizabeth Ewbank
Highgarden Real Estate
(877) 960-2526
124 Total Sales
2 in Westfield
$315K - $525K Price Range
Kristine Miller
Apple Tree Realty, LLC
(765) 553-6779
194 Total Sales
1 in Westfield
$427,000 Price
Leslie Luebcke
Pursuit Realty, LLC
(855) 841-5139
60 Total Sales
2 in Westfield
$330K - $400K Price Range
Curt Costlow
Costlow Real Estate, Inc.
(844) 990-0057
21 Total Sales
1 in Westfield
$340,000 Price
Sarah Jane Johnson
F.C. Tucker Company
(623) 244-4606
38 Total Sales
2 in Westfield
$370K - $420K Price Range
Scott Harmeyer
F.C. Tucker Company
(765) 613-3412
121 Total Sales
1 in Westfield
$775,000 Price
We collect this data history from publicly available records. To have your information removed, we recommend requesting removal directly through your county’s website.
| Date | Event | Price | List to Sale | Price per Sq Ft | Prior Sale |
|---|---|---|---|---|---|
| 05/16/2025 05/16/25 | Sold | $312,000 | -1.0% | $168 / Sq Ft | |
| 04/17/2025 04/17/25 | Pending | -- | -- | -- | |
| 04/14/2025 04/14/25 | Price Changed | $315,000 | -0.9% | $170 / Sq Ft | |
| 03/30/2025 03/30/25 | Price Changed | $318,000 | -0.6% | $172 / Sq Ft | |
| 02/06/2025 02/06/25 | For Sale | $320,000 | +3.9% | $173 / Sq Ft | |
| 07/22/2024 07/22/24 | Sold | $308,000 | 0.0% | $166 / Sq Ft | View Prior Sale |
| 06/05/2024 06/05/24 | Pending | -- | -- | -- | |
| 06/05/2024 06/05/24 | For Sale | $308,000 | -- | $166 / Sq Ft |
KI
Seller's Agent in 2025
Kyle Ingle
eXp Realty, LLC
(574) 309-1197
164 Total Sales
JC
Buyer's Agent in 2025
Jeffrey Cummings
RE/MAX
MB
Buyer Co-Listing Agent in 2025
Melissa Bond
RE/MAX
NM
Seller's Agent in 2024
Non-BLC Member
MIBOR REALTOR® Association
Source: MIBOR Broker Listing Cooperative®
MLS Number: 22019360
Disclaimer: Certain information contained herein is derived from information provided by parties other than Homes.com. All information provided is deemed reliable, but is not guaranteed to be accurate and should be independently verified.
All data is obtained from various sources and may not have been verified by broker or MLS GRID. Supplied Open House Information is subject to change without notice. All information should be independently reviewed and verified for accuracy. Properties may or may not be listed by the office/agent presenting the information. Some IDX listings have been excluded from this website.
Listings courtesy of MIBOR Broker Listing Cooperative® as distributed by MLS GRID.
Based on information submitted to the MLS GRID
Ask me questions while you tour the home.