
Laura LeValley
Equity Union
(747) 279-4681
7 Total Sales
2 in Reseda
$510K - $1.2M Price Range
Estimated Value: $1,218,000 - $1,863,000
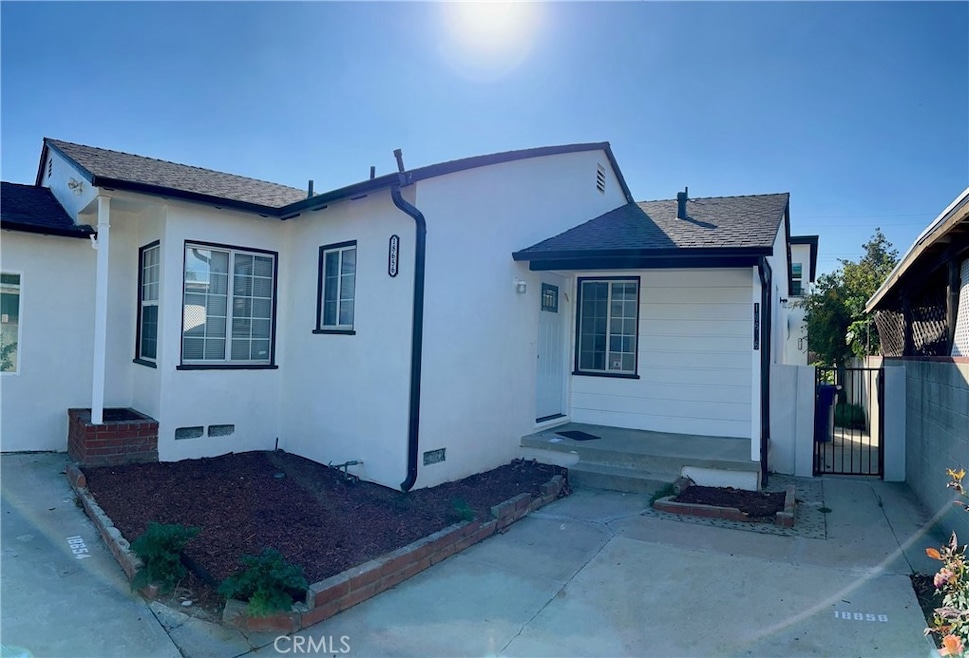
*** A Once-in-a-Lifetime Rental Opportunity in the Heart of Reseda!
Discover this beautifully remodeled 3-bedroom, 2-bath home featuring elegant upgrades and modern finishes throughout. The main home shines with brand-new flooring, fresh interior paint, spacious new closets, and a stunningly retiled bathroom. Enjoy an abundance of natural light streaming through charming double French doors, creating a warm and inviting atmosphere in every room. Appliances include Refrigerator, Washer and Dryer, etc. Perfectly located in a prime Reseda neighborhood, this home is within walking distance to public transportation, restaurants, colleges and universities, shopping centers, and local markets—offering convenience and comfort in one beautiful package.
The lowest rent in Reseda, $2999 Per month. "No Smoking Allowed"
Last Agent to Rent the Property
Beverly and Company Brokerage Email: mjalalian214@gmail.com License #01246215 Listed on: 10/29/2025
We collect this data history from publicly available records. To have your information removed, we recommend requesting removal directly through your county’s website.
Laura LeValley
Equity Union
(747) 279-4681
7 Total Sales
2 in Reseda
$510K - $1.2M Price Range
Zachary Sprague
Keller Williams Palmdale
(661) 485-4796
101 Total Sales
2 in Reseda
$910K - $915K Price Range
Merideth Hasson
Berkshire Hathaway HomeServices California Properties
(818) 412-8659
9 Total Sales
1 in Reseda
$590,000 Price
Betty Thomas
Keller Williams VIP Properties
(747) 244-4469
18 Total Sales
1 in Reseda
$818,000 Price
Poupee Komenkul
Rodeo Realty
(747) 998-0899
146 Total Sales
1 in Reseda
$1,218,000 Price
Herbert Rivas
Equity Smart Real Estate Serv.
(747) 245-7379
13 Total Sales
1 in Reseda
$512,000 Price
We collect this data history from publicly available records. To have your information removed, we recommend requesting removal directly through your county’s website.
| Date | Buyer | Sale Price | Title Company |
|---|---|---|---|
| $1,700,000 | Fidelity - Sherman Oaks | ||
| Ashwani Singh Chawla Living Trust | -- | Progressive Title Company | |
| Sivasailam Abhi | -- | Progressive Title | |
| Ashwani Singh Chawla Living Trust | -- | Progressive Title | |
| Sivasailam Abhi | $760,000 | Progressive Title | |
| Ferrufino Carlos A | $240,000 | Diversified Title & Escrow S | |
| Macht Kimber E | -- | -- |
We collect this data history from publicly available records. To have your information removed, we recommend requesting removal directly through your county’s website.
| Date | Status | Borrower | Loan Amount |
|---|---|---|---|
| Open | $1,360,000 | ||
| Previous Owner | Sivasailam Abhi | $570,000 | |
| Previous Owner | Sivasailam Abhi | $570,000 | |
| Previous Owner | Zelaya Leda M | $222,500 | |
| Previous Owner | Ferrufino Carlos A | $197,500 | |
| Previous Owner | Ferrufino Carlos A | $192,000 |
We collect this data history from publicly available records. To have your information removed, we recommend requesting removal directly through your county’s website.
| Date | Event | Price | List to Sale | Price per Sq Ft | Prior Sale |
|---|---|---|---|---|---|
| 12/06/2025 12/06/25 | Rented | $3,000 | 0.0% | -- | |
| 11/28/2025 11/28/25 | Price Changed | $2,999 | -14.3% | $3 / Sq Ft | |
| 11/12/2025 11/12/25 | Price Changed | $3,499 | -1.4% | $3 / Sq Ft | |
| 11/08/2025 11/08/25 | Price Changed | $3,550 | -2.7% | $3 / Sq Ft | |
| 11/06/2025 11/06/25 | Price Changed | $3,650 | -5.2% | $3 / Sq Ft | |
| 10/29/2025 10/29/25 | For Rent | $3,850 | 0.0% | -- | |
| 10/21/2025 10/21/25 | Sold | $1,700,000 | -5.6% | $489 / Sq Ft | View Prior Sale |
| 09/06/2025 09/06/25 | Pending | -- | -- | -- | |
| 08/28/2025 08/28/25 | For Sale | $1,799,999 | 0.0% | $518 / Sq Ft | |
| 02/22/2022 02/22/22 | Rented | $3,500 | 0.0% | -- | |
| 02/15/2022 02/15/22 | Under Contract | -- | -- | -- | |
| 02/04/2022 02/04/22 | Price Changed | $3,500 | -2.8% | $3 / Sq Ft | |
| 01/28/2022 01/28/22 | Price Changed | $3,600 | -5.3% | $3 / Sq Ft | |
| 01/19/2022 01/19/22 | For Rent | $3,800 | 0.0% | -- | |
| 01/18/2022 01/18/22 | Sold | $760,000 | +1.3% | $644 / Sq Ft | View Prior Sale |
| 12/09/2021 12/09/21 | For Sale | $750,000 | -1.3% | $635 / Sq Ft | |
| 12/04/2021 12/04/21 | Off Market | $760,000 | -- | -- | |
| 12/03/2021 12/03/21 | For Sale | $750,000 | -1.3% | $635 / Sq Ft | |
| 12/02/2021 12/02/21 | Off Market | $760,000 | -- | -- | |
| 11/27/2021 11/27/21 | Pending | -- | -- | -- | |
| 11/20/2021 11/20/21 | For Sale | $750,000 | -- | $635 / Sq Ft |
We collect this data history from publicly available records. To have your information removed, we recommend requesting removal directly through your county’s website.
| Year | Tax Paid | Tax Assessment Tax Assessment Total Assessment is a certain percentage of the fair market value that is determined by local assessors to be the total taxable value of land and additions on the property. | Land | Improvement |
|---|---|---|---|---|
| 2026 | $9,844 | $1,700,000 | $1,020,000 | $680,000 |
| 2025 | $9,844 | $806,517 | $488,155 | $318,362 |
| 2024 | $9,735 | $790,704 | $478,584 | $312,120 |
| 2023 | $9,547 | $775,200 | $469,200 | $306,000 |
| 2022 | $4,061 | $327,535 | $252,344 | $75,191 |
| 2021 | $4,009 | $321,114 | $247,397 | $73,717 |
| 2019 | $3,891 | $311,592 | $240,060 | $71,532 |
| 2018 | $3,814 | $305,483 | $235,353 | $70,130 |
| 2016 | $3,638 | $293,622 | $226,215 | $67,407 |
| 2015 | $3,586 | $289,213 | $222,818 | $66,395 |
| 2014 | $3,606 | $283,549 | $218,454 | $65,095 |
Seller's Agent in 2025
Gustavo Rodriguez
BLVD ESTATE PROPERTIES
(818) 751-4161
36 Total Sales
MJ
Landlord's Agent in 2025
Mohommad Jalalian
Beverly and Company
(818) 213-0301
2 Total Sales
AC
Seller Co-Listing Agent in 2025
Amrita Chawla
BLVD ESTATE PROPERTIES
(770) 778-5882
12 Total Sales
MJ
Tenant's Agent in 2025
michael Jalalian
Royal Rep Realty, Inc.
(310) 295-2204
1 Total Sale
SG
Seller's Agent in 2022
Steve Glassman
Coldwell Banker Quality Properties
(818) 404-7573
12 Total Sales
Seller's Agent in 2022
Jef Simon
Rodeo Realty
(818) 349-9997
4 Total Sales
Source: California Regional Multiple Listing Service (CRMLS)
MLS Number: SR25250073
APN: 2118-009-015
Disclaimer: Certain information contained herein is derived from information provided by parties other than Homes.com. All information provided is deemed reliable, but is not guaranteed to be accurate and should be independently verified.
The multiple listing data appearing on this website, or contained in reports produced therefrom, is owned and copyrighted by California Regional Multiple Listing Service, Inc. ("CRMLS") and is protected by all applicable copyright laws. Information provided is for viewer's personal, non-commercial use and may not be used for any purpose other than to identify prospective properties the viewer may be interested in purchasing. All listing data, including but not limited to square footage and lot size is believed to be accurate, but the listing Agent, listing Broker and CRMLS and its affiliates do not warrant or guarantee such accuracy. The viewer should independently verify the listed data prior to making any decisions based on such information by personal inspection and/or contacting a real estate professional.
Based on information from California Regional Multiple Listing Service, Inc. and /or other sources. All data, including all measurements and calculations of area, is obtained from various sources and has not been, and will not be, verified by broker or MLS. All information should be independently reviewed and verified for accuracy. Properties may or may not be listed by the office/agent presenting the information
Ask me questions while you tour the home.