NOT LISTED FOR SALE

1866 Baltimore Annapolis Blvd Annapolis, MD 21409

Pendennis Mount Neighborhood

Estimated Value: $964,000 - $1,082,730

4 Beds
3 Baths
2,500 Sq Ft
$409/Sq Ft Est. Value

Highlights

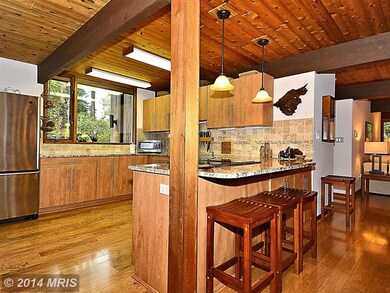
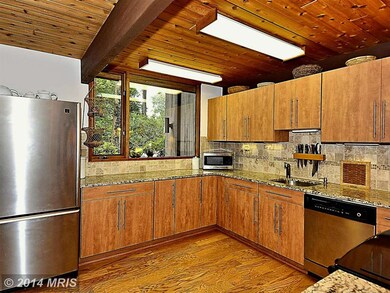
  • Gourmet Kitchen
  • View of Trees or Woods
  • Open Floorplan
  • Arnold Elementary School Rated 10
  • 2.1 Acre Lot
  • Contemporary Architecture

About This Home

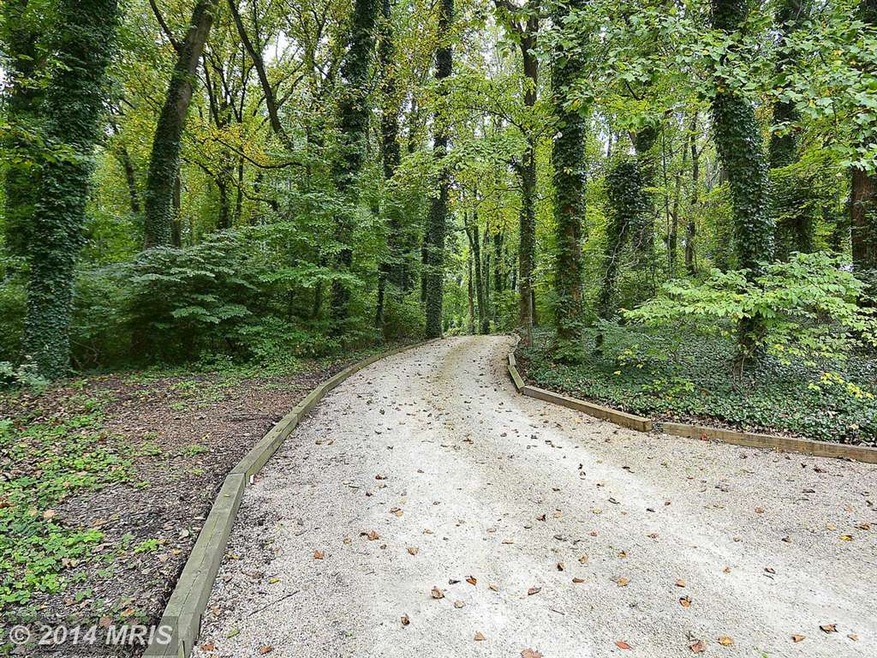

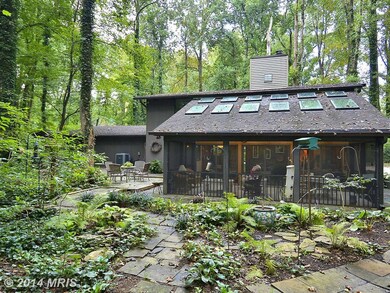
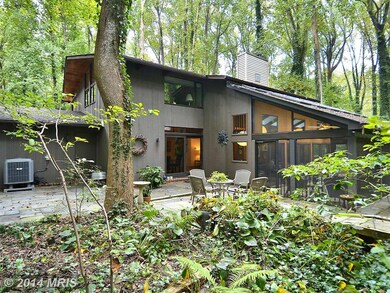
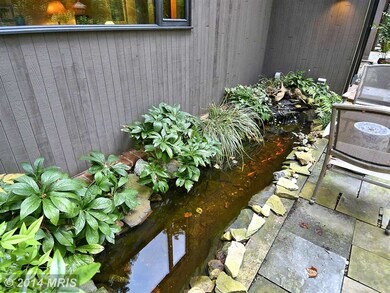
A nature lover's paradise on a picturesque 2 ac wooded parcel. Very energy efficient home in one of a kind setting. Just 3 miles to Annapolis Hist Dist, Custom built post & beam Deck House, Unique combination of a sunroom and screened porch brings the outdoors in all year long.

Last Agent to Sell the Property

Richard OShea

(410) 224-3200 rick@roshea.com RE/MAX Leading Edge Brokerage Phone: 4102243200 License #526840 Listed on: 07/03/2014

RE/MAX Leading Edge

Last Buyer's Agent

Rebecca Hall

(410) 823-0033 realtor@cummingsrealtors.com Cummings & Co. Realtors License #629414

Cummings & Co. Realtors
Create a Home Valuation Report for This Property
The Home Valuation Report is an in-depth analysis detailing your home's value as well as a comparison with similar homes in the area

Home Details

Home Type

  • Single Family

Est. Annual Taxes

  • $5,889

Year Built

  • Built in 1986

Lot Details

  • 2.1 Acre Lot
  • Landscaped
  • Private Lot
  • Wooded Lot
  • Backs to Trees or Woods
  • Property is in very good condition
  • Property is zoned R1

Parking

  • 3 Car Attached Garage
  • Front Facing Garage
  • Garage Door Opener

Property Views

  • Woods
  • Garden

Home Design

  • Contemporary Architecture
  • Slab Foundation
  • Fiberglass Roof
  • Wood Siding

Interior Spaces

  • 2,500 Sq Ft Home
  • Property has 2 Levels
  • Open Floorplan
  • Beamed Ceilings
  • Wood Ceilings
  • Skylights
  • Recessed Lighting
  • Flue
  • Double Pane Windows
  • Insulated Windows
  • Window Treatments
  • Atrium Windows
  • Casement Windows
  • Window Screens
  • Sliding Doors
  • Dining Area
  • Monitored

Kitchen

  • Gourmet Kitchen
  • Breakfast Area or Nook
  • Electric Oven or Range
  • Self-Cleaning Oven
  • Ice Maker
  • Dishwasher
  • Upgraded Countertops

Bedrooms and Bathrooms

  • 4 Bedrooms | 1 Main Level Bedroom
  • En-Suite Bathroom
  • 3 Full Bathrooms

Laundry

  • Front Loading Dryer
  • Washer

Accessible Home Design

  • Halls are 36 inches wide or more

Outdoor Features

  • Balcony
  • Screened Patio
  • Shed
  • Porch

Utilities

  • Cooling Available
  • Heat Pump System
  • Vented Exhaust Fan
  • Underground Utilities
  • Electric Water Heater
  • Septic Tank
  • Fiber Optics Available
  • Cable TV Available

Community Details

  • No Home Owners Association
  • St Margarets Subdivision, Deck House Floorplan

Listing and Financial Details

  • Tax Lot 2
  • Assessor Parcel Number 020300090020159

Home Details

Home Type

Single Family

Est. Annual Taxes

$5,889

Year Built

Built in 1986

Lot Details

2.1 Acres

Parking

3

Listing Details

  • Property Type: Residential
  • Structure Type: Detached
  • Architectural Style: Contemporary
  • Accessibility Features: 36"+ Wide Halls
  • Ownership: Fee Simple
  • Historic: No
  • Inclusions: Parking Included In ListPrice,Parking Included In SalePrice
  • New Construction: No
  • Story List: Lower 1, Lower 2, Main, Upper 1, Upper 2
  • Year Built: 1986
  • Special Features: None
  • Property Sub Type: Detached

Interior Features

  • Appliances: Washer/Dryer Hookups Only, Dishwasher, Dryer - Front Loading, Exhaust Fan, Icemaker, Oven/Range - Electric, Oven - Self Cleaning, Washer
  • Interior Amenities: Kitchen - Gourmet, Breakfast Area, Dining Area, Combination Dining/Living, Combination Kitchen/Living, Primary Bath(s), Entry Level Bedroom, Upgraded Countertops, Window Treatments, Recessed Lighting, Floor Plan - Open
  • Window Features: Double Pane, Skylights, Atrium, Casement, Insulated, Screens
  • Fireplace Features: Flue For Stove
  • Fireplace: No
  • Door Features: Sliding Glass
  • Wall Ceiling Types: Beamed Ceilings, Wood Ceilings
  • Entry Location: Foyer
  • Foundation Details: Slab
  • Levels Count: 2
  • Basement: No
  • Living Area Units: Square Feet
  • Total Sq Ft: 2500
  • Living Area Sq Ft: 2500
  • Price Per Sq Ft: 260.00
  • Above Grade Finished Sq Ft: 2500
  • Above Grade Finished Area Units: Square Feet

Beds/Baths

  • Bedrooms: 4
  • Main Level Bedrooms: 1
  • Total Bathrooms: 3
  • Full Bathrooms: 3
  • Main Level Bathrooms: 1.00
  • Upper Level Bathrooms: 2.00
  • Main Level Full Bathrooms: 1

Exterior Features

  • Other Structures: Above Grade
  • Other Structures List: Shed
  • Construction Materials: Wood Siding
  • Construction Completed: No
  • Exterior Features: Secure Storage
  • Roof: Fiberglass
  • View: Garden/Lawn, Trees/Woods
  • Water Access: No
  • Waterfront: No
  • Water Oriented: No
  • Pool: No Pool
  • Tidal Water: No
  • Water View: No

Garage/Parking

  • Garage Spaces: 3.00
  • Garage: Yes
  • Parking Features: Garage
  • Parking Space Number Assigned: 12+
  • Garage Features: Garage Door Opener, Garage - Front Entry
  • Attached Garage Spaces: 3
  • Total Garage And Parking Spaces: 3
  • Type Of Parking: Attached Garage

Utilities

  • Refuse: 298.00
  • Central Air Conditioning: No
  • Cooling Fuel: Electric
  • Cooling Type: Heat Pump(s)
  • Heating Fuel: Electric
  • Heating Type: Heat Pump(s)
  • Heating: Yes
  • Hot Water: Electric
  • Security: Electric Alarm, Monitored
  • Sewer/Septic System: Septic Exists
  • Utilities: Under Ground, Cable Tv Available, Fiber Optics Available
  • Water Source: Public

Condo/Co-op/Association

  • HOA Fee Frequency: Monthly
  • Condo Co-Op Association: No
  • HOA: No

Lot Info

  • Lot Features: Private, Landscaping, Backs To Trees, Trees/Wooded
  • Lot Size Acres: 2.10
  • Lot Size Area: 91476
  • Lot Size Units: Square Feet
  • Lot Sq Ft: 91476.00
  • Outdoor Living Structures: Balcony, Screened, Porch(es)
  • Property Condition: Very Good
  • Zoning: R1

Rental Info

  • Vacation Rental: No

Tax Info

  • Tax Annual Amount: 5889.43
  • Assessor Parcel Number: 020300090020159
  • Tax Lot: 2
  • Tax Year: 2012

Ownership History

We collect this data history from publicly available records. To have your information removed, we recommend requesting removal directly through your county’s website.

Date Name Owned For Owner Type

Purchase Details

Closed on
Oct 15, 2021
Sold by
Owens Nathan T
Bought by
Current Estimated Value
$1,022,183

Home Financials for this Owner

Home Financials are based on the most recent Mortgage that was taken out on this home.
Original Mortgage
$433,000
Interest Rate
5%
Mortgage Type
New Conventional

Purchase Details

Listed on
Jul 3, 2014
Closed on
Aug 13, 2014
Sold by
Mcgarty Patricia Rouse and Mcgarty John Francis
Bought by
Owens Nathan T
Seller's Agent
Richard OShea
RE/MAX Leading Edge
Buyer's Agent
Rebecca Hall
Cummings & Co. Realtors
List Price
$650,000
Sold Price
$625,000
Premium/Discount to List
-$25,000
-3.85%

Home Financials for this Owner

Home Financials are based on the most recent Mortgage that was taken out on this home.
Avg. Annual Appreciation
4.17%
Original Mortgage
$494,500
Interest Rate
4.12%
Mortgage Type
New Conventional

Purchase Details

Closed on
Mar 1, 1983
Bought by
Mcgarty John F and Mcgarty Patricia R
Source: Public Records

Home Values in the Area

Source: Public Records

Average Home Value in this Area


Source: Public Records

Agents Specializing in Pendennis Mount, MD

See All Agents

Purchase History

We collect this data history from publicly available records. To have your information removed, we recommend requesting removal directly through your county’s website.

Date Buyer Sale Price Title Company
$10,687 None Listed On Document
Owens Nathan T $625,000 Title Forward
Mcgarty John F $36,000 --
Source: Public Records

Mortgage History

We collect this data history from publicly available records. To have your information removed, we recommend requesting removal directly through your county’s website.

Date Status Borrower Loan Amount
Previous Owner -- $433,000
Previous Owner Owens Nathan T $494,500
Source: Public Records

Tax History

We collect this data history from publicly available records. To have your information removed, we recommend requesting removal directly through your county’s website.

Year Tax Paid Tax Assessment Tax Assessment Total Assessment is a certain percentage of the fair market value that is determined by local assessors to be the total taxable value of land and additions on the property. Land Improvement
2026 $7,499 $720,467
2025 $7,499 $686,933
2024 $7,356 $653,400 $400,400 $253,000
2023 $7,164 $631,200 $0 $0
2022 $6,697 $609,000 $0 $0
2020 $6,422 $579,967 $0 $0
2019 $6,314 $573,133 $0 $0
2018 $5,742 $566,300 $295,400 $270,900
2017 $5,926 $549,467 $0 $0
2016 -- $532,633 $0 $0
2015 -- $515,800 $0 $0
2014 -- $515,800 $0 $0
Source: Public Records

Agents Affiliated with this Home

  • Section Image
  • Section Image
See All Agents

Map

Source: Bright MLS

MLS Number: 1003090868

Bright MLS

APN: 03-000-90020159

Your Personal Tour Guide

Ask me questions while you tour the home.