
Laura Dernoga
Responds Quickly
Cummings & Co. Realtors
(667) 771-4178
112 Total Sales
1 in Edgewood
$215,000 Price

Estimated Value: $188,000 - $234,000
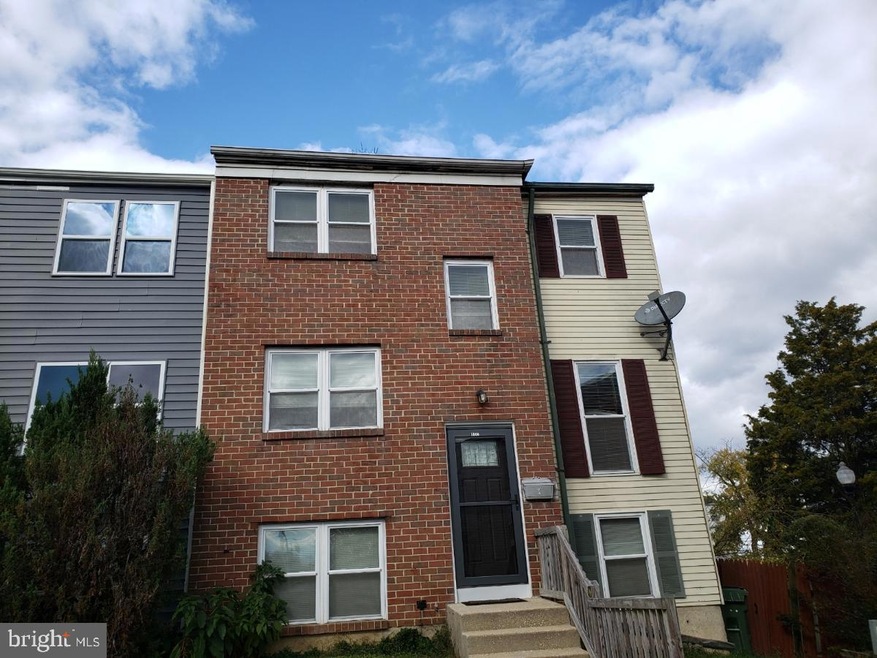
One of The Larger End Unit Townhomes With Three Fully Liveable Floors. This Unit Has A Bumpout Which Allows for additional Sun-Filled Windows Along With Additional Bedrooms. Ideal For A Medium Size Family. Five to Six Bedrooms Along With Two Full Baths Upstairs And A Half Bath Located On The Main Level Depending On How You Want To Utilize The Space.
A Nice Double-Sided Kitchen With Ample Cabinets, Stainless Steel Microwave, Updated Counter Top, Dishwasher, Refrigerator, And Gas Stove With Additional Center Burner-Warmer. Separate Dining Room & Living Room. The Third Floor Has Four Bedrooms And Two Full Baths-Along With Adequate Closet Space. 1-Year Cinch Home Warranty $679-Outise Water/Sewer/Gas Line Combo Coverage Provided.
The Basement Can Serve As An Inlaw Suite Due To An Open Floorplan, Separate Bedroom With Fully Functional Window Egress. Sliding Glass Door Leading To Back Yard.-Enjoyable Summer Space. Wash Rooms With Washer And Dryer Hookup. (Washer & Dryer In Unit Does Not Convey) Goodman Newer HVAC Unit About 2015 Along With 50 -Gallon Hot Water Heater-2006, Light Storage Space.
Some Slight Cosmetic Touchup is Required. The Seller Has Authorized The Listing agent To Work With Buyers. A Small Rent-Back Period Will Be Requested Depending On The Closing Date.
Last Agent to Sell the Property
(301) 850-0255 kara@samsonproperties.net Samson Properties License #658083 Listed on: 01/27/2023
We collect this data history from publicly available records. To have your information removed, we recommend requesting removal directly through your county’s website.
Laura Dernoga
Cummings & Co. Realtors
(667) 771-4178
112 Total Sales
1 in Edgewood
$215,000 Price
Grant Bim
Winning Edge
(667) 802-2623
361 Total Sales
2 in Edgewood
$225K - $345K Price Range
Stephanie Coho
Compass RE
(856) 351-5461
237 Total Sales
1 in Edgewood
$280,000 Price
Shaye Zakotnik
Washington Fine Properties, LLC
(240) 624-7185
51 Total Sales
1 in Edgewood
$275,000 Price
Katrina Kirton Sherrod
Samson Properties
(667) 201-6305
54 Total Sales
2 in Edgewood
$208K - $325K Price Range
Zach Burnham
Homeowners Real Estate
(410) 339-8223
56 Total Sales
3 in Edgewood
$235K - $325K Price Range
We collect this data history from publicly available records. To have your information removed, we recommend requesting removal directly through your county’s website.
| Date | Buyer | Sale Price | Title Company |
|---|---|---|---|
| $178,510 | Wfg National Title | ||
| Siddique Carol A | $130,000 | Central Title & Escrow Inc | |
| Christiana Trust | $47,000 | Amrican Title Inc | |
| Brown Robert Lee | $63,900 | -- |
We collect this data history from publicly available records. To have your information removed, we recommend requesting removal directly through your county’s website.
| Date | Status | Borrower | Loan Amount |
|---|---|---|---|
| Open | $175,276 | ||
| Previous Owner | Siddique Carol A | $104,000 | |
| Previous Owner | Sheikh Sohail A | $45,000 | |
| Previous Owner | Brown Robert Lee | $124,489 | |
| Previous Owner | Brown Robert Lee | $113,600 |
We collect this data history from publicly available records. To have your information removed, we recommend requesting removal directly through your county’s website.
| Date | Event | Price | List to Sale | Price per Sq Ft |
|---|---|---|---|---|
| 03/17/2023 03/17/23 | Sold | $178,510 | +5.0% | $123 / Sq Ft |
| 01/31/2023 01/31/23 | Pending | -- | -- | -- |
| 01/27/2023 01/27/23 | For Sale | $170,000 | -- | $117 / Sq Ft |
We collect this data history from publicly available records. To have your information removed, we recommend requesting removal directly through your county’s website.
| Year | Tax Paid | Tax Assessment Tax Assessment Total Assessment is a certain percentage of the fair market value that is determined by local assessors to be the total taxable value of land and additions on the property. | Land | Improvement |
|---|---|---|---|---|
| 2026 | $1,866 | $171,200 | $50,000 | $121,200 |
| 2025 | $1,096 | $135,867 | $0 | $0 |
| 2024 | $1,096 | $100,533 | $0 | $0 |
| 2023 | $711 | $65,200 | $25,500 | $39,700 |
| 2022 | $664 | $60,900 | $0 | $0 |
| 2021 | $604 | $56,600 | $0 | $0 |
| 2020 | $604 | $52,300 | $14,500 | $37,800 |
| 2019 | $604 | $52,300 | $14,500 | $37,800 |
| 2018 | $598 | $52,300 | $14,500 | $37,800 |
| 2017 | $675 | $59,000 | $0 | $0 |
| 2016 | -- | $59,000 | $0 | $0 |
| 2015 | $1,222 | $59,000 | $0 | $0 |
| 2014 | $1,222 | $104,300 | $0 | $0 |
Seller's Agent in 2023
Garth Williams
Samson Properties
(443) 470-2586
9 Total Sales
Buyer's Agent in 2023
Tony Fulco
Samson Properties
(443) 477-9227
127 Total Sales
Source: Bright MLS
MLS Number: MDHR2019218
APN: 01-039105
Disclaimer: Certain information contained herein is derived from information provided by parties other than Homes.com. All information provided is deemed reliable, but is not guaranteed to be accurate and should be independently verified.
The data relating to real estate for sale on this website appears in part through the BRIGHT Internet Data Exchange program, a voluntary cooperative exchange of property listing data between licensed real estate brokerage firms, and is provided by BRIGHT through a licensing agreement.
Listing information is from various brokers who participate in the Bright MLS IDX program and not all listings may be visible on the site.
The property information being provided on or through the website is for the personal, non-commercial use of consumers and such information may not be used for any purpose other than to identify prospective properties consumers may be interested in purchasing.
Some properties which appear for sale on the website may no longer be available because they are for instance, under contract, sold or are no longer being offered for sale.
Property information displayed is deemed reliable but is not guaranteed.
Copyright 2026 Bright MLS, Inc.
Ask me questions while you tour the home.