NOT LISTED FOR SALE

18660 Eagle Bend Rd Springdale, AR 72764

Springdale Area

Estimated Value: $681,437

4 Beds
2.5 Baths
2,892 Sq Ft
$236/Sq Ft Est. Value

Sale Details

Date Sold: August 17, 2020

Last sale price $405,000 $140 Per Sq Ft

Est. 68% increase in value since last sale

Current estimated payment $4,192 / mo

16 Days on Market

Highlights

  • Lake Front
  • Deck
  • Contemporary Architecture
  • RV Access or Parking
  • Wood Burning Stove
  • Property is near park

About This Home

As of August 2020

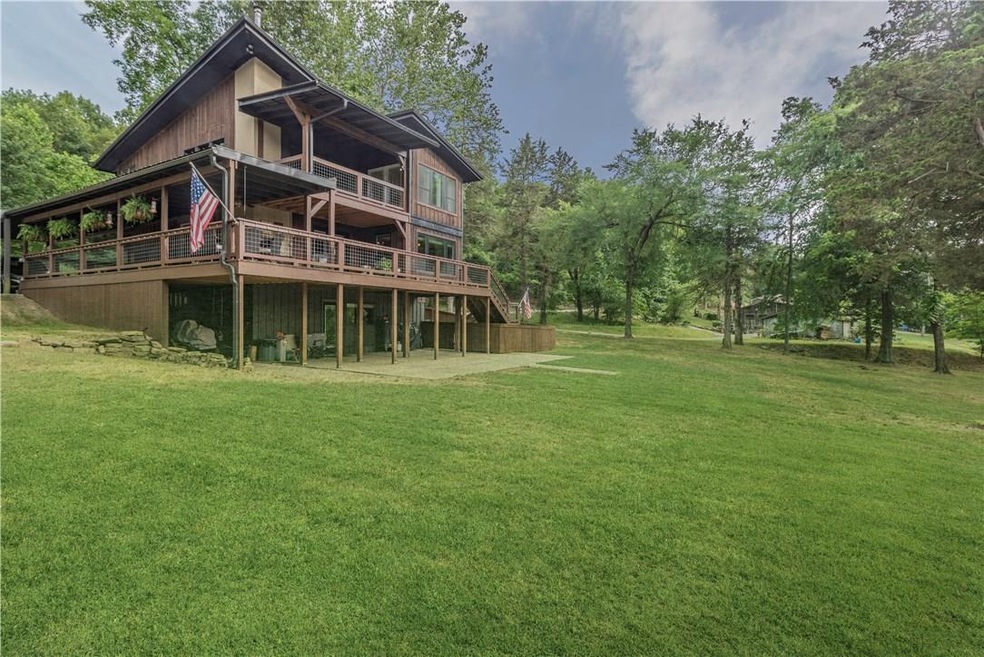
Immaculate lakefront home on Beaver Lake! This custom built home has open concept living with gorgeous touches of individuality throughout. Lovely eat-in kitchen offers all new stainless steel appliances, custom cabinetry and granite counters. Open concept living space with magnificent rock fireplace and cathedral ceilings! An abundance of windows allows natural light throughout. Master suite has its own office and/or exercise room, seating area and private balcony. Large family room located in walk-out basement is ideal for entertaining! Multiple seating areas to provided with 2-tiered deck. Fenced in area for dogs or children to play! Gorgeous lake views and a gentle walk to the water. Home has been completely remodeled! This one is truly one-of-a-kind!

Last Agent to Sell the Property

Taylor Team

Keller Williams Market Pro Realty Listed on: 07/01/2020

Keller Williams Market Pro Realty

Last Buyer's Agent

Jill Patrick

Collier & Associates License #EB00075914

Collier & Associates
Create a Home Valuation Report for This Property
The Home Valuation Report is an in-depth analysis detailing your home's value as well as a comparison with similar homes in the area

Home Details

Home Type

  • Single Family

Est. Annual Taxes

  • $1,471

Year Built

  • Built in 1978

Lot Details

  • 23,522 Sq Ft Lot
  • Lake Front
  • Partially Fenced Property
  • Sloped Lot

Home Design

  • Contemporary Architecture
  • Slab Foundation
  • Shingle Roof
  • Architectural Shingle Roof
  • Cedar

Interior Spaces

  • 2,892 Sq Ft Home
  • 3-Story Property
  • Cathedral Ceiling
  • Ceiling Fan
  • 2 Fireplaces
  • Wood Burning Stove
  • Wood Burning Fireplace
  • Double Pane Windows
  • Vinyl Clad Windows
  • Bonus Room
  • Storage Room
  • Washer and Dryer Hookup
  • Lake Views
  • Walk-Out Basement
  • Fire and Smoke Detector
  • Attic

Kitchen

  • Eat-In Kitchen
  • Electric Oven
  • Electric Cooktop
  • Microwave
  • Plumbed For Ice Maker
  • Dishwasher
  • Granite Countertops
  • Disposal

Flooring

  • Wood
  • Carpet
  • Ceramic Tile

Bedrooms and Bathrooms

  • 4 Bedrooms
  • Split Bedroom Floorplan
  • Walk-In Closet

Parking

  • 2 Car Garage
  • Attached Carport
  • Driveway
  • RV Access or Parking

Outdoor Features

  • Deck
  • Patio
  • Outdoor Storage
  • Porch

Location

  • Property is near park

Utilities

  • Central Heating and Cooling System
  • Electric Water Heater
  • Septic Tank

Listing and Financial Details

  • Tax Lot 1

Community Details

Overview

  • Cedar Grove Farms First Sub Subdivision

Recreation

  • Park

Home Details

Home Type

Single Family

Est. Annual Taxes

$1,471

Year Built

Built in 1978

Lot Details

0.54 Acres

Listing Details

  • Property Sub Type: Single Family Residence
  • Prop. Type: Residential
  • Lot Size Acres: 0.54
  • Road Frontage Type: Public Road
  • Water Body Name: Beaver Lake
  • Subdivision Name: Cedar Grove Farms First Sub
  • Directions: From Fayetteville. Take US-412 east. Turn left onto Nob Hill Loop. Continue straight onto War Eagle Blacktop Rd. Stay left at fork to stay on War Eagle Blacktop / CR-95. Left onto Eagle Bend / CR-561. Home is located on right.
  • Architectural Style: Contemporary
  • Carport Y N: Yes
  • Unit Levels: Three Or More
  • New Construction: No
  • Building Stories: 3
  • Structure Type: House
  • Year Built: 1978
  • ResoPropertyType: Residential
  • Property Sub Type Additional: Single Family Residence
  • ResoBuildingAreaSource: Appraiser
  • Special Features: VirtualTour
  • Stories: 3

Interior Features

  • Appliances: Dishwasher, Electric Cooktop, Electric Oven, Electric Water Heater, Disposal, Microwave, Plumbed For Ice Maker
  • Has Basement: Walk-Out Access
  • Basement YN: Yes
  • Full Bathrooms: 2
  • Half Bathrooms: 1
  • Total Bedrooms: 4
  • Fireplace Features: Wood Burning, Wood BurningStove
  • Fireplaces: 2
  • Fireplace: Yes
  • Flooring: Carpet, Ceramic Tile, Wood
  • Interior Amenities: Attic, Ceiling Fan(s), Cathedral Ceiling(s), Eat-in Kitchen, Granite Counters, Split Bedrooms, See Remarks, Walk-In Closet(s), Storage
  • Living Area: 2892.0
  • Dining Room Type: Bonus Room, Storage Room
  • Window Features: Double Pane Windows, Vinyl
  • ResoLivingAreaSource: Appraiser

Exterior Features

  • Fencing: Partial
  • Lot Features: Near Park, Subdivision, Sloped, Views
  • Pool Features: None
  • View: Lake
  • View: Yes
  • Waterfront Features: Lake Front, Waterfront
  • Waterfront: Yes
  • Construction Type: Cedar
  • Exterior Features: Concrete Driveway
  • Foundation Details: Slab
  • Other Structures: Storage
  • Patio And Porch Features: Deck, Patio, Porch
  • Roof: Architectural, Shingle

Garage/Parking

  • Covered Parking Spaces: 2.0
  • Parking Features: Attached Carport, RV Access/Parking

Utilities

  • Laundry Features: Washer Hookup, Dryer Hookup
  • Security: Smoke Detector(s)
  • Cooling: Central Air, Electric
  • Cooling Y N: Yes
  • Heating: Central, Electric
  • Heating Yn: Yes
  • Sewer: Septic Tank
  • Utilities: Electricity Available, Septic Available, Water Available
  • Water Source: Public

Condo/Co-op/Association

  • Community Features: Near State Park, Park

Schools

  • Junior High Dist: Springdale

Lot Info

  • Zoning: N
  • ResoLotSizeUnits: Acres

Tax Info

  • Tax Annual Amount: 1471.0
  • Tax Block: .
  • Tax Lot: 1

Ownership History

We collect this data history from publicly available records. To have your information removed, we recommend requesting removal directly through your county’s website.

Date Name Owned For Owner Type

Purchase Details

Closed on
Nov 7, 2024
Sold by
Bought by
Current Estimated Value
$681,437

Home Financials for this Owner

Home Financials are based on the most recent Mortgage that was taken out on this home.
Original Mortgage
$444,500
Outstanding Balance
$435,419
Interest Rate
6.12%
Mortgage Type
New Conventional
Estimated Equity
$246,018

Purchase Details

Listed on
Jul 1, 2020
Closed on
Aug 17, 2020
Sold by
Bought by
Seller's Agent
Taylor Team
Keller Williams Market Pro Realty
Buyer's Agent
Jill Patrick
Collier & Associates
List Price
$399,900
Sold Price
$405,000
Premium/Discount to List
$5,100
1.28%

Home Financials for this Owner

Home Financials are based on the most recent Mortgage that was taken out on this home.
Avg. Annual Appreciation
9.12%
Original Mortgage
$324,000
Interest Rate
3%
Mortgage Type
New Conventional

Purchase Details

Closed on
Sep 15, 2015
Bought by

Home Financials for this Owner

Home Financials are based on the most recent Mortgage that was taken out on this home.
Original Mortgage
$120,000
Interest Rate
3.92%
Mortgage Type
New Conventional

Purchase Details

Listed on
Feb 3, 2015
Closed on
Mar 16, 2015
Sold by
Bought by
Seller's Agent
Trey Weaver
Southern Republic Brokerage
Buyer's Agent
Jared Ellison
Equity Partners Realty
List Price
$55,600
Sold Price
$55,600

Home Financials for this Owner

Home Financials are based on the most recent Mortgage that was taken out on this home.
Avg. Annual Appreciation
24.61%

Purchase Details

Closed on
Nov 17, 2014
Sold by
Bought by

Purchase Details

Closed on
Apr 21, 1995
Bought by

Purchase Details

Closed on
Mar 31, 1995
Bought by

Purchase Details

Closed on
Jul 17, 1987
Bought by
Source: Public Records

Purchase History

We collect this data history from publicly available records. To have your information removed, we recommend requesting removal directly through your county’s website.

Date Buyer Sale Price Title Company
$635,000 Allegiance Title
$405,000 Waco Title Company
$185,000 --
$55,600 None Available
-- --
-- --
-- --
-- --
Source: Public Records

Mortgage History

We collect this data history from publicly available records. To have your information removed, we recommend requesting removal directly through your county’s website.

Date Status Borrower Loan Amount
Open $444,500
Previous Owner $473,000
Previous Owner $324,000
Previous Owner $83,639
Previous Owner $45,364
Previous Owner $120,000
Previous Owner $174,375
Previous Owner $17,000
Source: Public Records

Property History

We collect this data history from publicly available records. To have your information removed, we recommend requesting removal directly through your county’s website.

Date Event Price List to Sale Price per Sq Ft Prior Sale
08/17/2020 08/17/20 Sold $405,000 +1.3% $140 / Sq Ft
07/18/2020 07/18/20 Pending -- -- --
07/01/2020 07/01/20 For Sale $399,900 +619.2% $138 / Sq Ft
03/18/2015 03/18/15 Sold $55,600 0.0% $19 / Sq Ft View Prior Sale
02/16/2015 02/16/15 Pending -- -- --
02/03/2015 02/03/15 For Sale $55,600 -- $19 / Sq Ft
Source: ArkansasOne MLS

Tax History

We collect this data history from publicly available records. To have your information removed, we recommend requesting removal directly through your county’s website.

Year Tax Paid Tax Assessment Tax Assessment Total Assessment is a certain percentage of the fair market value that is determined by local assessors to be the total taxable value of land and additions on the property. Land Improvement
2025 $5,266 $114,220 $15,000 $99,220
2024 $3,197 $109,220 $10,000 $99,220
2023 $2,992 $109,220 $10,000 $99,220
2022 $2,720 $57,020 $11,250 $45,770
2021 $2,720 $57,020 $11,250 $45,770
2020 $1,363 $57,020 $11,250 $45,770
2019 $1,363 $38,100 $4,500 $33,600
2018 $1,471 $38,100 $4,500 $33,600
2017 $1,412 $38,100 $4,500 $33,600
2016 $530 $18,060 $4,500 $13,560
2015 $880 $18,060 $4,500 $13,560
2014 $502 $17,470 $6,000 $11,470
Source: Public Records

Agents Affiliated with this Home

  • Section Image
  • Section Image
  • Section Image
  • Section Image
See All Agents

Map

Source: ArkansasOne MLS

MLS Number: 1151326

ArkansasOne MLS

APN: 146-00001-000

Your Personal Tour Guide

Ask me questions while you tour the home.