
Buzz Mackintosh
Mackintosh, Inc.
(240) 693-3924
68 Total Sales
1 in Villa Estates
$124,000 Price
Estimated Value: $344,142
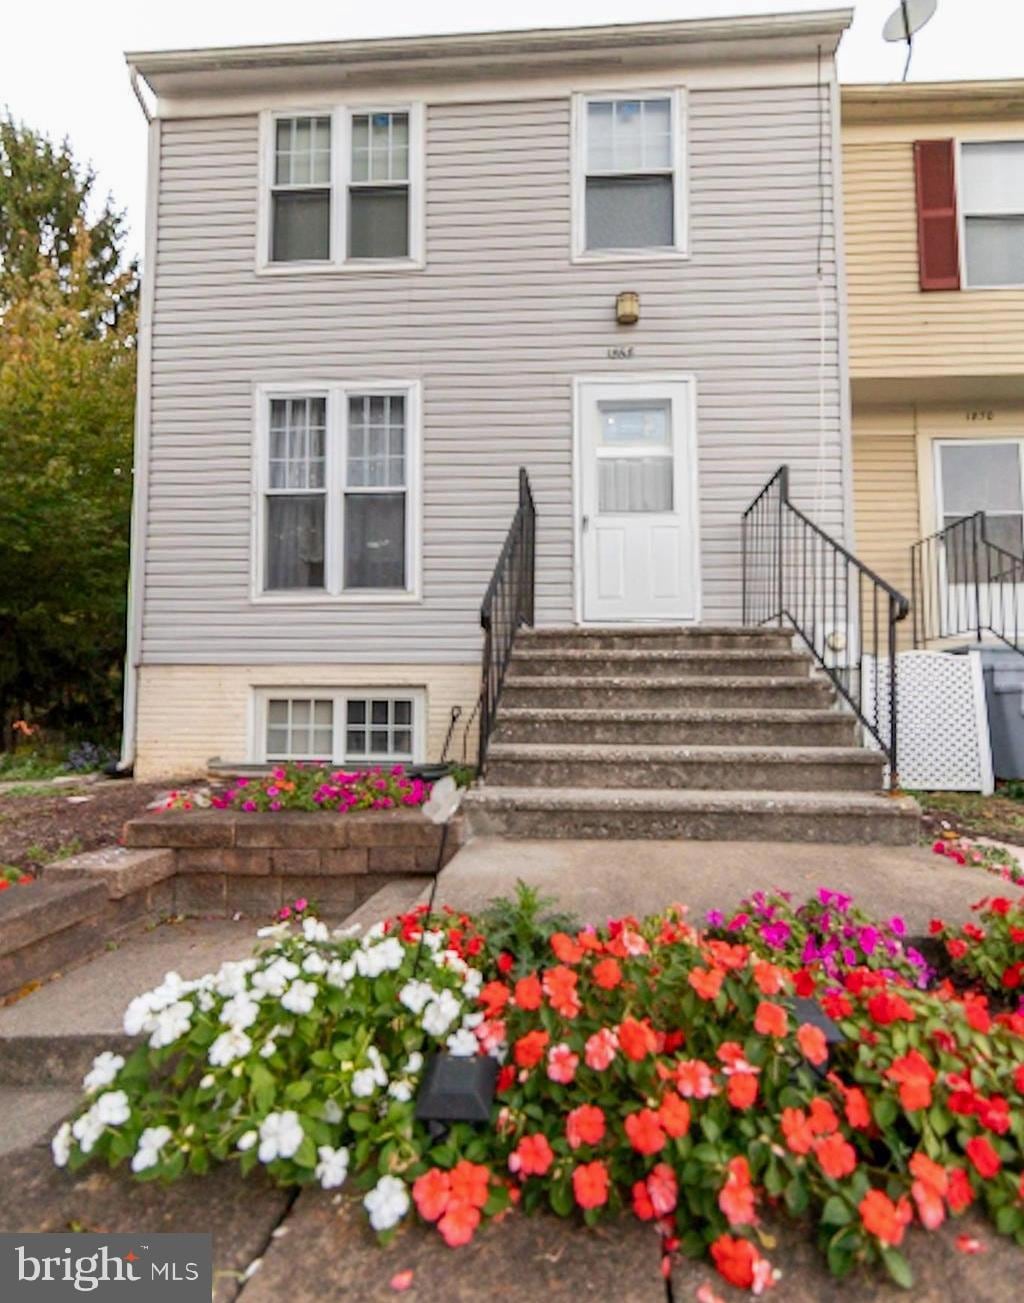
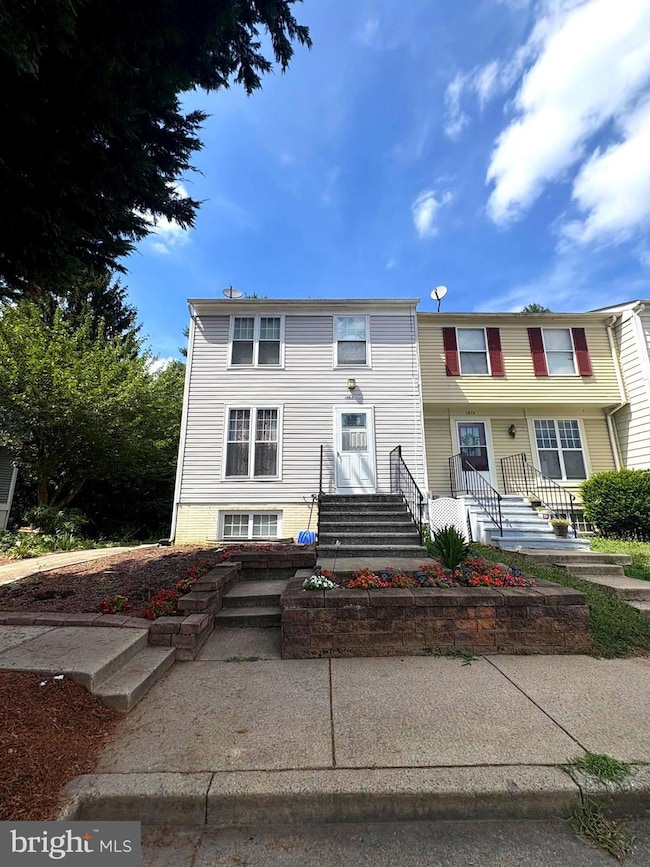
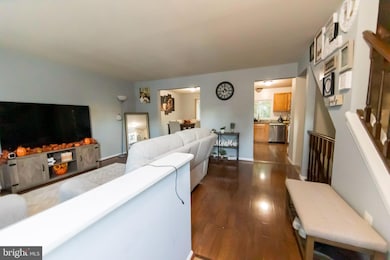
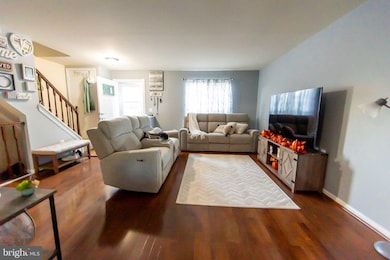
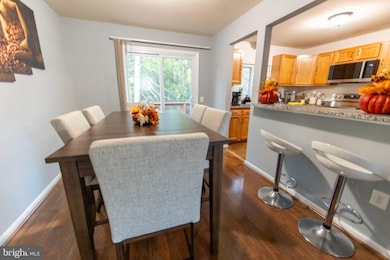
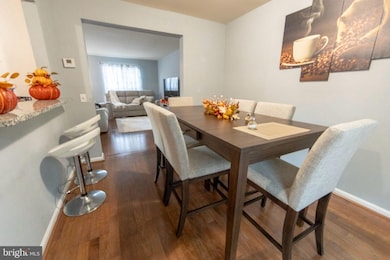
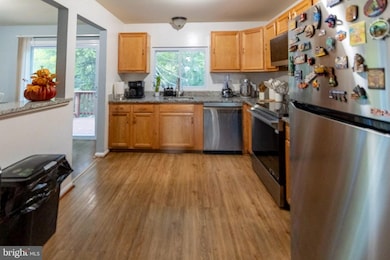
Price reduced for a quick sale! Well-maintained end-unit Townhome offering 4 bedrooms and 2 full baths, nestled in a peaceful setting overlooking lush evergreen trees. Enjoy your morning coffee or evening unwind on the private deck with serene views. The fully finished walk-out basement includes a spacious bedroom, updated full bath, rec room, laundry area, and extra storage space — perfect for guests or additional living needs. Major updates include a new roof (2018) new siding (2019) and new kitchen appliances (2025) . Conveniently located just minutes from commuter routes and downtown attractions.
Last Agent to Sell the Property
(301) 882-8710 maria.arze27@gmail.com Samson Properties License #676159 Listed on: 10/24/2025
We collect this data history from publicly available records. To have your information removed, we recommend requesting removal directly through your county’s website.
Buzz Mackintosh
Mackintosh, Inc.
(240) 693-3924
68 Total Sales
1 in Villa Estates
$124,000 Price
Lloidy Guevara
EXP Realty, LLC
(240) 541-5879
230 Total Sales
1 in Villa Estates
$195,000 Price
Preda Mendez-Lopez
Realty One Group Performance, LLC
(757) 267-9786
49 Total Sales
1 in Villa Estates
$355,000 Price
Joanne McLaughlin
Coldwell Banker Realty
(667) 225-3654
53 Total Sales
1 in Villa Estates
$375,000 Price
Leigh Ann Fangmeyer
RE/MAX Results
(240) 698-2416
38 Total Sales
1 in Villa Estates
$292,900 Price
Thao Nguyen
Samson Properties
(240) 433-5825
84 Total Sales
1 in Villa Estates
$349,000 Price
We collect this data history from publicly available records. To have your information removed, we recommend requesting removal directly through your county’s website.
| Date | Buyer | Sale Price | Title Company |
|---|---|---|---|
| $340,000 | First American Title Insurance | ||
| Reyes Sandra Marcela Navas | $205,000 | Maryland Title Center Llc | |
| Nizzardi Leann M | $196,600 | Community Title Svcs Inc | |
| Bah Thierno S | $166,000 | Olde Towne Title Inc | |
| Federal National Mortgage Association | $282,406 | None Available | |
| Balmanno Cristopher A | $170,000 | -- | |
| Deigala Sarath B | $86,200 | -- | |
| Assoc Reloc Mgmnt Co | $88,000 | -- |
We collect this data history from publicly available records. To have your information removed, we recommend requesting removal directly through your county’s website.
| Date | Status | Borrower | Loan Amount |
|---|---|---|---|
| Previous Owner | $212,079 | ||
| Previous Owner | Reyes Sandra Marcela Navas | $198,850 | |
| Previous Owner | Nizzardi Leann M | $107,500 | |
| Previous Owner | Bah Thierno S | $159,912 | |
| Previous Owner | Bah Thierno S | $160,190 | |
| Previous Owner | Manzanares Zelaya Yesyre C | $182,000 | |
| Previous Owner | Manzanares Zelaya Yesyre C | $34,125 | |
| Previous Owner | Balmanno Cristopher A | $207,500 |
We collect this data history from publicly available records. To have your information removed, we recommend requesting removal directly through your county’s website.
| Date | Event | Price | List to Sale | Price per Sq Ft | Prior Sale |
|---|---|---|---|---|---|
| 12/15/2025 12/15/25 | Sold | $340,000 | 0.0% | $218 / Sq Ft | |
| 11/18/2025 11/18/25 | Pending | -- | -- | -- | |
| 11/17/2025 11/17/25 | Price Changed | $340,000 | -5.6% | $218 / Sq Ft | |
| 10/24/2025 10/24/25 | For Sale | $360,000 | +75.6% | $231 / Sq Ft | |
| 10/04/2019 10/04/19 | Sold | $205,000 | -2.4% | $131 / Sq Ft | View Prior Sale |
| 09/11/2019 09/11/19 | Pending | -- | -- | -- | |
| 09/07/2019 09/07/19 | For Sale | $210,000 | -- | $135 / Sq Ft |
We collect this data history from publicly available records. To have your information removed, we recommend requesting removal directly through your county’s website.
| Year | Tax Paid | Tax Assessment Tax Assessment Total Assessment is a certain percentage of the fair market value that is determined by local assessors to be the total taxable value of land and additions on the property. | Land | Improvement |
|---|---|---|---|---|
| 2026 | $3,860 | $261,400 | ||
| 2025 | $3,684 | $242,800 | $75,000 | $167,800 |
| 2024 | $3,684 | $220,833 | $0 | $0 |
| 2023 | $3,406 | $198,867 | $0 | $0 |
| 2022 | $3,227 | $176,900 | $55,000 | $121,900 |
| 2021 | $3,071 | $171,167 | $0 | $0 |
| 2020 | $3,014 | $165,433 | $0 | $0 |
| 2019 | $2,912 | $159,700 | $40,000 | $119,700 |
| 2018 | $2,663 | $149,267 | $0 | $0 |
| 2017 | $2,352 | $159,700 | $0 | $0 |
| 2016 | $2,857 | $128,400 | $0 | $0 |
| 2015 | $2,857 | $128,400 | $0 | $0 |
| 2014 | $2,857 | $128,400 | $0 | $0 |
Seller's Agent in 2025
Angelica Salamanca
Samson Properties
(240) 439-5318
2 in this area
65 Total Sales
Seller Co-Listing Agent in 2025
Angela Delrio
Samson Properties
(240) 464-5239
2 in this area
16 Total Sales
CH
Buyer's Agent in 2025
Cheryl Holder
Redfin Corp
Seller's Agent in 2019
Audrey Dequeker
Hutzell and Sheets Realty Associates
(301) 616-7765
26 Total Sales
JH
Seller's Agent in 2015
Jason Hose
Mackintosh, Inc.
(301) 790-1700
189 Total Sales
Source: Bright MLS
MLS Number: MDFR2072360
APN: 02-026392
Disclaimer: Certain information contained herein is derived from information provided by parties other than Homes.com. All information provided is deemed reliable, but is not guaranteed to be accurate and should be independently verified.
The data relating to real estate for sale on this website appears in part through the BRIGHT Internet Data Exchange program, a voluntary cooperative exchange of property listing data between licensed real estate brokerage firms, and is provided by BRIGHT through a licensing agreement.
Listing information is from various brokers who participate in the Bright MLS IDX program and not all listings may be visible on the site.
The property information being provided on or through the website is for the personal, non-commercial use of consumers and such information may not be used for any purpose other than to identify prospective properties consumers may be interested in purchasing.
Some properties which appear for sale on the website may no longer be available because they are for instance, under contract, sold or are no longer being offered for sale.
Property information displayed is deemed reliable but is not guaranteed.
Copyright 2026 Bright MLS, Inc.
Ask me questions while you tour the home.