
William Twumasi
Weichert, REALTORS
(202) 902-8988
61 Total Sales
1 in Edgewood
$225,000 Price
Estimated Value: $199,162
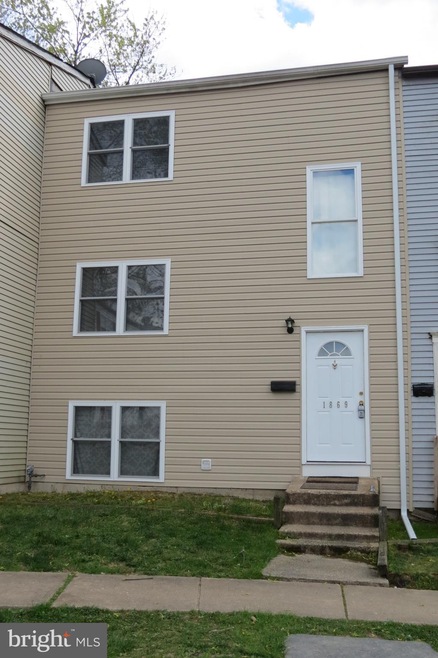
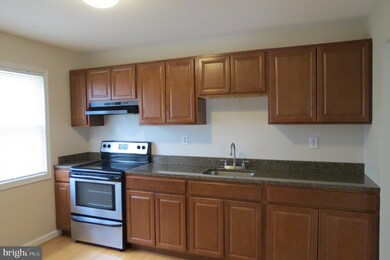
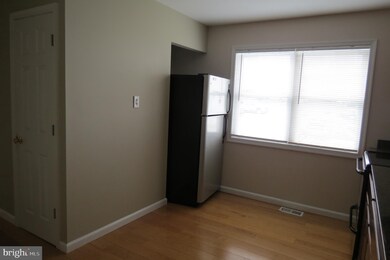
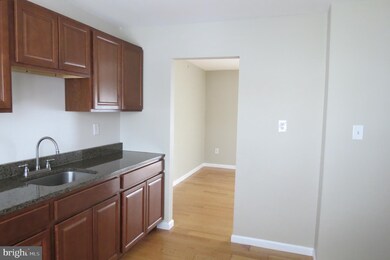
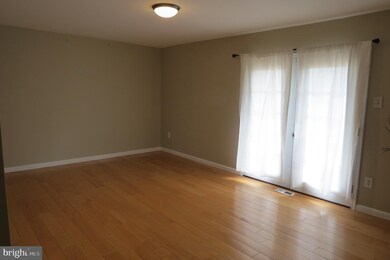
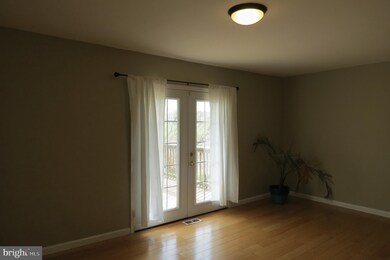
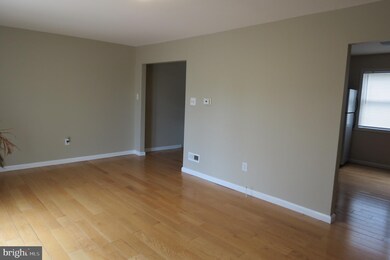
Spacious 3 bedroom townhome with lake view. Beautiful kitchen with maple cabinets and granite countertops, updated appliances. Large recreation room or 4th bedroom in basement with walkout to patio. Hardwood floors throughout the main floor with French doors to deck. Full bath with ceramic tile floor and tub surround. Recently remodeled. Furnace replaced in Dec 2017. This property is certified lead free. One assigned parking space directly in front of the home.
Last Agent to Sell the Property
(443) 632-3000 execuhome@execuhome.com ExecuHome Realty License #581283 Listed on: 04/10/2020
We collect this data history from publicly available records. To have your information removed, we recommend requesting removal directly through your county’s website.
William Twumasi
Weichert, REALTORS
(202) 902-8988
61 Total Sales
1 in Edgewood
$225,000 Price
Charlotte Savoy
The KW Collective
(667) 771-4326
671 Total Sales
1 in Edgewood
$270,000 Price
Kadjologo Coulibaly
Maison RZK
(844) 328-1326
67 Total Sales
1 in Edgewood
$152,000 Price
Tyrone Eugene
CENTURY 21 Envision
(844) 954-2433
28 Total Sales
1 in Edgewood
$350,000 Price
Jeff Washo
Compass
(667) 771-3741
237 Total Sales
1 in Edgewood
$160,000 Price
Kelly Niland
Home Towne Real Estate
(443) 432-2127
88 Total Sales
1 in Edgewood
$290,000 Price
We collect this data history from publicly available records. To have your information removed, we recommend requesting removal directly through your county’s website.
| Date | Buyer | Sale Price | Title Company |
|---|---|---|---|
| $119,900 | Universal Title | ||
| Bottom Line Investments Llc | $38,500 | -- | |
| Secretary Of Housing & Uban | $70,000 | -- | |
| Matus Michelle D | $67,600 | -- |
We collect this data history from publicly available records. To have your information removed, we recommend requesting removal directly through your county’s website.
| Date | Status | Borrower | Loan Amount |
|---|---|---|---|
| Open | $117,727 | ||
| Closed | Kanu Christina | $5,000 |
We collect this data history from publicly available records. To have your information removed, we recommend requesting removal directly through your county’s website.
| Date | Event | Price | List to Sale | Price per Sq Ft |
|---|---|---|---|---|
| 07/14/2020 07/14/20 | Sold | $119,900 | 0.0% | $115 / Sq Ft |
| 05/21/2020 05/21/20 | Pending | -- | -- | -- |
| 04/10/2020 04/10/20 | For Sale | $119,900 | -- | $115 / Sq Ft |
We collect this data history from publicly available records. To have your information removed, we recommend requesting removal directly through your county’s website.
| Year | Tax Paid | Tax Assessment Tax Assessment Total Assessment is a certain percentage of the fair market value that is determined by local assessors to be the total taxable value of land and additions on the property. | Land | Improvement |
|---|---|---|---|---|
| 2026 | $1,843 | $169,100 | $45,000 | $124,100 |
| 2025 | $706 | $139,967 | $0 | $0 |
| 2024 | $706 | $110,833 | $0 | $0 |
| 2023 | $669 | $81,700 | $25,000 | $56,700 |
| 2022 | $634 | $68,400 | $0 | $0 |
| 2021 | $1,262 | $55,100 | $0 | $0 |
| 2020 | $241 | $41,800 | $14,000 | $27,800 |
| 2019 | $482 | $41,800 | $14,000 | $27,800 |
| 2018 | $565 | $41,800 | $14,000 | $27,800 |
| 2017 | $559 | $48,900 | $0 | $0 |
| 2016 | -- | $48,900 | $0 | $0 |
| 2015 | $812 | $48,900 | $0 | $0 |
| 2014 | $812 | $57,800 | $0 | $0 |
Seller's Agent in 2020
Lynda McCubbin
ExecuHome Realty
(443) 623-2511
15 Total Sales
Buyer's Agent in 2020
Angel Tyler
HomeSmart
(443) 471-1335
48 Total Sales
Source: Bright MLS
MLS Number: MDHR245194
APN: 01-064703
Disclaimer: Certain information contained herein is derived from information provided by parties other than Homes.com. All information provided is deemed reliable, but is not guaranteed to be accurate and should be independently verified.
The data relating to real estate for sale on this website appears in part through the BRIGHT Internet Data Exchange program, a voluntary cooperative exchange of property listing data between licensed real estate brokerage firms, and is provided by BRIGHT through a licensing agreement.
Listing information is from various brokers who participate in the Bright MLS IDX program and not all listings may be visible on the site.
The property information being provided on or through the website is for the personal, non-commercial use of consumers and such information may not be used for any purpose other than to identify prospective properties consumers may be interested in purchasing.
Some properties which appear for sale on the website may no longer be available because they are for instance, under contract, sold or are no longer being offered for sale.
Property information displayed is deemed reliable but is not guaranteed.
Copyright 2026 Bright MLS, Inc.
Ask me questions while you tour the home.