
Osvaldo Del Toro
EXP Realty, LLC
(667) 213-6812
108 Total Sales
1 in Ocean City
$180,000 Price
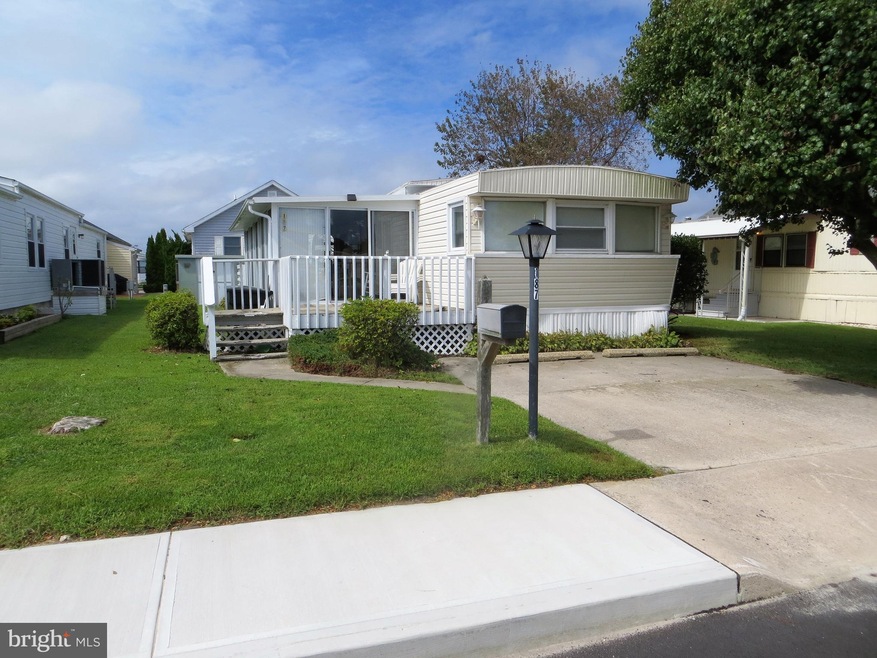

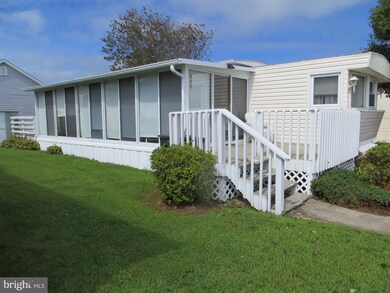
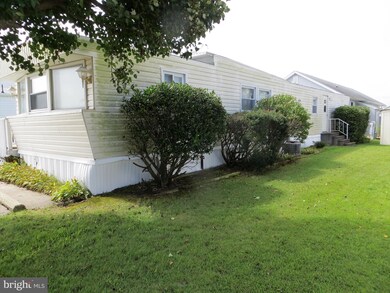
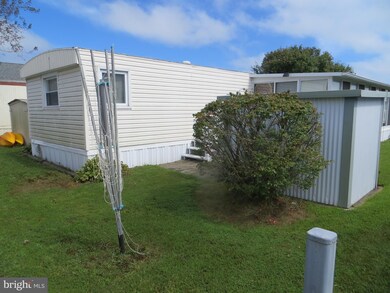
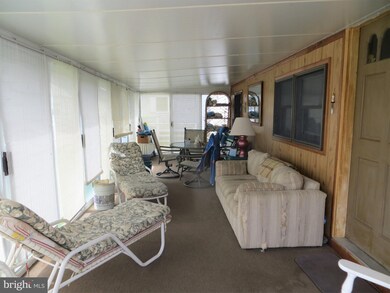
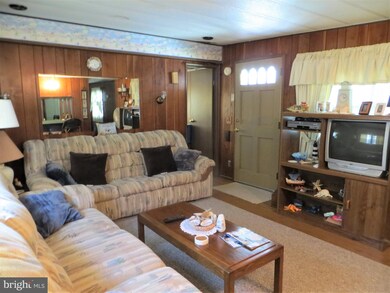
This 2BR/2BA mobile home is located in the Montego Bay community in North Ocean City Maryland. The home is being sold with a 40' x 90' lot which is zoned for mobile, modular and stick-built (custom-built) construction up to 2 floors. The home features a large enclosed porch, 2 decks, a split bedroom/bath floorplan with a bedroom/bath in front and a bedroom/bath in the rear, an eat-in kitchen, central air, electric heat and a full size washer & dryer. Outside there is a utility shed and a 2-car parking pad. Community amenities include 3 pools (including a wading pool for the little ones), 2 tennis courts, 2 shuffleboard courts, a 9-hole miniature golf course, a bayfront boardwalk with 3 fishing piers, a canalfront fishing & crabbing area, an 8-acre wildlife sanctuary/pond with a 1/2 mile paved walking/jogging path around it and a 5-acre open park. In addition there are city streets & sidewalks, city water & sewer and city trash collection. The homeowners association dues are just $247.50 a year. The home and porch have major roof issues (leaks) and is being sold in as-is condition.
Last Agent to Sell the Property
(410) 250-3020 montegobayrealty@aol.com Montego Bay Realty License #90378 Listed on: 09/13/2018
Last Buyer's Agent
(410) 250-3020 montegobayrealty@aol.com Montego Bay Realty License #90378 Listed on: 09/13/2018
Osvaldo Del Toro
EXP Realty, LLC
(667) 213-6812
108 Total Sales
1 in Ocean City
$180,000 Price
Allen Stanton
RE/MAX Executive
(443) 960-7998
277 Total Sales
3 in Ocean City
$275K - $317K Price Range
Terry Gribbin
Gribbin Realty LLC
(240) 363-3886
72 Total Sales
1 in Ocean City
$725,000 Price
Michelle Yu
Long & Foster Real Estate, Inc.
(240) 433-7172
336 Total Sales
1 in Ocean City
$764,900 Price
Nicole Schreibstein Abbott
Northrop Realty
(240) 690-5770
83 Total Sales
2 in Ocean City
$230K - $275K Price Range
Charlotte Savoy
The KW Collective
(667) 771-4326
672 Total Sales
1 in Ocean City
$380,000 Price
We collect this data history from publicly available records. To have your information removed, we recommend requesting removal directly through your county’s website.
| Date | Buyer | Sale Price | Title Company |
|---|---|---|---|
| $112,500 | None Available | ||
| Gonce Patricia J | $118,000 | -- | |
| Herren Joyce C | $68,000 | -- |
We collect this data history from publicly available records. To have your information removed, we recommend requesting removal directly through your county’s website.
| Date | Status | Borrower | Loan Amount |
|---|---|---|---|
| Open | $135,000 | ||
| Closed | Rogers Thomas J | $65,000 |
We collect this data history from publicly available records. To have your information removed, we recommend requesting removal directly through your county’s website.
| Date | Event | Price | List to Sale | Price per Sq Ft |
|---|---|---|---|---|
| 12/07/2018 12/07/18 | Sold | $112,500 | -11.4% | $132 / Sq Ft |
| 09/13/2018 09/13/18 | For Sale | $127,000 | -- | $149 / Sq Ft |
We collect this data history from publicly available records. To have your information removed, we recommend requesting removal directly through your county’s website.
| Year | Tax Paid | Tax Assessment Tax Assessment Total Assessment is a certain percentage of the fair market value that is determined by local assessors to be the total taxable value of land and additions on the property. | Land | Improvement |
|---|---|---|---|---|
| 2026 | $2,230 | $411,800 | $190,000 | $221,800 |
| 2025 | $2,230 | $350,400 | $0 | $0 |
| 2024 | $2,598 | $186,167 | $0 | $0 |
| 2023 | $1,986 | $141,300 | $110,000 | $31,300 |
| 2022 | $1,963 | $139,700 | $0 | $0 |
| 2021 | $1,951 | $138,100 | $0 | $0 |
| 2020 | $1,929 | $136,500 | $110,000 | $26,500 |
| 2019 | $1,881 | $132,200 | $0 | $0 |
| 2018 | $1,801 | $127,900 | $0 | $0 |
| 2017 | $1,755 | $123,600 | $0 | $0 |
| 2016 | -- | $123,600 | $0 | $0 |
| 2015 | $2,183 | $123,600 | $0 | $0 |
| 2014 | $2,183 | $135,800 | $0 | $0 |
Seller's Agent in 2018
Michael Grimes
Montego Bay Realty
(410) 251-6821
20 Total Sales
Source: Bright MLS
MLS Number: 1004313700
APN: 10-201136
Disclaimer: Certain information contained herein is derived from information provided by parties other than Homes.com. All information provided is deemed reliable, but is not guaranteed to be accurate and should be independently verified.
The data relating to real estate for sale on this website appears in part through the BRIGHT Internet Data Exchange program, a voluntary cooperative exchange of property listing data between licensed real estate brokerage firms, and is provided by BRIGHT through a licensing agreement.
Listing information is from various brokers who participate in the Bright MLS IDX program and not all listings may be visible on the site.
The property information being provided on or through the website is for the personal, non-commercial use of consumers and such information may not be used for any purpose other than to identify prospective properties consumers may be interested in purchasing.
Some properties which appear for sale on the website may no longer be available because they are for instance, under contract, sold or are no longer being offered for sale.
Property information displayed is deemed reliable but is not guaranteed.
Copyright 2026 Bright MLS, Inc.
Ask me questions while you tour the home.