
Jose Frias
Responds Quickly
Realty ONE Group Nest
(351) 215-0157
129 Total Sales
7 in Prospect Hill-Back Bay
$465K - $980K Price Range


Estimated Value: $410,374
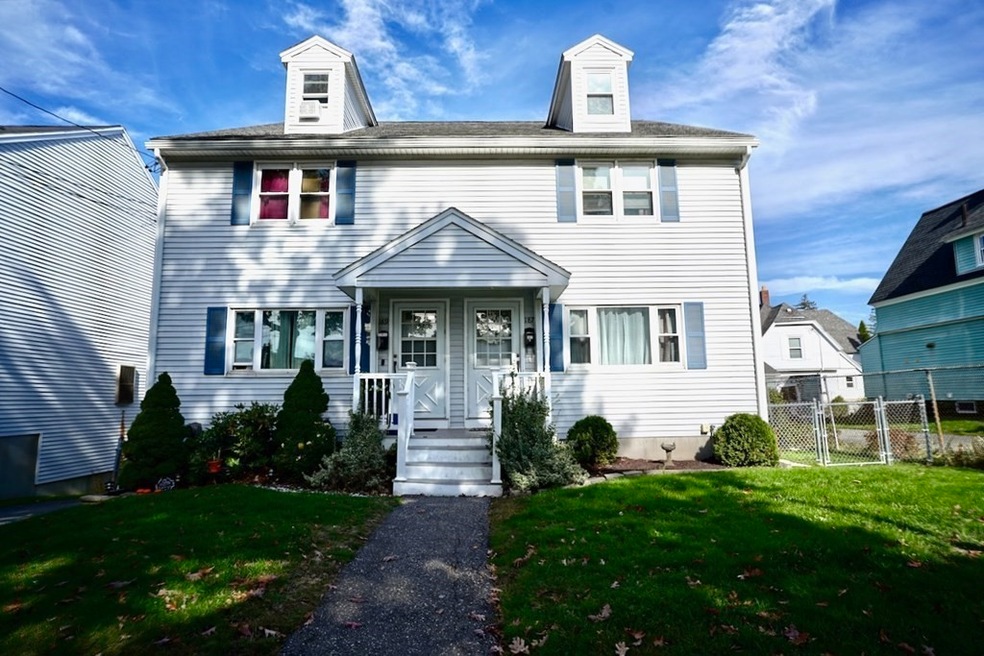
Pride of ownership abounds at this 3 Bedroom, 1.5 Bath townhouse. The hard wood floors, granite countertops, stainless steel appliances, and gas range stove are just a few of the amazing features this unit has to offer. The first floor has the open concept living room to kitchen with plenty of cabinets and space for entertaining, and a convenient half bath combines as the laundry room as well. Off the kitchen is a slider to an over-sized deck overlooking a backyard big enough to play your inlaws in a softball tournament! And when you are done, retire upstairs to the spacious master bedroom, full bath and 2 more generously sized bedrooms with wall to wall carpets in clean and well kept condition. In addition to the one-stall garage, the back deck also offers a second covered parking spot as well! This is a must see. Open Houses Thursday/Sat/Sun. (Offers, if any, due Monday night at 5pm).
Last Agent to Sell the Property
Keller Williams Realty Evolution Listed on: 10/19/2022
We collect this data history from publicly available records. To have your information removed, we recommend requesting removal directly through your county’s website.
Jose Frias
Realty ONE Group Nest
(351) 215-0157
129 Total Sales
7 in Prospect Hill-Back Bay
$465K - $980K Price Range
Justin Haley
Compass New England, LLC
(279) 205-3046
57 Total Sales
1 in Prospect Hill-Back Bay
$769,000 Price
Johnny Long
PRIVI Realty LLC
(857) 353-8035
171 Total Sales
1 in Prospect Hill-Back Bay
$700,000 Price
Elizabeth Carrison
RI Real Estate Services
(401) 298-9143
65 Total Sales
1 in Prospect Hill-Back Bay
$700,000 Price
North Star Group
Real Broker MA, LLC
(857) 240-5268
105 Total Sales
1 in Prospect Hill-Back Bay
$200,000 Price
Team Valdez Mejia
Keller Williams Realty
(351) 208-2030
163 Total Sales
8 in Prospect Hill-Back Bay
$280K - $915K Price Range
We collect this data history from publicly available records. To have your information removed, we recommend requesting removal directly through your county’s website.
| Date | Buyer | Sale Price | Title Company |
|---|---|---|---|
| $350,000 | None Available | ||
| Cruz Wigberto | $66,000 | -- | |
| Dixon Douglass | $104,000 | -- |
We collect this data history from publicly available records. To have your information removed, we recommend requesting removal directly through your county’s website.
| Date | Status | Borrower | Loan Amount |
|---|---|---|---|
| Open | -- | $315,000 | |
| Closed | Cruz Wigberto | $75,500 | |
| Previous Owner | Cruz Wigberto | $35,000 | |
| Previous Owner | Cruz Dina E | $94,000 | |
| Previous Owner | Cruz Wigberto | $12,000 | |
| Previous Owner | Cruz Wigberto | $62,700 | |
| Previous Owner | Dixon Douglass M | $57,000 |
We collect this data history from publicly available records. To have your information removed, we recommend requesting removal directly through your county’s website.
| Date | Event | Price | List to Sale | Price per Sq Ft |
|---|---|---|---|---|
| 12/09/2022 12/09/22 | Sold | $350,000 | +4.5% | $281 / Sq Ft |
| 11/03/2022 11/03/22 | Pending | -- | -- | -- |
| 10/19/2022 10/19/22 | For Sale | $335,000 | -- | $269 / Sq Ft |
We collect this data history from publicly available records. To have your information removed, we recommend requesting removal directly through your county’s website.
| Year | Tax Paid | Tax Assessment Tax Assessment Total Assessment is a certain percentage of the fair market value that is determined by local assessors to be the total taxable value of land and additions on the property. | Land | Improvement |
|---|---|---|---|---|
| 2025 | $2,915 | $331,200 | $0 | $331,200 |
| 2024 | $2,929 | $316,600 | $0 | $316,600 |
| 2023 | $2,863 | $281,800 | $0 | $281,800 |
| 2022 | $2,406 | $210,300 | $0 | $210,300 |
| 2021 | $2,861 | $233,200 | $0 | $233,200 |
| 2020 | $2,081 | $167,400 | $0 | $167,400 |
| 2019 | $2,052 | $150,000 | $0 | $150,000 |
| 2018 | $1,929 | $134,700 | $0 | $134,700 |
| 2017 | $1,878 | $122,400 | $0 | $122,400 |
| 2016 | $1,852 | $119,400 | $0 | $119,400 |
| 2015 | $1,805 | $119,400 | $0 | $119,400 |
Seller's Agent in 2022
Matthew Blanchette
Keller Williams Realty Evolution
(978) 697-5135
1 in this area
50 Total Sales
Buyer's Agent in 2022
Jefri Liriano
Liriano Realty
(617) 372-1717
18 in this area
302 Total Sales
Source: MLS Property Information Network (MLS PIN)
MLS Number: 73049716
APN: LAWR-000092-000002-000001
Disclaimer: Certain information contained herein is derived from information provided by parties other than Homes.com. All information provided is deemed reliable, but is not guaranteed to be accurate and should be independently verified.
The property listing data and information, or the Images, set forth herein were provided to MLS Property Information Network, Inc. from third party sources, including sellers, lessors and public records, and were compiled by MLS Property Information Network, Inc. The property listing data and information, and the Images, are for the personal, non-commercial use of consumers having a good faith interest in purchasing or leasing listed properties of the type displayed to them and may not be used for any purpose other than to identify prospective properties which such consumers may have a good faith interest in purchasing or leasing. MLS Property Information Network, Inc. and its subscribers disclaim any and all representations and warranties as to the accuracy of the property listing data and information, or as to the accuracy of any of the Images, set forth herein.
Ask me questions while you tour the home.