JS
Jeffrey Sill
Reliant Real Estate, Inc.
(781) 556-6758
30 Total Sales
2 in East Weymouth
$460K - $750K Price Range

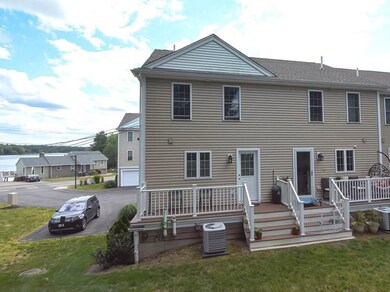

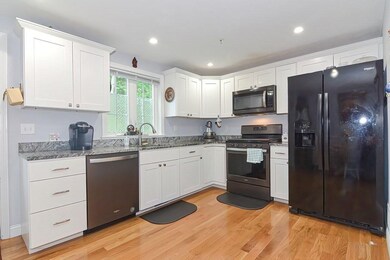
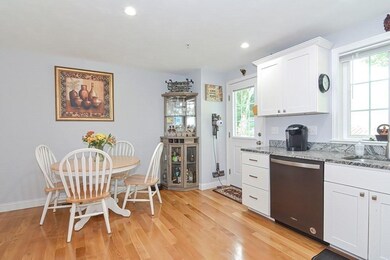
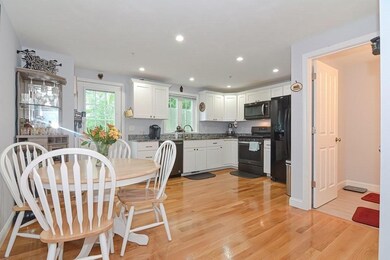
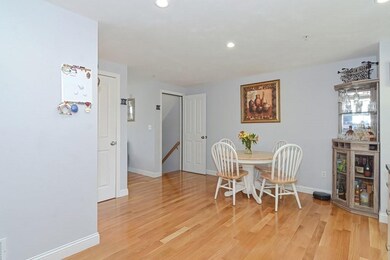
3 years old townhome condo with a large eat-in kitchen with loads of storage, all newer appliances and granite countertops. Red oak hardwood floors on the first level, large windows facing south making for a very sunny unit. Two good size bedrooms with large closets on 2nd level great for privacy when entertaining people in the main level. A one-car garage under with the laundry and utility room, efficient tankless hot water system, (washer and dryer negotiable). The garage easily fits the car plus extra space for your storage items. The unit has central A/C and heated with natural gas so you are always comfortable. A deck out back with water views short walk across the street to Whitman Pond beach. Enjoy kayaking, boating and walks around the pond. This townhouse has many windows, lots of natural light and plenty of storage; not to be missed! SHOWINGS BEGIN AT OPEN HOUSE ON SATURDAY 14th and SUNDAY 15th from 11 AM - 1 PM
JS
Jeffrey Sill
Reliant Real Estate, Inc.
(781) 556-6758
30 Total Sales
2 in East Weymouth
$460K - $750K Price Range

Nogueira Realty Team
RE/MAX Real Estate Center
(774) 504-2664
107 Total Sales
1 in East Weymouth
$295,000 Price
Lydia Tavares
Citylight Homes
(508) 980-2436
23 Total Sales
1 in East Weymouth
$464,000 Price
Paul Connolly
1M Realty LLC
(339) 300-9513
39 Total Sales
1 in East Weymouth
$599,000 Price
Megan Edwards
Cameron Real Estate Group
(508) 501-8096
16 Total Sales
1 in East Weymouth
$910,000 Price
Elaine Evans Group
RE/MAX Generations
(774) 307-7101
156 Total Sales
1 in East Weymouth
$575,000 Price
We collect this data history from publicly available records. To have your information removed, we recommend requesting removal directly through your county’s website.
| Date | Event | Price | List to Sale | Price per Sq Ft | Prior Sale |
|---|---|---|---|---|---|
| 11/29/2021 11/29/21 | Sold | $430,000 | +2.6% | $422 / Sq Ft | |
| 08/18/2021 08/18/21 | Pending | -- | -- | -- | |
| 08/07/2021 08/07/21 | For Sale | $419,000 | +19.7% | $411 / Sq Ft | |
| 03/29/2019 03/29/19 | Sold | $349,900 | 0.0% | $389 / Sq Ft | View Prior Sale |
| 02/10/2019 02/10/19 | Pending | -- | -- | -- | |
| 01/30/2019 01/30/19 | For Sale | $349,900 | -- | $389 / Sq Ft |
Seller's Agent in 2021
Daniela Afonso
Century 21 North East
(617) 201-9864
1 in this area
37 Total Sales
C
Buyer's Agent in 2021
Christopher Sweeney
Today Real Estate, Inc.
(781) 454-5323
1 in this area
30 Total Sales
Seller's Agent in 2019
George Raymond II
Raymond & Son REALTORS®
(781) 962-1960
8 in this area
45 Total Sales
Source: MLS Property Information Network (MLS PIN)
MLS Number: 72878121
Disclaimer: Certain information contained herein is derived from information provided by parties other than Homes.com. All information provided is deemed reliable, but is not guaranteed to be accurate and should be independently verified.
The property listing data and information, or the Images, set forth herein were provided to MLS Property Information Network, Inc. from third party sources, including sellers, lessors and public records, and were compiled by MLS Property Information Network, Inc. The property listing data and information, and the Images, are for the personal, non-commercial use of consumers having a good faith interest in purchasing or leasing listed properties of the type displayed to them and may not be used for any purpose other than to identify prospective properties which such consumers may have a good faith interest in purchasing or leasing. MLS Property Information Network, Inc. and its subscribers disclaim any and all representations and warranties as to the accuracy of the property listing data and information, or as to the accuracy of any of the Images, set forth herein.
Ask me questions while you tour the home.