
Kelvin Jenkins
Realty One Group Visionaries
(762) 775-5003
59 Total Sales
2 in Allendale
$15K - $140K Price Range
Estimated Value: $169,864
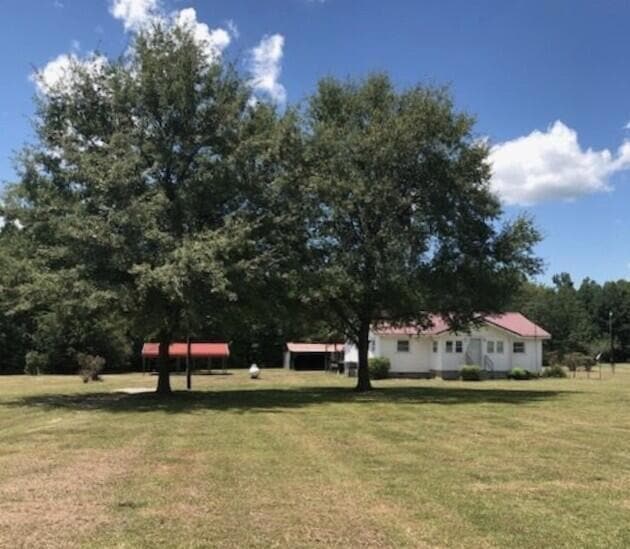
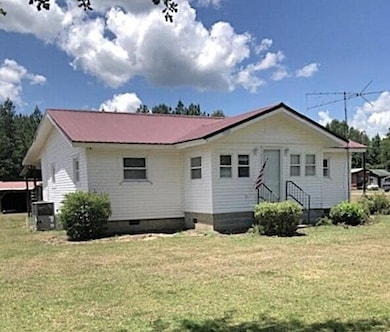
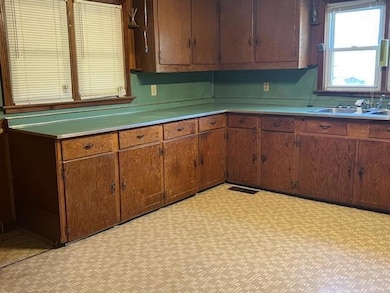
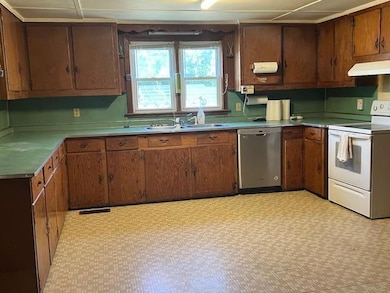
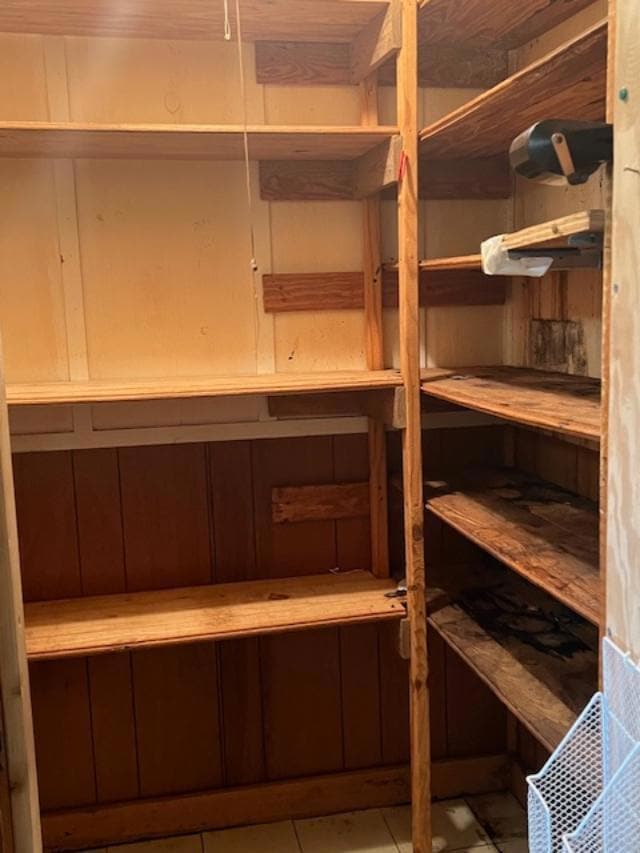
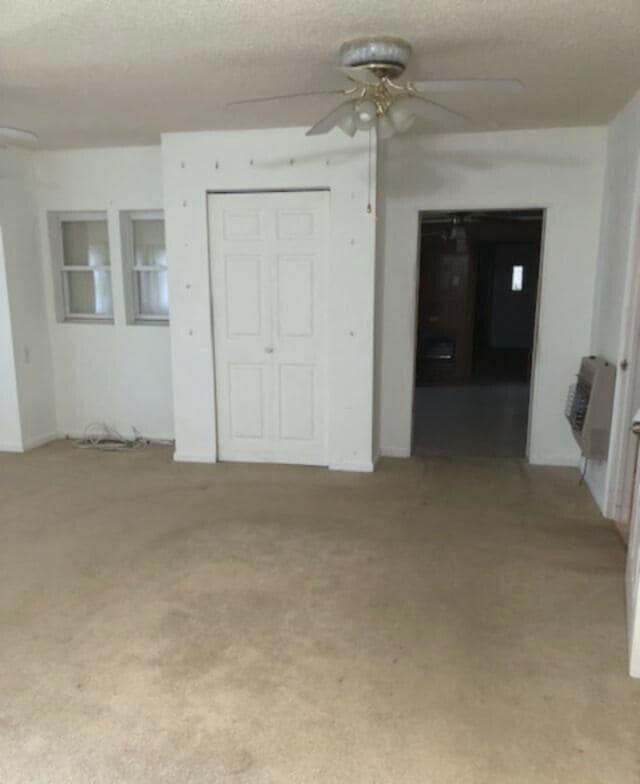
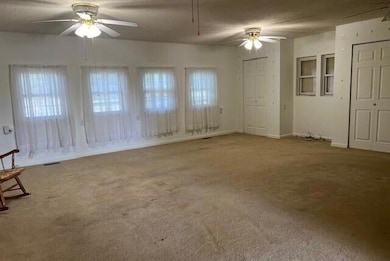
Back on the market due to no fault of the seller. This 3 BR, home sits on a generous 5 acres with lots of space for family gatherings and fun. This is a perfect location for your hunter friends to come set up camp for deer season! The home boasts a split floor plan and a large eat in kitchen. The kitchen has lots of cabinets and a pantry. From the kitchen step into a spacious family room, which has a large bathroom with tub, separate shower, and a large walk-in closet. Step from the family room to a covered porch leading to the backyard. The backyard is home to beautiful trees and a large shed with additional covered parking and room for all of your hunting ATVs or farm equipment. Home is being sold as is/where is.
Last Agent to Sell the Property
The Property Shoppe License #63627 Listed on: 03/17/2026
We collect this data history from publicly available records. To have your information removed, we recommend requesting removal directly through your county’s website.
Kelvin Jenkins
Realty One Group Visionaries
(762) 775-5003
59 Total Sales
2 in Allendale
$15K - $140K Price Range
Twala Scott
Carolina One Real Estate
(843) 994-2337
49 Total Sales
2 in Allendale
$81K - $84K Price Range
Jim Couture
EXP Realty LLC
(762) 320-2358
10 Total Sales
1 in Allendale
$95,000 Price
LD
Lisa Donkle
NextHome The Agency Group
(854) 202-8559
62 Total Sales
1 in Allendale
$76,426 Price
Nick Mazzilli
Maven Realty
(854) 444-8612
91 Total Sales
3 in Allendale
$8K - $45K Price Range
Jared Romero
United Country J Romero Group
(229) 509-7799
132 Total Sales
1 in Allendale
$114,650 Price
We collect this data history from publicly available records. To have your information removed, we recommend requesting removal directly through your county’s website.
| Date | Buyer | Sale Price | Title Company |
|---|---|---|---|
| $173,000 | None Listed On Document | ||
| $140,000 | None Listed On Document | ||
| -- | None Listed On Document |
We collect this data history from publicly available records. To have your information removed, we recommend requesting removal directly through your county’s website.
| Date | Status | Borrower | Loan Amount |
|---|---|---|---|
| Previous Owner | $121,200 |
We collect this data history from publicly available records. To have your information removed, we recommend requesting removal directly through your county’s website.
| Date | Event | Price | List to Sale | Price per Sq Ft |
|---|---|---|---|---|
| 05/19/2026 05/19/26 | Sold | $173,000 | -3.6% | $91 / Sq Ft |
| 04/29/2026 04/29/26 | Pending | -- | -- | -- |
| 03/17/2026 03/17/26 | For Sale | $179,500 | 0.0% | $94 / Sq Ft |
| 03/08/2026 03/08/26 | Pending | -- | -- | -- |
| 02/26/2026 02/26/26 | Price Changed | $179,500 | -9.1% | $94 / Sq Ft |
| 01/13/2026 01/13/26 | For Sale | $197,500 | +14.2% | $104 / Sq Ft |
| 12/31/2025 12/31/25 | Off Market | $173,000 | -- | -- |
| 07/31/2025 07/31/25 | For Sale | $197,500 | -- | $104 / Sq Ft |
We collect this data history from publicly available records. To have your information removed, we recommend requesting removal directly through your county’s website.
| Year | Tax Paid | Tax Assessment Tax Assessment Total Assessment is a certain percentage of the fair market value that is determined by local assessors to be the total taxable value of land and additions on the property. | Land | Improvement |
|---|---|---|---|---|
| 2025 | $1,208 | $2,360 | $290 | $2,070 |
| 2024 | $3 | $1,590 | $210 | $1,380 |
| 2023 | $3 | $39,420 | $0 | $0 |
| 2022 | $3 | $39,420 | $0 | $0 |
| 2021 | $3 | $1,580 | $200 | $1,380 |
| 2020 | $3 | $1,580 | $200 | $1,380 |
| 2019 | $3 | $1,580 | $200 | $1,380 |
| 2018 | $3 | $1,620 | $160 | $1,460 |
| 2017 | $3 | $1,620 | $160 | $1,460 |
| 2016 | $3 | $1,620 | $160 | $1,460 |
| 2015 | -- | $1,620 | $160 | $1,460 |
| 2014 | -- | $1,620 | $160 | $1,460 |
| 2013 | -- | $1,600 | $140 | $1,460 |
R
Seller's Agent in 2026
Robin Gable
The Property Shoppe
(803) 259-6335
5 Total Sales
Source: Aiken Association of REALTORS®
MLS Number: 218772
APN: 087-00-00-056
Disclaimer: Certain information contained herein is derived from information provided by parties other than Homes.com. All information provided is deemed reliable, but is not guaranteed to be accurate and should be independently verified.
IDX information is provided exclusively for personal, non-commercial use, and may not be used for any purpose other than to identify prospective properties consumers may be interested in purchasing. Information is deemed reliable but not guaranteed.
Ask me questions while you tour the home.