CQ
Seller's Agent in 2024
Chris Quick
KeySouth Real Estate Group, Inc
Estimated Value: $432,000 - $578,000
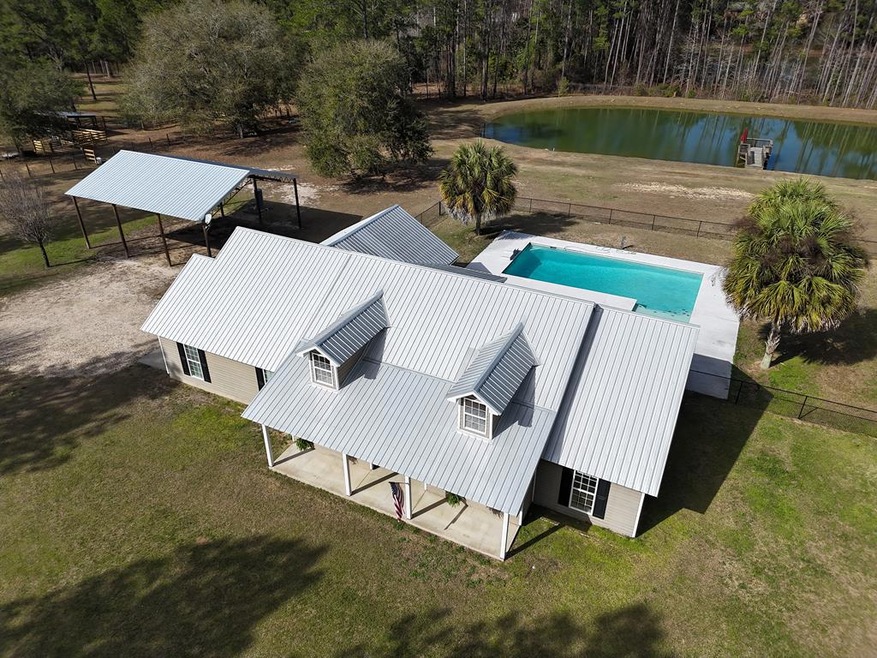
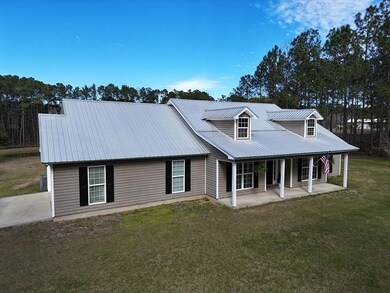
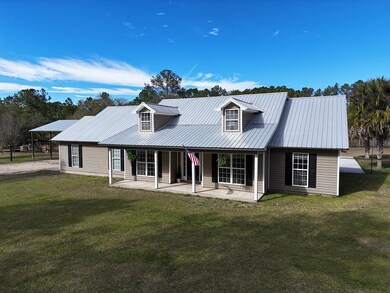
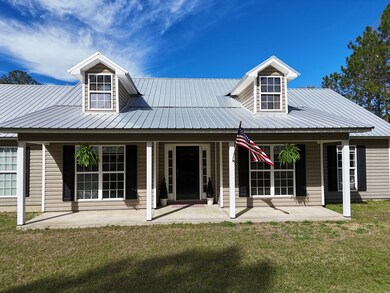
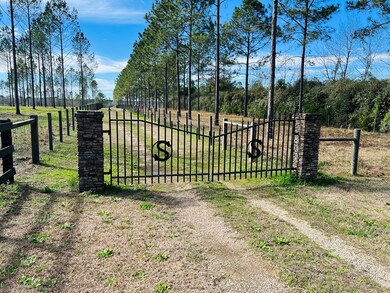
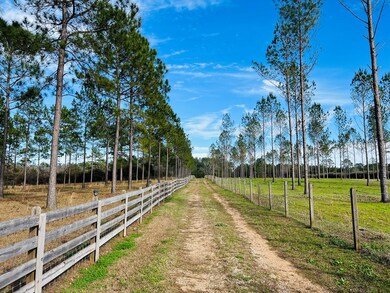
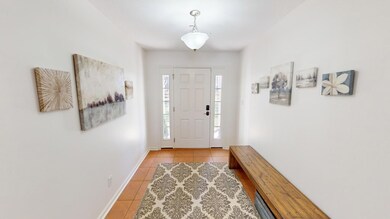
Driving through the iron gate flanked with stacked stone pillars down a private country lane is the perfect way to start at home time! From the enormous party and grilling patio, featuring large glistening in ground pool, enjoy the sweeping vistas of open feilds, shady pines, and wooded country side including your very own spring -fed pond, complete with dock for private fishing and relaxation. Totally fenced acreage can accommodate horses or other livestock for a Lady's & Gentleman's farm, which includes private well, quality constructed A -frame, 3 bay RV, boat and ATV port with electric service. Planted pines could be income producing and provide a habitat for wildlife including fox squirrels, wood peckers and the occasional passing deer. The low maintenance, energy efficient home features vinyl siding and soffits, vinyl clad windows, country rocking chair front porch. Large foyer welcomes guest into large living room with cathedral ceilings overlooking pool and pond. Dinning area and large kitchen features ample cabinetry with bar stool seating, includes pantry, new stainless-steel sink, stainless steel appliances with additional adjoining space that could be used for addition dinning, walk in pantry space, office, or gym, is currently used as a rec room. 4-bedroom split plan includes primary suite boast large bedroom, walk in closet, well-appointed primary bathroom has dual sink vanity, separate shower with luxury garden tub. The additional 3 bedrooms and full bath on the east side of the house offers spacious rooms with large closets. Interior recently painted throughout includes laminate wood flooring and ceramic tile is a perfect setting for your farm house touches. This turn key home is ready for spring and summer get together and special memories. Centrally located between Downtown Thomasville and Downtown Cairo is an easy commute to Tallahassee. Shown by appointment only. Lockbox on gate for gate key. Call listing agent for door code.
Last Agent to Sell the Property
Chris Quick
KeySouth Real Estate Group, Inc Brokerage Phone: 2292263911 Listed on: 02/16/2024

We collect this data history from publicly available records. To have your information removed, we recommend requesting removal directly through your county’s website.
We collect this data history from publicly available records. To have your information removed, we recommend requesting removal directly through your county’s website.
| Date | Buyer | Sale Price | Title Company |
|---|---|---|---|
| $545,000 | -- | ||
| $425,000 | -- | ||
| $258,000 | -- |
We collect this data history from publicly available records. To have your information removed, we recommend requesting removal directly through your county’s website.
| Date | Status | Borrower | Loan Amount |
|---|---|---|---|
| Open | $398,900 | ||
| Closed | $399,000 | ||
| Previous Owner | $318,750 | ||
| Previous Owner | $253,326 | ||
| Previous Owner | $50,000 | ||
| Previous Owner | $187,500 | ||
| Previous Owner | $34,000 | ||
| Previous Owner | $162,000 | ||
| Previous Owner | $38,334 | ||
| Previous Owner | $160,000 | ||
| Previous Owner | $151,356 |
We collect this data history from publicly available records. To have your information removed, we recommend requesting removal directly through your county’s website.
| Date | Event | Price | List to Sale | Price per Sq Ft | Prior Sale |
|---|---|---|---|---|---|
| 05/02/2024 05/02/24 | Sold | $545,000 | -7.5% | $281 / Sq Ft | |
| 04/16/2024 04/16/24 | Pending | -- | -- | -- | |
| 02/16/2024 02/16/24 | For Sale | $589,000 | +38.6% | $303 / Sq Ft | |
| 03/15/2022 03/15/22 | Sold | $425,000 | -12.4% | $219 / Sq Ft | View Prior Sale |
| 02/18/2022 02/18/22 | Pending | -- | -- | -- | |
| 12/28/2021 12/28/21 | For Sale | $485,000 | +88.0% | $250 / Sq Ft | |
| 10/28/2016 10/28/16 | Sold | $258,000 | -6.2% | $133 / Sq Ft | View Prior Sale |
| 08/23/2016 08/23/16 | Pending | -- | -- | -- | |
| 08/17/2016 08/17/16 | For Sale | $275,000 | -- | $142 / Sq Ft |
We collect this data history from publicly available records. To have your information removed, we recommend requesting removal directly through your county’s website.
| Year | Tax Paid | Tax Assessment Tax Assessment Total Assessment is a certain percentage of the fair market value that is determined by local assessors to be the total taxable value of land and additions on the property. | Land | Improvement |
|---|---|---|---|---|
| 2025 | $3,182 | $160,602 | $25,944 | $134,658 |
| 2024 | $3,182 | $122,192 | $25,944 | $96,248 |
| 2023 | $2,973 | $96,589 | $19,744 | $76,845 |
| 2022 | $2,973 | $96,589 | $19,744 | $76,845 |
| 2021 | $2,948 | $95,467 | $18,000 | $77,467 |
| 2020 | $2,959 | $95,467 | $18,000 | $77,467 |
| 2019 | $2,959 | $95,467 | $18,000 | $77,467 |
| 2018 | $2,777 | $95,467 | $18,000 | $77,467 |
| 2017 | $2,643 | $95,467 | $18,000 | $77,467 |
| 2016 | $1,701 | $63,088 | $14,760 | $48,328 |
| 2015 | $1,681 | $63,088 | $14,760 | $48,328 |
| 2014 | $1,683 | $63,088 | $14,760 | $48,328 |
| 2013 | -- | $63,383 | $19,440 | $43,943 |
CQ
Seller's Agent in 2024
Chris Quick
KeySouth Real Estate Group, Inc
TF
Buyer's Agent in 2024
Tammy Fielding
KeySouth Real Estate Group, Inc
(305) 595-7355
15 Total Sales
Seller's Agent in 2022
Sonja Clark
The Wright Group
(229) 224-9901
48 Total Sales
JT
Seller's Agent in 2016
Jessica Taylor
KeySouth Real Estate Group, Inc
(229) 224-7830
92 Total Sales
HB
Buyer's Agent in 2016
Hunter Broadway
Broadway Real Estate
(229) 224-5265
48 Total Sales
Source: Thomasville Area Board of REALTORS®
MLS Number: 922878
APN: 00830-00000-034-001
Ask me questions while you tour the home.