
Mason Kiffmeyer
LPT Realty, Inc
(952) 356-1722
192 Total Sales
2 in Concord
$235K - $359K Price Range
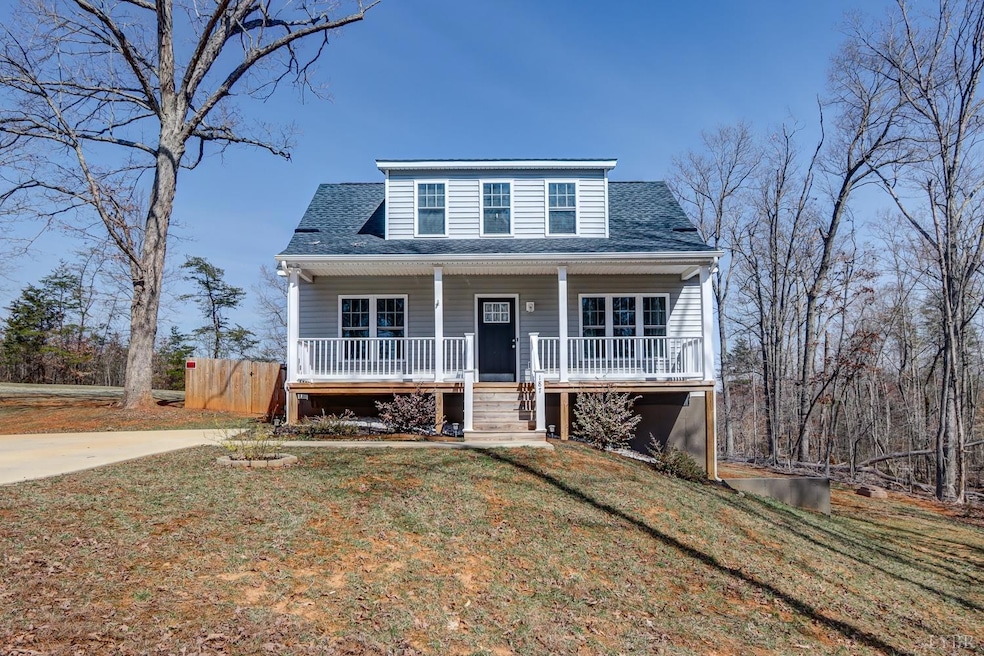


Welcome to 187 Windsor Forest Dr., a charming residence nestled in the heart of Concord, Virginia. This delightful home features three spacious bedrooms and two and a half baths, offering just under 1,500 square feet of comfortable living space. As you enter, you'll be greeted by an inviting layout that seamlessly connects the living and dining areas. The kitchen boasts beautiful granite countertops, perfect for both cooking and entertaining, while the stylish tile baths add a touch of elegance. The main level master suite provides a private retreat, complete with ample space and natural light. The full unfinished basement, equipped with a rough-in bath, offers endless possibilities for customization, whether you envision a recreation room, home gym, or additional storage. Situated on a quiet cul-de-sac, this home is surrounded by a friendly neighborhood atmosphere, making it an ideal place for families. The fenced-in yard provides a safe space for children and pets to play.
Last Agent to Sell the Property
Keller Williams License #0225239353 Listed on: 03/08/2025
Mason Kiffmeyer
LPT Realty, Inc
(952) 356-1722
192 Total Sales
2 in Concord
$235K - $359K Price Range
Dan Callaway
Cornerstone Realty Group Inc.
(434) 771-1684
55 Total Sales
1 in Concord
$165,000 Price
Stacey Angel
STACEY ANGEL REAL ESTATE
(434) 771-1762
91 Total Sales
1 in Concord
$900,000 Price
Daniel Kellett
Re/Max 1st Olympic
(434) 215-0793
66 Total Sales
1 in Concord
$262,000 Price
Tammi Moore
TMOORE REAL ESTATE GROUP LLC
(434) 771-3635
180 Total Sales
3 in Concord
$360,000 Price Range
MK
Matthew Knabb
Elite Realty
(434) 771-1548
14 Total Sales
2 in Concord
$125K - $299K Price Range
We collect this data history from publicly available records. To have your information removed, we recommend requesting removal directly through your county’s website.
| Date | Event | Price | List to Sale | Price per Sq Ft | Prior Sale |
|---|---|---|---|---|---|
| 04/04/2025 04/04/25 | Sold | $317,000 | -2.5% | $218 / Sq Ft | |
| 03/17/2025 03/17/25 | Pending | -- | -- | -- | |
| 03/08/2025 03/08/25 | For Sale | $325,000 | +16.5% | $223 / Sq Ft | |
| 06/17/2022 06/17/22 | Sold | $279,000 | +0.8% | $207 / Sq Ft | View Prior Sale |
| 03/23/2022 03/23/22 | Pending | -- | -- | -- | |
| 03/21/2022 03/21/22 | For Sale | $276,900 | -- | $205 / Sq Ft |
We collect this data history from publicly available records. To have your information removed, we recommend requesting removal directly through your county’s website.
| Year | Tax Paid | Tax Assessment Tax Assessment Total Assessment is a certain percentage of the fair market value that is determined by local assessors to be the total taxable value of land and additions on the property. | Land | Improvement |
|---|---|---|---|---|
| 2025 | $1,395 | $21,926 | $2,188 | $19,738 |
| 2024 | $1,395 | $19,819 | $1,977 | $17,842 |
| 2023 | $1,103 | $19,819 | $1,977 | $17,842 |
| 2022 | $931 | $19,614 | $2,433 | $17,181 |
| 2021 | $945 | $20,179 | $2,503 | $17,676 |
| 2020 | $999 | $21,117 | $2,145 | $18,972 |
| 2019 | $998 | $21,117 | $2,145 | $18,972 |
| 2018 | $1,047 | $21,823 | $2,160 | $19,663 |
| 2017 | $1,558 | $23,182 | $0 | $0 |
| 2016 | $1,657 | $23,182 | $0 | $0 |
| 2015 | $1,646 | $0 | $0 | $0 |
| 2014 | $1,613 | $0 | $0 | $0 |
ES
Seller's Agent in 2025
Everett Sparrow
Keller Williams
(540) 817-0670
124 Total Sales
JR
Buyer's Agent in 2025
Jacob Rowland
Keller Williams
(434) 544-1973
44 Total Sales
Seller's Agent in 2022
Steve Neal
BHHS Dawson Ford Garbee-Forest
(434) 610-2301
21 Total Sales
Source: Lynchburg Association of REALTORS®
MLS Number: 357673
Ask me questions while you tour the home.