
Terez Dorsey
Keller Williams Realty Centre
(848) 221-8318
26 Total Sales
1 in Severn
$298,000 Price

Estimated Value: $226,905
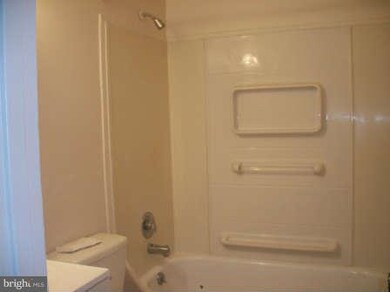
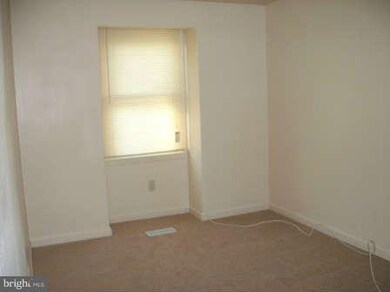
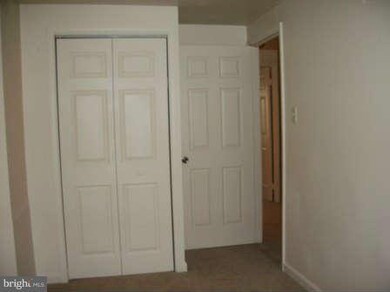
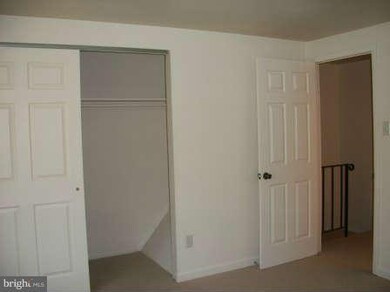
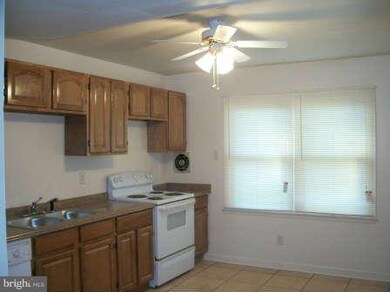
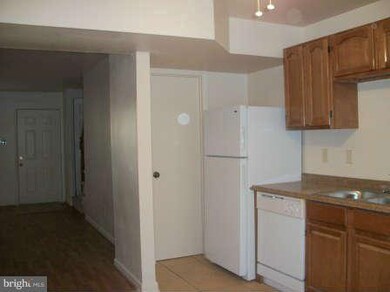
This renovated 3 bedroom townhouse is ready for move-in. Enjoy the comforts of home with new appliances, pristine carpet, flooring, window treatment and cabinets. Eat-in kitchen, separate laundry room and storage room. Fenced in yard and pet friendly too! Rent with option to purchase also available. Close to Ft Meade and major routes
Last Agent to Rent the Property
(443) 757-3400 execuhome@execuhome.com ExecuHome Realty Listed on: 01/24/2013
Last Renter's Agent
(301) 899-3005 monette@monettegreene.com Metropolitan Living Realty Group License #639339
We collect this data history from publicly available records. To have your information removed, we recommend requesting removal directly through your county’s website.
Terez Dorsey
Keller Williams Realty Centre
(848) 221-8318
26 Total Sales
1 in Severn
$298,000 Price
Bruce Fink
Douglas Realty, LLC
(443) 979-8255
103 Total Sales
1 in Severn
$830,000 Price
Daniel Llerena
RLAH @properties
(202) 883-6293
164 Total Sales
2 in Severn
$380K - $515K Price Range
Lennox Lloyd
Results Realty Inc.
(443) 323-0345
24 Total Sales
2 in Severn
$145K - $228K Price Range
Andy Schweigman
Douglas Realty, LLC
(667) 213-6020
239 Total Sales
7 in Severn
$185K - $615K Price Range
Tracey McCallum
Chaney Homes, LLC
(202) 318-9841
16 Total Sales
2 in Severn
$420K - $475K Price Range
We collect this data history from publicly available records. To have your information removed, we recommend requesting removal directly through your county’s website.
| Date | Buyer | Sale Price | Title Company |
|---|---|---|---|
| $134,000 | Capitol Title Group | ||
| $109,000 | Federal Title & Escrow Co | ||
| $139,700 | -- | ||
| $128,000 | -- | ||
| $60,000 | -- | ||
| $32,000 | -- | ||
| $29,755 | -- |
We collect this data history from publicly available records. To have your information removed, we recommend requesting removal directly through your county’s website.
| Date | Status | Borrower | Loan Amount |
|---|---|---|---|
| Open | $136,345 | ||
| Previous Owner | $81,750 | ||
| Previous Owner | $125,700 | ||
| Previous Owner | $102,400 | ||
| Previous Owner | $60,000 |
We collect this data history from publicly available records. To have your information removed, we recommend requesting removal directly through your county’s website.
| Date | Event | Price | List to Sale | Price per Sq Ft |
|---|---|---|---|---|
| 05/13/2013 05/13/13 | Rented | $1,275 | 0.0% | -- |
| 05/11/2013 05/11/13 | Under Contract | -- | -- | -- |
| 01/24/2013 01/24/13 | For Rent | $1,275 | -- | -- |
We collect this data history from publicly available records. To have your information removed, we recommend requesting removal directly through your county’s website.
| Year | Tax Paid | Tax Assessment Tax Assessment Total Assessment is a certain percentage of the fair market value that is determined by local assessors to be the total taxable value of land and additions on the property. | Land | Improvement |
|---|---|---|---|---|
| 2025 | $1,820 | $144,200 | $45,000 | $99,200 |
| 2024 | $1,820 | $128,667 | $0 | $0 |
| 2023 | $1,622 | $113,133 | $0 | $0 |
| 2022 | $1,367 | $97,600 | $15,000 | $82,600 |
| 2020 | $1,175 | $82,467 | $0 | $0 |
| 2019 | $1,097 | $74,900 | $15,000 | $59,900 |
| 2018 | $759 | $74,900 | $15,000 | $59,900 |
| 2017 | $1,114 | $74,900 | $0 | $0 |
| 2016 | -- | $76,100 | $0 | $0 |
| 2015 | -- | $64,800 | $0 | $0 |
| 2014 | -- | $53,500 | $0 | $0 |
Landlord's Agent in 2013
Denise Brandt
ExecuHome Realty
(667) 355-7038
11 Total Sales
Tenant's Agent in 2013
Monette Greene
Metropolitan Living Realty Group
(240) 378-0775
2 Total Sales
Source: Bright MLS
MLS Number: 1003320916
APN: 04-912-90016678
Disclaimer: Certain information contained herein is derived from information provided by parties other than Homes.com. All information provided is deemed reliable, but is not guaranteed to be accurate and should be independently verified.
The data relating to real estate for sale on this website appears in part through the BRIGHT Internet Data Exchange program, a voluntary cooperative exchange of property listing data between licensed real estate brokerage firms, and is provided by BRIGHT through a licensing agreement.
Listing information is from various brokers who participate in the Bright MLS IDX program and not all listings may be visible on the site.
The property information being provided on or through the website is for the personal, non-commercial use of consumers and such information may not be used for any purpose other than to identify prospective properties consumers may be interested in purchasing.
Some properties which appear for sale on the website may no longer be available because they are for instance, under contract, sold or are no longer being offered for sale.
Property information displayed is deemed reliable but is not guaranteed.
Copyright 2026 Bright MLS, Inc.
Ask me questions while you tour the home.