NOT LISTED FOR SALE

Estimated Value: $811,052

4 Beds
3.5 Baths
2,938 Sq Ft
$276/Sq Ft Est. Value

Sale Details

Date Sold: March 15, 2024

Last sale price $750,000 $255 Per Sq Ft

Est. 8% increase in value since last sale

Current estimated payment $5,032 / mo

1 Day on Market

Highlights

  • Desert View
  • Loft
  • High Ceiling
  • Nick Poulakidas Elementary School Rated A-
  • 1 Fireplace
  • Great Room

About This Home

As of March 2024

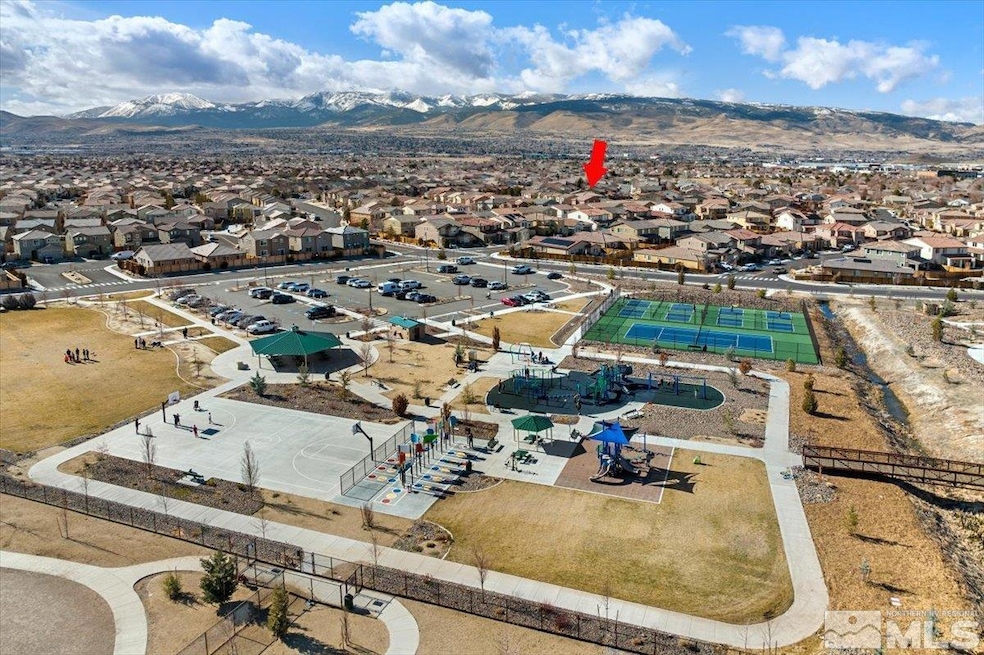
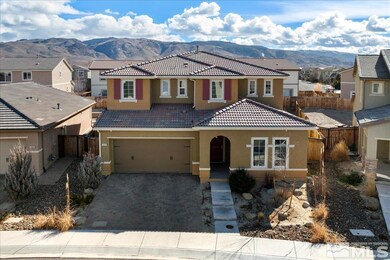
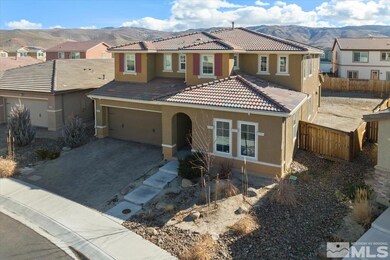
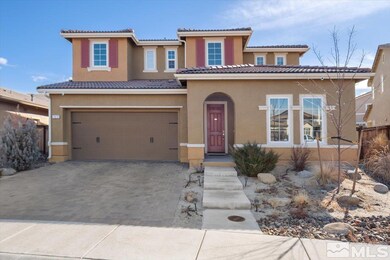
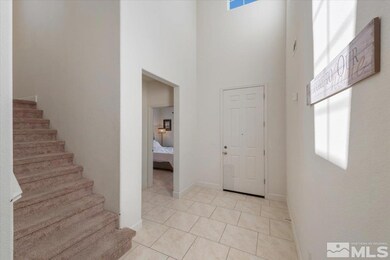
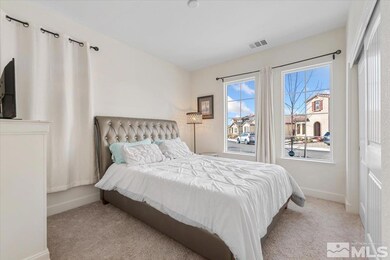
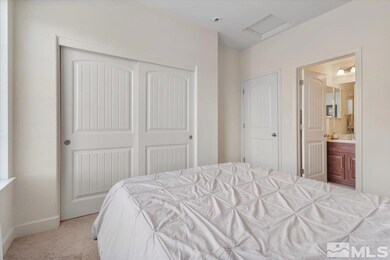
Explore this fantastic property in South Reno with a standout open floor plan, seamlessly connecting every room and filling the space with natural light. This home checks all the boxes, featuring 4 bedrooms & 3.5 bathrooms, with one bedroom and 1.5 bathrooms on the main floor. Enjoy a flex room and additional loft space for an office or hobbies, a formal dining area, and a three-car tandem garage. The kitchen steals the spotlight with a sizable island and lavish granite countertops., Step outside to discover a generous covered patio in the backyard – perfect for creating your dream oasis. Conveniently located near hiking trails, The Summit mall, an array of restaurants, and within walking distance to excellent schools. Just 10 minutes to Reno Airport and 25 minutes to Lake Tahoe. Don't miss out on this exceptional home!

Last Agent to Sell the Property

Neetha Gorla

Haute Properties NV License #S.189585 Listed on: 02/09/2024

Haute Properties NV

Last Buyer's Agent

Dhruv Gupta

Haute Properties NV License #S.187445

Haute Properties NV

Range of Values:

--
Value Increase
--
Percent Increase
--
Adjusted for Inflation
Collateral Analytics

Collateral Analytics Collateral Analytics AVMs (Automated Valuation Model) employ a number of statistical approaches combined with neighborhood-specific comparable selection guarantees the most up-to-date and precise valuations.

Not Available

Collateral Analytics does not have data for the current month. Please view the chart for historical values.

ICE

ICE Mortgage Technology ICE Mortgage Technology’s AVM (Automated Valuation Model) is a state-of-the-art online residential property valuation tool that provides a quick and accurate estimate of the value of almost any home in the U.S.

Not Available

ICE Mortgage Technology does not have data for the current month. Please view the chart for historical values.

First American

First American First American Data & Analytics’ next-generation AVM combines unrivaled data assets with a blended ensemble of valuation models to produce highly accurate, reliable valuations you can trust.

Not Available

First American does not have data for the current month. Please view the chart for historical values.

Quantarium

Quantarium Quantarium’s valuation service, repeatedly proven the industry’s most accurate and comprehensive, is supercharged with a self-learning and auto-tuning AI engine that continually becomes smarter and more accurate as it processes daily inputs from the industry’s leading RE data lake.

Not Available

Quantarium does not have data for the current month. Please view the chart for historical values.

Average Value
Not Available
List Price
Sold Price
Create a Home Valuation Report for This Property
The Home Valuation Report is an in-depth analysis detailing your home's value as well as a comparison with similar homes in the area

Home Details

Home Type

  • Single Family

Est. Annual Taxes

  • $7,044

Year Built

  • Built in 2017

Lot Details

  • 6,970 Sq Ft Lot
  • Landscaped
  • Level Lot
  • Property is zoned Pd

HOA Fees

  • $28 Monthly HOA Fees

Parking

  • 3 Car Attached Garage
  • Garage Door Opener

Home Design

  • Slab Foundation
  • Pitched Roof
  • Tile Roof
  • Stick Built Home
  • Stucco

Interior Spaces

  • 2,938 Sq Ft Home
  • High Ceiling
  • 1 Fireplace
  • Double Pane Windows
  • Vinyl Clad Windows
  • Blinds
  • Entrance Foyer
  • Great Room
  • Formal Dining Room
  • Loft
  • Desert Views

Kitchen

  • Built-In Microwave
  • Dishwasher
  • Disposal

Flooring

  • Carpet
  • Ceramic Tile

Bedrooms and Bathrooms

  • 4 Bedrooms
  • Walk-In Closet
  • Dual Vanity Sinks in Primary Bathroom
  • Separate Shower in Primary Bathroom

Laundry

  • Laundry Room
  • Dryer
  • Washer
  • Laundry Cabinets

Home Security

  • Smart Thermostat
  • Fire and Smoke Detector

Outdoor Features

  • Covered Patio or Porch

Schools

  • Nick Poulakidas Elementary School
  • Depoali Middle School
  • Damonte High School

Utilities

  • Forced Air Heating and Cooling System
  • Heating System Uses Natural Gas
  • Gas Water Heater
  • Internet Available

Community Details

  • Equus Management Association, Phone Number (775) 852-2224
  • Reno Community
  • Bella Vista Ranch Village B 2 Subdivision
  • The community has rules related to covenants, conditions, and restrictions

Listing and Financial Details

  • Assessor Parcel Number 165-192-03

Home Details

Home Type

Single Family

Est. Annual Taxes

$7,044

Year Built

Built in 2017

Lot Details

6,970 Sq Ft Lot

HOA Fees

$28 per month

Parking

3

Listing Details

  • Year Built: 2017
  • Property Sub Type: Single Family Residence
  • Property Type: Residential
  • Horses: No
  • Lot Features: Landscaped, Level
  • Lot Size Acres: 0.16
  • Road Frontage Type: Other
  • Has View?: Yes
  • Security Features: Smoke Detector(s)
  • Association Fees: 85.0
  • Association Fee Frequency: Quarterly
  • Has H O A?: Yes
  • Co List Office Mls Id: 2013-o
  • Co List Office Phone: 775-525-1448
  • Subdivision Name: Bella Vista Ranch Village B-2
  • Directions: Waterhouse to Cascade Stable
  • Has Cooling?: Yes
  • Has Fireplace?: Yes
  • Living Area: 2938.0
  • Property Attached Yn: No
  • Contract Rent Control Y N2: No
  • Lot Horse Y N2: No
  • Special Information Covenants Conditions Restrictions Y N: Yes
  • Water Rights Water Rights Y N: No
  • Association Details Management Company Name5: Equus Management
  • Association Details Management Company Phone5: 775-852-2224
  • Tax Legal Community Name5: Reno
  • Appliances Included in Sale: Dryer, Disposal, Dishwasher, Microwave, Refrigerator, Washer
  • Other Rooms: Entrance Foyer, Loft, Other
  • Personal Property Included: None
  • Outdoor Living Spaces: Patio
  • Special Features: None

Interior Features

  • Appliances: Dryer, Disposal, Dishwasher, Microwave, Refrigerator, Washer
  • Flooring: Carpet, Ceramic Tile
  • Full Bathrooms: 3
  • Half Bathrooms: 1
  • Total Bedrooms: 4
  • Fireplace Features: Living Room, Family Room
  • Fireplaces: 1
  • Interior Amenities: High Ceilings, Smart Thermostat, Loft, Walk-In Closet(s), Entrance Foyer
  • Window Features: Blinds, Double Pane Windows, Vinyl Frames
  • Dining Room Features: Separate/Formal Room
  • Family Room Features: Great Room
  • Interior Features: High Ceilings, Smart Thermostat, Loft, Walk-In Closet(s), Entrance Foyer
  • Kitchen Features: Built-In Dishwasher, Built-In Microwave, Disposal
  • Living Room Features: Great Room, High Ceilings
  • Primary Bedroom Features: Double Sinks, Shower Stall, Walk-In Closet(s)
  • Sprinklers: None
  • Window Features: Blinds, Double Pane Windows, Vinyl Frames

Exterior Features

  • Exterior Features: None
  • Roof: Tile, Pitched
  • Stories: 2
  • View: Desert, Mountain(s)
  • Construction Type: Stucco
  • Foundation Details: Slab
  • Patio And Porch Features: Patio, Covered
  • Patio And Porch Features: Covered

Garage/Parking

  • Has Attached Garage?: Yes
  • Has Carport?: No
  • Garage Spaces: 3.0
  • Has Attached Garage?: Yes
  • Parking Features: Attached, Garage, Garage Door Opener
  • Total Parking Spaces: 3.0

Utilities

  • Utilities: Cable Available, Electricity Available, Natural Gas Available, Phone Available, Sewer Available, Water Available, Internet Available
  • Water Source: Public
  • Laundry Features: Laundry Room, Cabinets
  • Cooling: Central Air
  • Heating: Forced Air, Natural Gas
  • Heating Yn: Yes
  • Sewer: Public Sewer
  • Cooling: Central Air

Schools

  • Middle Or Junior School: Depoali

Lot Info

  • Parcel Number: 165-192-03
  • Fencing: Back Yard
  • Lot Size Sq Ft: 6969.6
  • Zoning: Pd

Tax Info

  • Tax Annual Amount: 7044.0

MLS Schools

  • Elementary School: Nick Poulakidas
  • HighSchool: Damonte

Ownership History

We collect this data history from publicly available records. To have your information removed, we recommend requesting removal directly through your county’s website.

Date Name Owned For Owner Type

Purchase Details

Listed on
Feb 9, 2024
Closed on
Mar 1, 2024
Sold by
Wilterding Kirk Wesley
Bought by
Seller's Agent
Neetha Gorla
Haute Properties NV
Buyer's Agent
Dhruv Gupta
Haute Properties NV
List Price
$755,000
Sold Price
$750,000
Premium/Discount to List
-$5,000
-0.66%
Views
25
Current Estimated Value
$811,052

Home Financials for this Owner

Home Financials are based on the most recent Mortgage that was taken out on this home.
Estimated Appreciation
$61,052
Avg. Annual Appreciation
3.15%
Original Mortgage
$562,500
Interest Rate
6.63%
Mortgage Type
New Conventional

Purchase Details

Closed on
Nov 3, 2017
Sold by
Dr Horton Ca2 Inc
Bought by
Wilterding Kirk Wesley

Home Financials for this Owner

Home Financials are based on the most recent Mortgage that was taken out on this home.
Original Mortgage
$466,545
Interest Rate
3.83%
Mortgage Type
VA

Purchase Details

Closed on
Sep 21, 2017
Sold by
Lopiano David
Bought by
D R Horton Ca2 Inc

Home Financials for this Owner

Home Financials are based on the most recent Mortgage that was taken out on this home.
Original Mortgage
$466,545
Interest Rate
3.83%
Mortgage Type
VA

Purchase Details

Closed on
Sep 11, 2017
Sold by
D R Horton Ca2 Inc
Bought by
Lopiano David and David Lopiano Living Trust

Home Financials for this Owner

Home Financials are based on the most recent Mortgage that was taken out on this home.
Original Mortgage
$466,545
Interest Rate
3.83%
Mortgage Type
VA
Source: Public Records

Home Values in the Area

Source: Public Records

Average Home Value in this Area


Source: Public Records

Agents Specializing in Virginia Foothills, NV

See All Agents

Purchase History

We collect this data history from publicly available records. To have your information removed, we recommend requesting removal directly through your county’s website.

Date Buyer Sale Price Title Company
$750,000 First Centennial Title
Wilterding Kirk Wesley $468,000 Dhi Title Of Nevada
D R Horton Ca2 Inc $453,000 Dhi Title Of Nevada
Lopiano David $453,000 Dhi Title Of Nevada
Source: Public Records

Mortgage History

We collect this data history from publicly available records. To have your information removed, we recommend requesting removal directly through your county’s website.

Date Status Borrower Loan Amount
Open $569,800
Closed Kumar Akash $562,500
Previous Owner Wilterding Kirk Wesley $466,350
Previous Owner Wilterding Kirk Wesley $466,545
Source: Public Records

Property History

We collect this data history from publicly available records. To have your information removed, we recommend requesting removal directly through your county’s website.

Date Event Price List to Sale Price per Sq Ft
03/15/2024 03/15/24 Sold $750,000 -0.7% $255 / Sq Ft
02/09/2024 02/09/24 Pending -- -- --
02/08/2024 02/08/24 For Sale $755,000 -- $257 / Sq Ft
Source: Northern Nevada Regional MLS

Tax History

We collect this data history from publicly available records. To have your information removed, we recommend requesting removal directly through your county’s website.

Year Tax Paid Tax Assessment Tax Assessment Total Assessment is a certain percentage of the fair market value that is determined by local assessors to be the total taxable value of land and additions on the property. Land Improvement
2026 $5,100 $184,364 $45,675 $138,689
2025 $6,300 $187,806 $47,600 $140,206
2024 $6,300 $181,175 $41,020 $140,155
2023 $7,044 $179,651 $47,565 $132,086
2022 $6,447 $147,391 $37,695 $109,696
2021 $6,331 $138,410 $29,925 $108,485
2020 $4,925 $137,091 $28,945 $108,146
2019 $5,128 $133,086 $28,875 $104,211
2018 $4,474 $122,189 $20,825 $101,364
2017 $2,695 $73,792 $19,145 $54,647
2016 $138 $3,762 $3,703 $59
Source: Public Records

Agents Affiliated with this Home

  • Section Image
  • Section Image
See All Agents

Map

Source: Northern Nevada Regional MLS

MLS Number: 240001289

Northern Nevada Regional MLS

APN: 165-192-03

Your Personal Tour Guide

Ask me questions while you tour the home.