
ZhiChao Chen
SPACE CY REALTY LIMITED
(855) 528-1854
147 Total Sales
2 in Commonwealth
$945K - $958K Price Range
Estimated Value: $385,200
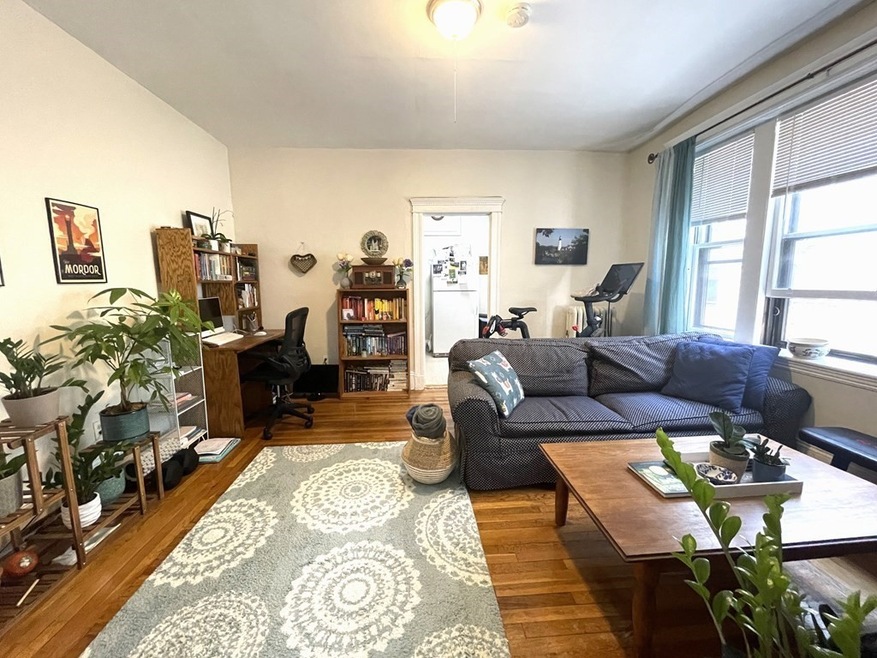
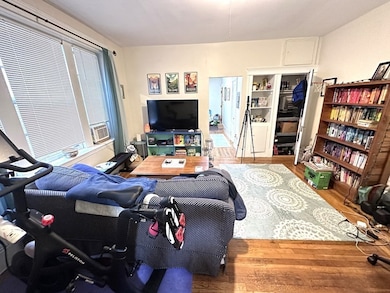
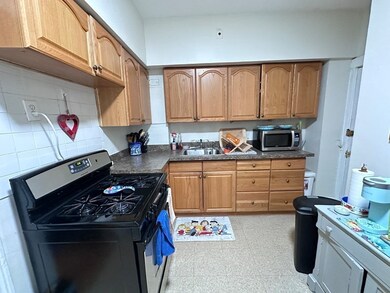
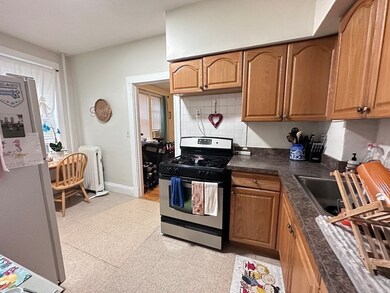
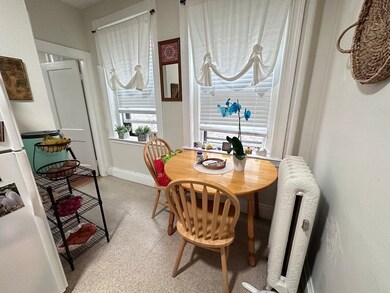
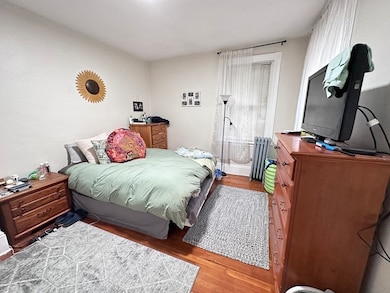
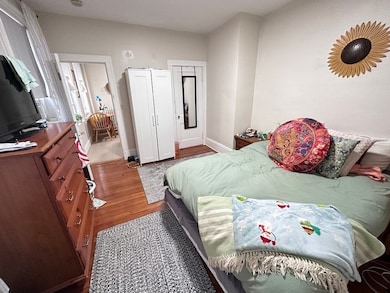
Perfect for the owner occupant or investor! Cozy 1 bedroom condo on the 3rd floor with balcony in amazing Cleveland Circle location. Ample closet space, hardwood floors throughout. This unit has the right side of the large shared balcony. Professionally managed building with access to laundry in multiple buildings. Condo fee includes: heat and hot water. Walking distance to Chestnut Hill Reservoir, Cleveland Circle, Green B, C, D train lines, and 51 and 86 buses. Easy access to Whole Foods, Boston College, Boston University, great restaurants and shops! Condo is rented through August 31, 2023 below market for $1825 per month.
We collect this data history from publicly available records. To have your information removed, we recommend requesting removal directly through your county’s website.
ZhiChao Chen
SPACE CY REALTY LIMITED
(855) 528-1854
147 Total Sales
2 in Commonwealth
$945K - $958K Price Range
Marni Migliaccio
The Firm - Duxbury
(562) 268-4407
94 Total Sales
1 in Commonwealth
$415,000 Price
Alexander Koziakov
Compass
(781) 417-5576
88 Total Sales
5 in Commonwealth
$309K - $830K Price Range
Matthew Foley
Fenway Property Advisors
(339) 213-8796
53 Total Sales
1 in Commonwealth
$610,000 Price
Marissa Amin
Amo Realty - Boston City Properties
(781) 236-7886
48 Total Sales
1 in Commonwealth
$444,900 Price
William Loring
William Raveis R.E. & Home Services
(339) 444-2844
26 Total Sales
1 in Commonwealth
$439,000 Price
We collect this data history from publicly available records. To have your information removed, we recommend requesting removal directly through your county’s website.
| Date | Buyer | Sale Price | Title Company |
|---|---|---|---|
| $387,000 | None Available | ||
| $219,000 | -- | ||
| $172,000 | -- | ||
| $80,000 | -- | ||
| $79,500 | -- |
We collect this data history from publicly available records. To have your information removed, we recommend requesting removal directly through your county’s website.
| Date | Status | Borrower | Loan Amount |
|---|---|---|---|
| Open | $270,900 | ||
| Previous Owner | $108,000 |
We collect this data history from publicly available records. To have your information removed, we recommend requesting removal directly through your county’s website.
| Date | Event | Price | List to Sale | Price per Sq Ft |
|---|---|---|---|---|
| 08/11/2023 08/11/23 | Sold | $387,000 | +2.1% | $667 / Sq Ft |
| 06/26/2023 06/26/23 | Pending | -- | -- | -- |
| 06/23/2023 06/23/23 | For Sale | $379,000 | 0.0% | $653 / Sq Ft |
| 06/17/2023 06/17/23 | Pending | -- | -- | -- |
| 06/14/2023 06/14/23 | For Sale | $379,000 | 0.0% | $653 / Sq Ft |
| 06/30/2021 06/30/21 | Rented | $1,800 | 0.0% | -- |
| 06/23/2021 06/23/21 | Under Contract | -- | -- | -- |
| 05/16/2021 05/16/21 | For Rent | $1,800 | +9.1% | -- |
| 08/01/2017 08/01/17 | Rented | $1,650 | 0.0% | -- |
| 06/10/2017 06/10/17 | Under Contract | -- | -- | -- |
| 05/22/2017 05/22/17 | Price Changed | $1,650 | -5.7% | $3 / Sq Ft |
| 04/13/2017 04/13/17 | Price Changed | $1,750 | -2.8% | $3 / Sq Ft |
| 03/31/2017 03/31/17 | For Rent | $1,800 | -- | -- |
We collect this data history from publicly available records. To have your information removed, we recommend requesting removal directly through your county’s website.
| Year | Tax Paid | Tax Assessment Tax Assessment Total Assessment is a certain percentage of the fair market value that is determined by local assessors to be the total taxable value of land and additions on the property. | Land | Improvement |
|---|---|---|---|---|
| 2025 | $4,197 | $362,400 | $0 | $362,400 |
| 2024 | $4,059 | $372,400 | $0 | $372,400 |
| 2023 | $4,000 | $372,400 | $0 | $372,400 |
| 2022 | $3,823 | $351,400 | $0 | $351,400 |
| 2021 | $3,718 | $348,500 | $0 | $348,500 |
| 2020 | $3,209 | $303,900 | $0 | $303,900 |
| 2019 | $3,139 | $297,800 | $0 | $297,800 |
| 2018 | $2,918 | $278,400 | $0 | $278,400 |
| 2017 | $2,731 | $257,900 | $0 | $257,900 |
| 2016 | $2,408 | $218,900 | $0 | $218,900 |
| 2015 | $2,369 | $195,600 | $0 | $195,600 |
| 2014 | $2,237 | $177,800 | $0 | $177,800 |
Seller's Agent in 2023
Victoria Tran Slomiak
Lineage Realty Group
(508) 847-7757
5 in this area
66 Total Sales
Buyer's Agent in 2023
Andrea Dutile
ERA Key Realty Services
(978) 235-3727
1 in this area
23 Total Sales
Buyer's Agent in 2021
Laura Godfrey
Coldwell Banker Realty - Belmont
(617) 276-7074
12 Total Sales
Seller's Agent in 2017
Jay Liu
Jiang Hua Liu
(617) 642-8668
1 in this area
30 Total Sales
Source: MLS Property Information Network (MLS PIN)
MLS Number: 73124363
APN: BRIG-000000-000021-002333-000156
Disclaimer: Certain information contained herein is derived from information provided by parties other than Homes.com. All information provided is deemed reliable, but is not guaranteed to be accurate and should be independently verified.
The property listing data and information, or the Images, set forth herein were provided to MLS Property Information Network, Inc. from third party sources, including sellers, lessors and public records, and were compiled by MLS Property Information Network, Inc. The property listing data and information, and the Images, are for the personal, non-commercial use of consumers having a good faith interest in purchasing or leasing listed properties of the type displayed to them and may not be used for any purpose other than to identify prospective properties which such consumers may have a good faith interest in purchasing or leasing. MLS Property Information Network, Inc. and its subscribers disclaim any and all representations and warranties as to the accuracy of the property listing data and information, or as to the accuracy of any of the Images, set forth herein.
Ask me questions while you tour the home.