
Seller's Agent in 2024
Amy Quinn
Timber Real Estate
(425) 785-1245
31 Total Sales





Estimated Value: $445,000 - $464,000
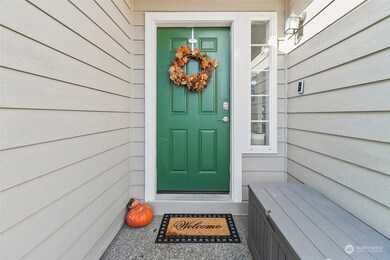
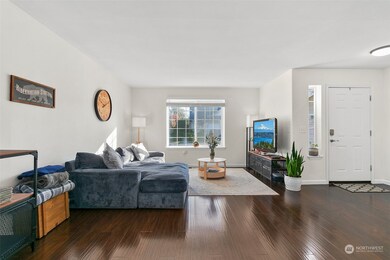
Welcome home to this bright and light rambler! Located on a large corner lot with easy access to JBLM and shopping, this property combines convenience with privacy. The home features a new roof, carpet, kitchen appliances, fresh paint, a new garage door & opener, updated light fixtures and a reverse osmosis water system! As you enter, you'll notice the vaulted ceilings and spacious layout. The living room includes a gas fireplace, perfect for cozying up on rainy days in Washington. There are two generous bedrooms, one of which includes a custom closet insert. The primary suite boasts a walk-in closet and an ensuite bathroom. The 2-car garage offers a work bench and storage. This home is move-in ready—it's the one you've been waiting for!
Last Agent to Sell the Property
Timber Real Estate License #20109021 Listed on: 10/25/2024
Source: Northwest Multiple Listing Service (NWMLS)
MLS#: 2304903
We collect this data history from publicly available records. To have your information removed, we recommend requesting removal directly through your county’s website.
We collect this data history from publicly available records. To have your information removed, we recommend requesting removal directly through your county’s website.
| Date | Buyer | Sale Price | Title Company |
|---|---|---|---|
| $435,000 | Cw Title | ||
| -- | Cw Title | ||
| $400,000 | Wfg National Title Company Of | ||
| $259,719 | Cw Title | ||
| $194,669 | Fidelity National Title | ||
| $147,500 | Fidelity National Title | ||
| $161,450 | Fidelity National Title Co | ||
| $139,900 | Commonwealth Title Co |
We collect this data history from publicly available records. To have your information removed, we recommend requesting removal directly through your county’s website.
| Date | Status | Borrower | Loan Amount |
|---|---|---|---|
| Previous Owner | $409,200 | ||
| Previous Owner | $265,590 | ||
| Previous Owner | $191,418 | ||
| Previous Owner | $164,679 | ||
| Previous Owner | $137,738 |
We collect this data history from publicly available records. To have your information removed, we recommend requesting removal directly through your county’s website.
| Date | Event | Price | List to Sale | Price per Sq Ft | Prior Sale |
|---|---|---|---|---|---|
| 12/16/2024 12/16/24 | Sold | $435,000 | -3.3% | $299 / Sq Ft | |
| 10/30/2024 10/30/24 | Pending | -- | -- | -- | |
| 10/25/2024 10/25/24 | For Sale | $450,000 | +12.5% | $309 / Sq Ft | |
| 01/03/2023 01/03/23 | Sold | $400,000 | +1.9% | $275 / Sq Ft | View Prior Sale |
| 12/06/2022 12/06/22 | Pending | -- | -- | -- | |
| 12/01/2022 12/01/22 | For Sale | $392,500 | +51.0% | $270 / Sq Ft | |
| 01/04/2018 01/04/18 | Sold | $260,000 | +2.0% | $179 / Sq Ft | View Prior Sale |
| 11/28/2017 11/28/17 | Pending | -- | -- | -- | |
| 11/27/2017 11/27/17 | For Sale | $255,000 | 0.0% | $175 / Sq Ft | |
| 11/19/2017 11/19/17 | Pending | -- | -- | -- | |
| 11/17/2017 11/17/17 | For Sale | $255,000 | +30.8% | $175 / Sq Ft | |
| 09/23/2014 09/23/14 | Sold | $194,950 | 0.0% | $134 / Sq Ft | View Prior Sale |
| 08/13/2014 08/13/14 | Pending | -- | -- | -- | |
| 08/02/2014 08/02/14 | Price Changed | $194,950 | -2.5% | $134 / Sq Ft | |
| 07/02/2014 07/02/14 | Price Changed | $199,950 | -9.1% | $138 / Sq Ft | |
| 04/21/2014 04/21/14 | For Sale | $219,950 | -- | $151 / Sq Ft |
We collect this data history from publicly available records. To have your information removed, we recommend requesting removal directly through your county’s website.
| Year | Tax Paid | Tax Assessment Tax Assessment Total Assessment is a certain percentage of the fair market value that is determined by local assessors to be the total taxable value of land and additions on the property. | Land | Improvement |
|---|---|---|---|---|
| 2025 | $4,449 | $415,100 | $158,900 | $256,200 |
| 2024 | $4,449 | $399,000 | $158,900 | $240,100 |
| 2023 | $4,449 | $377,900 | $163,400 | $214,500 |
| 2022 | $4,344 | $399,500 | $157,700 | $241,800 |
| 2021 | $3,969 | $279,800 | $97,400 | $182,400 |
| 2019 | $2,894 | $250,200 | $84,400 | $165,800 |
| 2018 | $3,289 | $235,700 | $76,000 | $159,700 |
| 2017 | $2,984 | $209,900 | $67,600 | $142,300 |
| 2016 | $2,740 | $172,400 | $52,200 | $120,200 |
| 2014 | $2,415 | $161,600 | $49,500 | $112,100 |
| 2013 | $2,415 | $146,200 | $42,700 | $103,500 |
Seller's Agent in 2024
Amy Quinn
Timber Real Estate
(425) 785-1245
31 Total Sales
Buyer's Agent in 2024
Vanessa Thai
Better Properties NW
(253) 318-8004
9 Total Sales
Seller's Agent in 2023
Ashley Wise
Tribeca NW Real Estate
(360) 292-0985
216 Total Sales
J
Seller Co-Listing Agent in 2023
Jeffrey Costello
Tribeca NW Real Estate
D
Seller's Agent in 2018
DeAnne Davidson
Engel & Volkers Chambers Bay
B
Buyer's Agent in 2018
Beth Edwards
Better Properties Real Estate
(253) 380-6685
19 Total Sales
Source: Northwest Multiple Listing Service (NWMLS)
MLS Number: 2304903
APN: 500250-0070
Disclaimer: Certain information contained herein is derived from information provided by parties other than Homes.com. All information provided is deemed reliable, but is not guaranteed to be accurate and should be independently verified.
All data is obtained from various sources and may not have been verified by broker or MLS GRID. Supplied Open House Information is subject to change without notice. All information should be independently reviewed and verified for accuracy. Properties may or may not be listed by the office/agent presenting the information. Listing information is provided by the Northwest Multiple Listing Service (NWMLS). Property information is based on available data that may include MLS information, county records, and other sources. Listings marked with the 3 tree icon and provided by NWMLS. All properties are subject to prior sale or withdrawal. IDX information is provided exclusively for consumers’ personal noncommercial use, that it may not be used for any purpose other than to identify prospective properties consumers may be interested in purchasing, that the data is deemed reliable but is not guaranteed by MLS GRID. ©2026 NWMLS.
Based on information submitted to the MLS GRID
Listings courtesy of Northwest Multiple Listing Service (NWMLS) as distributed by MLS GRID
Ask me questions while you tour the home.