NOT LISTED FOR SALE

1871 Bashan Dr Unit 78B Columbus, OH 43228

Columbus Area

Estimated Value: $202,657

2 Beds
1.5 Baths
1,280 Sq Ft
436 Sq Ft Lot

Sale Details

Date Sold: March 25, 2016

Last sale price $61,000 $48 Per Sq Ft

Est. 232% increase in value since last sale

Current estimated payment $1,288 / mo

Highlights

  • Fitness Center
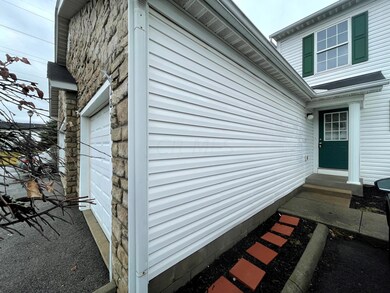
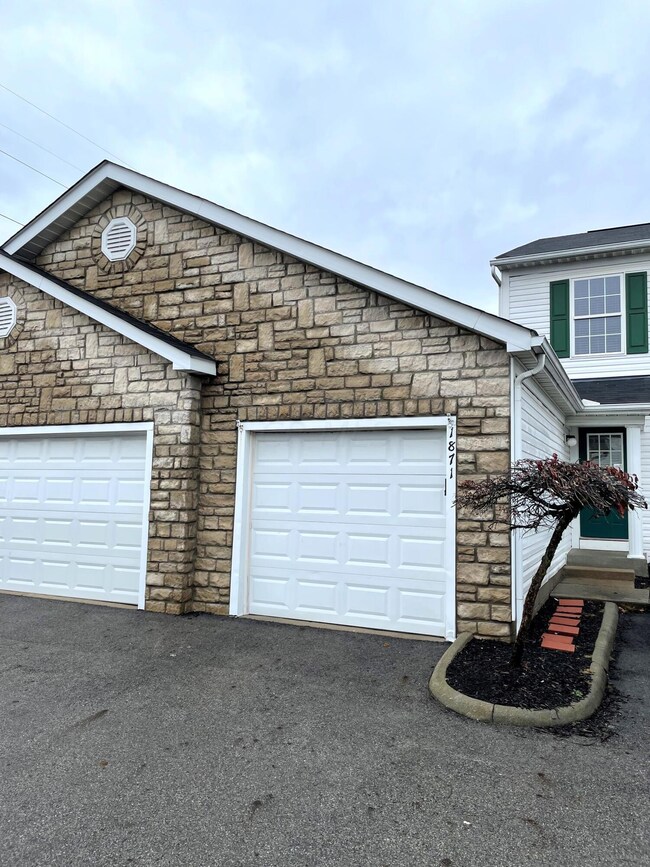
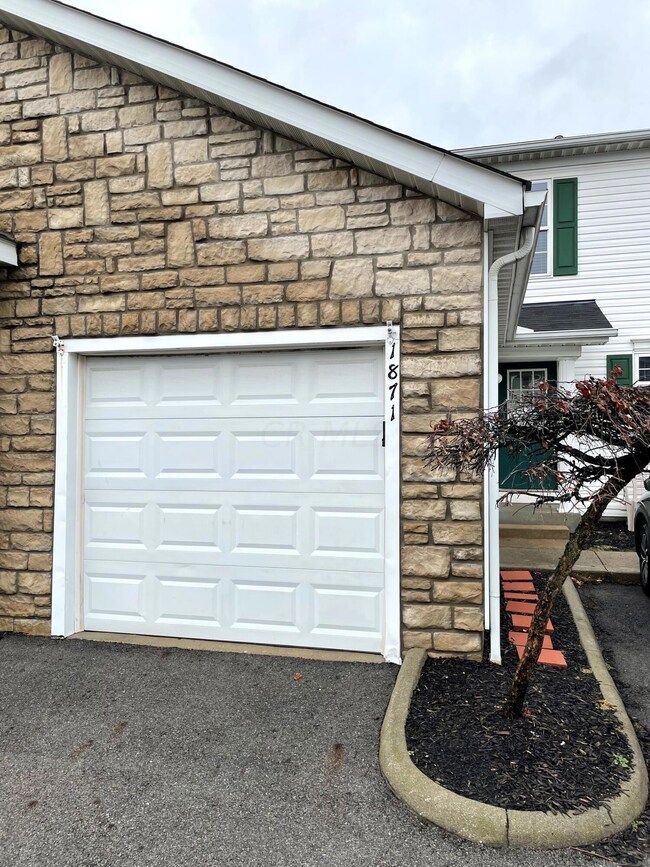
  • 1 Car Attached Garage
  • Hot Water Heating System
  • Community Pool
  • Central Air
  • Dogs and Cats Allowed

About This Home

As of March 2022

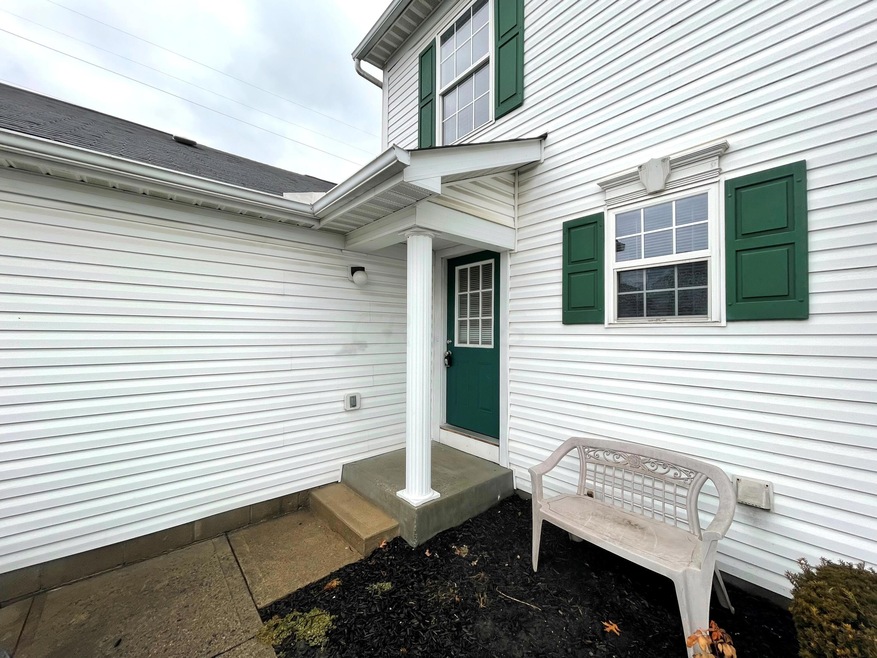
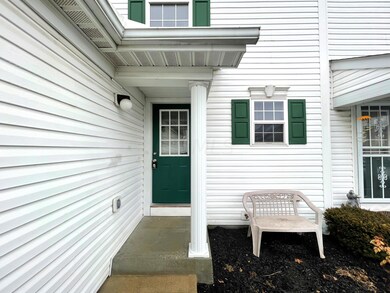
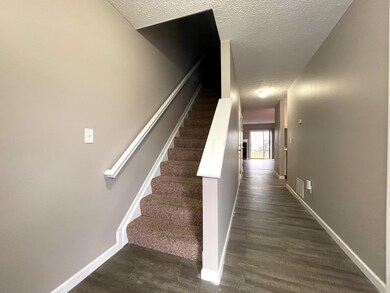
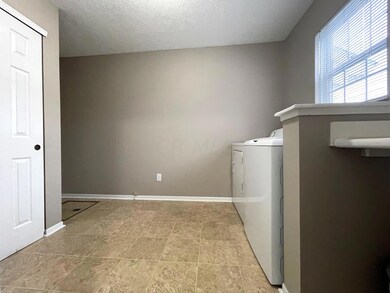
Available Immediately. This Beautiful and spacious 2 Bedroom, 1 1/2 bathroom condo with new carpet and fresh paint throughout. The condo also includes updated bathrooms, stainless appliances, washer & dryer, and an attached garage for your convenience. The Alkire Park community offers a pool, work-out facility, clubhouse, and park for your leisure. Close to lots of shopping and restaurants with easy access to Interstate 270. Come make this your home. Schedule your showing today!

Last Agent to Rent the Property

Wael Al-Fakir

Keller Williams Consultants License #2008002170 Listed on: 02/26/2022

Keller Williams Consultants

Last Renter's Agent

Wael Al-Fakir

Keller Williams Consultants License #2008002170 Listed on: 02/26/2022

Keller Williams Consultants
Create a Home Valuation Report for This Property
The Home Valuation Report is an in-depth analysis detailing your home's value as well as a comparison with similar homes in the area

Condo Details

Home Type

  • Condominium

Year Built

  • Built in 2001

Lot Details

  • 1 Common Wall

Parking

  • 1 Car Attached Garage
  • Common or Shared Parking
  • Garage Door Opener

Home Design

  • Slab Foundation

Interior Spaces

  • 1,280 Sq Ft Home
  • 2-Story Property

Kitchen

  • Electric Range
  • Microwave
  • Dishwasher

Flooring

  • Carpet
  • Laminate

Bedrooms and Bathrooms

  • 2 Bedrooms

Laundry

  • Laundry on main level
  • Washer and Dryer

Utilities

  • Central Air
  • Hot Water Heating System
  • Heating System Uses Gas

Listing and Financial Details

  • Security Deposit $1,375
  • Property Available on 2/26/22
  • No Smoking Allowed
  • 12 Month Lease Term
  • Assessor Parcel Number 570-257315

Community Details

Overview

  • Application Fee Required

Recreation

  • Fitness Center
  • Community Pool

Pet Policy

  • Pets up to 25 lbs
  • Dogs and Cats Allowed

Condo Details

Home Type

Condominium

Year Built

Built in 2001

Lot Details

436 Sq Ft Lot

Parking

1

Rental Info

  • Furnished: No
  • Pets: Weight Limit: 25
  • Lease Term: 1 Year, More Than 1 Year

Listing Details

  • Type: Residential Lease
  • Year Built: 2001
  • Property Sub-Type: Condominium
  • Lot Size Acres: 0.01
  • Reso Association Amenities: Fitness Facility, Pool
  • Co List Office Phone: 614-932-2000
  • MLS Status: Closed
  • Subdivision Name: Alkire Park
  • ResoBuildingAreaSource: Realist
  • Reso Interior Features: Dishwasher, Electric Range, Microwave, Refrigerator
  • Unit Levels: Two
  • New Construction: No
  • Remarks Misc Hot Sheet Comments: new
  • Sewer:Public Sewer: Yes
  • Basement Basement YN2: No
  • Rooms:Living Room: Yes
  • Interior Amenities Microwave: Yes
  • Foundation:Slab: Yes
  • Interior Amenities Dishwasher: Yes
  • Interior Amenities Electric Range: Yes
  • CmplexSub Amenities Fitness Facility: Yes
  • CmplexSub Amenities Pool2: Yes
  • General Property Info Furnished: No
  • General Property Info Security Deposit2: Yes
  • General Property Info Security Deposit Amt: 1375.0
  • General Property Info Pets: Yes - Negotiable
  • General Property Info Smoking Permitted: No
  • Rental Term Available Date: 2022-02-26
  • General Property Info Application Fee Reqd: Yes
  • Interior Flooring Carpet2: Yes
  • Laundry Facility WasherDryerIncluded: Yes
  • Pet Type Dog: Yes
  • Pet Type Cat: Yes
  • Rooms 1st Flr Laundry: Yes
  • Rental Term 1 Year: Yes
  • Levels Two2: Yes
  • Air Conditioning Central Air: Yes
  • Common Walls 1 Common Wall: Yes
  • Special Features: None
  • Property Sub Type: Condos

Interior Features

  • Basement YN: No
  • Full Bathrooms: 1
  • Half Bathrooms: 1
  • Total Bedrooms: 2
  • Flooring: Laminate, Carpet
  • Interior Flooring Laminate-Artificial2: Yes

Exterior Features

  • Common Walls: 1 Common Wall
  • Foundation Details: Slab

Garage/Parking

  • Garage Spaces: 1.0
  • Parking Features: Garage Door Opener, Common
  • Parking Features Garage Door Opener2: Yes
  • Parking Features 1 Car Garage2: Yes
  • Parking Features Attached Garage2: Yes
  • Parking Features Common2: Yes

Utilities

  • Sewer: Public Sewer
  • Heating: Hot Water
  • Cooling: Central Air
  • Cooling Y N: Yes
  • Heating:Gas2: Yes
  • Heating:Hot Water: Yes

Schools

  • Junior High Dist: SOUTH WESTERN CSD 2511 FRA CO.

Lot Info

  • Parcel Number: 570-257315
  • Lot Size Sq Ft: 435.6

Ownership History

We collect this data history from publicly available records. To have your information removed, we recommend requesting removal directly through your county’s website.

Date Name Owned For Owner Type

Purchase Details

Closed on
Jul 30, 2019
Sold by
Bought by
Current Estimated Value
$202,657

Home Financials for this Owner

Home Financials are based on the most recent Mortgage that was taken out on this home.
Original Mortgage
$106,400
Outstanding Balance
$91,199
Interest Rate
3.73%
Mortgage Type
New Conventional
Estimated Equity
$111,458

Purchase Details

Listed on
Dec 1, 2015
Closed on
Mar 17, 2016
Sold by
Bought by
Seller's Agent
Kelli Hatfield
Realty Executives Decision
Buyer's Agent
Sue Terry
Howard Hanna Real Estate Svcs
List Price
$69,900
Sold Price
$61,000
Premium/Discount to List
-$8,900
-12.73%

Home Financials for this Owner

Home Financials are based on the most recent Mortgage that was taken out on this home.
Avg. Annual Appreciation
12.29%
Original Mortgage
$51,850
Interest Rate
3.65%
Mortgage Type
New Conventional

Purchase Details

Listed on
Dec 1, 2015
Closed on
Feb 25, 2016
Sold by
Bought by
Seller's Agent
Kelli Hatfield
Realty Executives Decision
Buyer's Agent
Sue Terry
Howard Hanna Real Estate Svcs
List Price
$69,900
Sold Price
$61,000
Premium/Discount to List
-$8,900
-12.73%

Home Financials for this Owner

Home Financials are based on the most recent Mortgage that was taken out on this home.
Original Mortgage
$51,850
Interest Rate
3.65%
Mortgage Type
New Conventional

Purchase Details

Closed on
Jun 17, 2015
Sold by
Bought by

Purchase Details

Closed on
Aug 23, 2006
Sold by
Bought by

Home Financials for this Owner

Home Financials are based on the most recent Mortgage that was taken out on this home.
Original Mortgage
$78,750
Interest Rate
6.88%
Mortgage Type
Purchase Money Mortgage

Purchase Details

Closed on
Aug 15, 2001
Sold by
Bought by

Home Financials for this Owner

Home Financials are based on the most recent Mortgage that was taken out on this home.
Original Mortgage
$93,546
Interest Rate
7.11%
Mortgage Type
FHA
Source: Public Records

Purchase History

We collect this data history from publicly available records. To have your information removed, we recommend requesting removal directly through your county’s website.

Date Buyer Sale Price Title Company
$112,000 None Available
$61,000 Title First Agency
-- Title First
$56,320 None Available
$87,500 Valmer La
$95,700 Lawyers Title
Source: Public Records

Mortgage History

We collect this data history from publicly available records. To have your information removed, we recommend requesting removal directly through your county’s website.

Date Status Borrower Loan Amount
Open $106,400
Previous Owner $51,850
Previous Owner $90,030
Previous Owner $88,711
Previous Owner $78,750
Previous Owner $93,546
Source: Public Records

Property History

We collect this data history from publicly available records. To have your information removed, we recommend requesting removal directly through your county’s website.

Date Event Price List to Sale Price per Sq Ft Prior Sale
03/31/2025 03/31/25 Off Market $1,375 -- --
03/06/2022 03/06/22 Rented $1,375 0.0% --
02/25/2022 02/25/22 For Rent $1,375 0.0% --
03/25/2016 03/25/16 Sold $61,000 -12.7% $48 / Sq Ft View Prior Sale
02/24/2016 02/24/16 Pending -- -- --
12/01/2015 12/01/15 For Sale $69,900 -- $55 / Sq Ft
Source: Columbus and Central Ohio Regional MLS

Tax History

We collect this data history from publicly available records. To have your information removed, we recommend requesting removal directly through your county’s website.

Year Tax Paid Tax Assessment Tax Assessment Total Assessment is a certain percentage of the fair market value that is determined by local assessors to be the total taxable value of land and additions on the property. Land Improvement
2025 $2,095 $57,470 $10,500 $46,970
2024 $2,095 $57,470 $10,500 $46,970
2023 $2,058 $57,470 $10,500 $46,970
2022 $4,598 $35,740 $4,550 $31,190
2021 $1,779 $35,740 $4,550 $31,190
2020 $1,769 $35,740 $4,550 $31,190
2019 $1,542 $27,480 $3,500 $23,980
2018 $1,492 $27,480 $3,500 $23,980
2017 $1,527 $27,480 $3,500 $23,980
2016 $1,490 $23,950 $3,610 $20,340
2015 $801 $23,950 $3,610 $20,340
2014 $1,450 $23,950 $3,610 $20,340
2013 -- $28,140 $4,235 $23,905
Source: Public Records

Agents Affiliated with this Home

  • Section Image
  • Section Image
See All Agents

Map

Source: Columbus and Central Ohio Regional MLS

MLS Number: 222005403

Columbus and Central Ohio Regional MLS

APN: 570-257315

Your Personal Tour Guide

Ask me questions while you tour the home.