
Amy Clark
McCleery Real Estate Premier
(385) 217-6948
123 Total Sales
1 in Layton
$318,000 Price
Estimated Value: $372,000 - $410,000
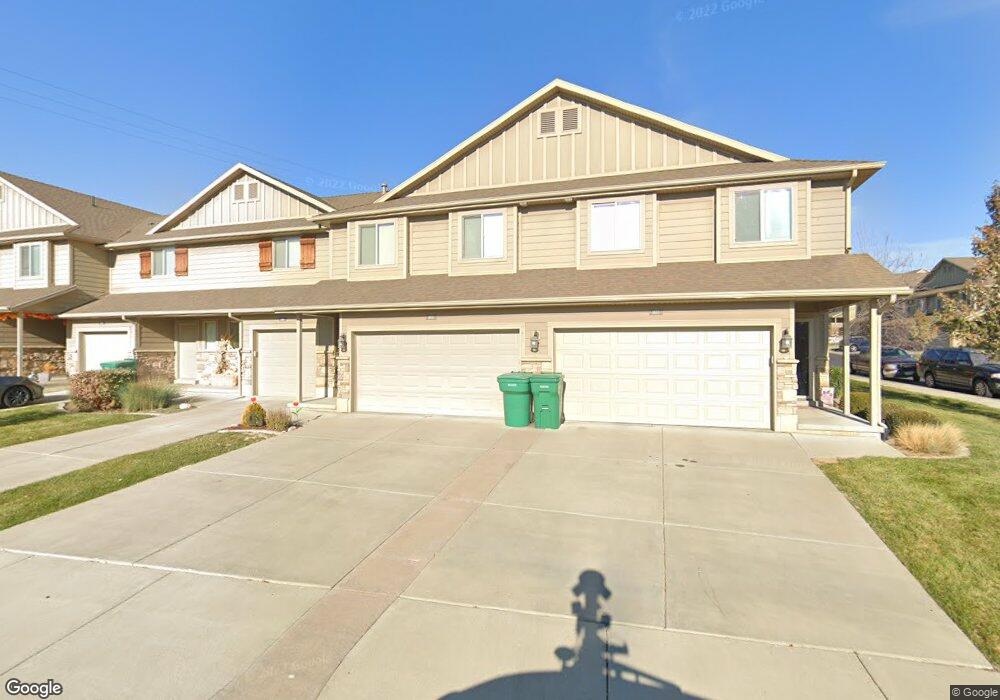
Welcome home to your 3 Bedroom, 2 1/2 Bathroom East Layton Townhome for sale with a 2-car garage. Enjoy 2-tone paint, extra tall ceilings, several storage closets and central air. Hang out in your big main floor Family Room. The roomy Kitchen has plenty of cabinets, counterspace plus all the appliances you need (including a dishwasher) and a big pantry. Dine in the large, sunny Eating Area or out on the Patio. Escape to your large Master Suite that has a huge walk-in closet and private Master Bathroom with beautiful tile work around the tub. Appreciate having 2 more bedrooms near the Master and another full bathroom to eliminate bathroom hassles. Also, a half bathroom on the main floor for the convenience of loved ones. Plus, enjoy having the Laundry Room near the bedrooms. Step out on your patio and love the semi-privacy from the partial vinyl fencing. You will also appreciate having no windows looking down on the patio from the building behind. Enjoy the gorgeous mountain views and that the HOA takes care of lawn care so you can have more time doing the things you love. All this is close to Hill AFB, shopping, dining, schools, hiking & biking trails, and easy access to Salt Lake City and the airport. Call today for your private tour. Square footage figures are provided as a courtesy estimate only and were obtained from county records. Buyer is advised to obtain an independent measurement.
Last Agent to Sell the Property
Ann Zieve
KW Success Keller Williams Realty - Eden License #8433046 Listed on: 04/23/2020
Co-Listed By
Joel Zieve
KW Success Keller Williams Realty License #8585186
Last Buyer's Agent
Jacklyn Killian
Equity Real Estate License #10803531
We collect this data history from publicly available records. To have your information removed, we recommend requesting removal directly through your county’s website.
Amy Clark
McCleery Real Estate Premier
(385) 217-6948
123 Total Sales
1 in Layton
$318,000 Price
Karina Bassett
FATHOM REALTY UNION PARK
(385) 386-6844
279 Total Sales
1 in Layton
$373,000 Price
Jesus Delarosa
Signature Group Real Estate
(385) 270-8488
111 Total Sales
1 in Layton
$540,000 Price
Blaine Larsen
KW Success Keller Williams Realty (North Ogden)
(385) 600-6770
125 Total Sales
2 in Layton
$40K - $452K Price Range
Jacob Howell
Berkshire Hathaway Home Services Utah Properties (Cache Valley)
(435) 660-4605
85 Total Sales
1 in Layton
$515,000 Price
Misty Maki
Maki Real Estate
(385) 217-8532
95 Total Sales
3 in Layton
$474K - $490K Price Range
We collect this data history from publicly available records. To have your information removed, we recommend requesting removal directly through your county’s website.
| Date | Buyer | Sale Price | Title Company |
|---|---|---|---|
| -- | None Listed On Document | ||
| Price Michele | -- | Backman Title | |
| Shupe Gabriella Jay | -- | None Available | |
| Gos Investments Llc | -- | -- | |
| Gallego Kari | -- | Security Title Of Davis | |
| Hancock Laura | -- | Security Title Of Davis Cnty | |
| Green Edward D | -- | Accommodation |
We collect this data history from publicly available records. To have your information removed, we recommend requesting removal directly through your county’s website.
| Date | Status | Borrower | Loan Amount |
|---|---|---|---|
| Open | $60,000 | ||
| Previous Owner | Tanner Teresita Elena | $264,615 | |
| Previous Owner | Price Michele | $194,485 | |
| Previous Owner | Price Michele | $8,200 | |
| Previous Owner | Hancock Laura | $164,976 |
We collect this data history from publicly available records. To have your information removed, we recommend requesting removal directly through your county’s website.
| Date | Event | Price | List to Sale | Price per Sq Ft |
|---|---|---|---|---|
| 06/02/2023 06/02/23 | Off Market | -- | -- | -- |
| 05/29/2020 05/29/20 | Sold | -- | -- | -- |
| 04/24/2020 04/24/20 | Pending | -- | -- | -- |
| 04/23/2020 04/23/20 | For Sale | $260,000 | -- | $167 / Sq Ft |
We collect this data history from publicly available records. To have your information removed, we recommend requesting removal directly through your county’s website.
| Year | Tax Paid | Tax Assessment Tax Assessment Total Assessment is a certain percentage of the fair market value that is determined by local assessors to be the total taxable value of land and additions on the property. | Land | Improvement |
|---|---|---|---|---|
| 2025 | $1,946 | $192,500 | $62,150 | $130,350 |
| 2024 | $1,874 | $188,100 | $47,300 | $140,800 |
| 2023 | $1,905 | $340,000 | $85,000 | $255,000 |
| 2022 | $1,942 | $188,650 | $45,650 | $143,000 |
| 2021 | $1,918 | $278,000 | $57,000 | $221,000 |
| 2020 | $1,765 | $245,000 | $40,000 | $205,000 |
| 2019 | $1,733 | $236,000 | $38,500 | $197,500 |
| 2018 | $1,558 | $212,000 | $40,000 | $172,000 |
| 2016 | $1,307 | $92,730 | $22,000 | $70,730 |
| 2015 | $1,271 | $86,130 | $22,000 | $64,130 |
| 2014 | $1,228 | $85,675 | $18,333 | $67,342 |
| 2013 | -- | $96,635 | $15,125 | $81,510 |
AZ
Seller's Agent in 2020
Ann Zieve
KW Success Keller Williams Realty - Eden
JZ
Seller Co-Listing Agent in 2020
Joel Zieve
KW Success Keller Williams Realty
JK
Buyer's Agent in 2020
Jacklyn Killian
Equity Real Estate
Source: UtahRealEstate.com
MLS Number: 1669390
APN: 09-376-0090
Disclaimer: Certain information contained herein is derived from information provided by parties other than Homes.com. All information provided is deemed reliable, but is not guaranteed to be accurate and should be independently verified.
IDX information is provided exclusively for consumers’ personal, non-commercial use, that it may not be used for any purpose other than to identify prospective properties consumers may be interested in purchasing, and that the data is deemed reliable but is not guaranteed accurate by the MLS. Licensor is only providing the MLS Content and not other sources of data provided in the Product.
Based on information from the Wasatch Front Regional Multiple Listing Service, Inc.. All data, including all measurements and calculations of area, is obtained from various sources and has not been, and will not be, verified by broker or the MLS. All information should be independently reviewed and verified for accuracy. Properties may or may not be listed by the office/agent presenting the information.
Ask me questions while you tour the home.