
Tamia Wilkerson
First Advantage Realty II LLC
(856) 283-4342
23 Total Sales
13 in Monroe
$40K - $371K Price Range


Estimated Value: $317,000 - $348,000
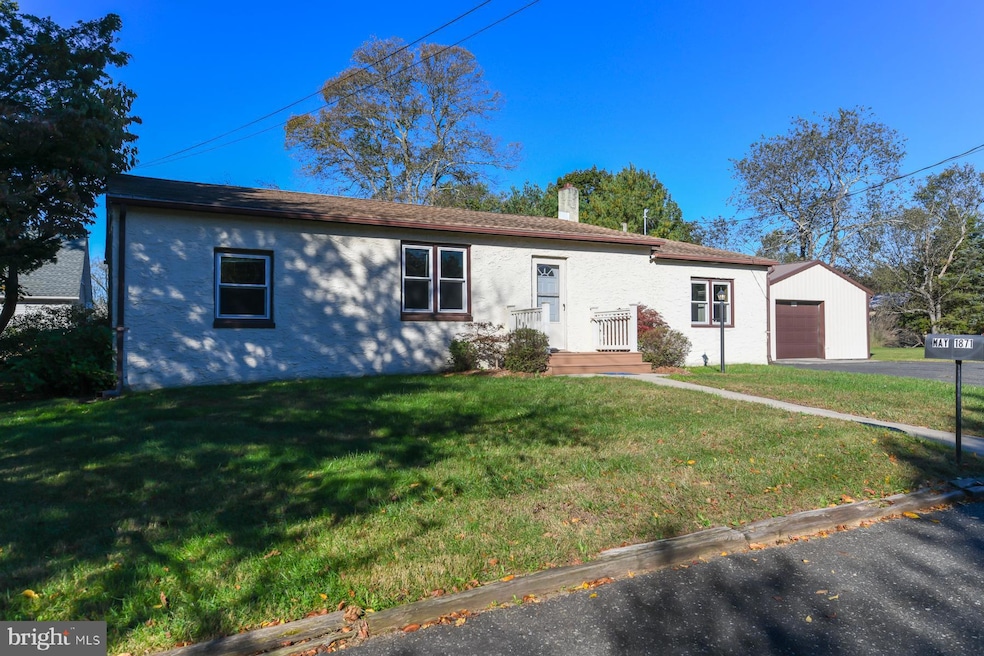
Here is your opportunity to live in a beautiful rancher located in the rural community of Williamstown, Gloucester County. This spacious home has been recently updated offering a fresh and inviting atmosphere. Inside you will be greeted with with a large living room and dining area perfect for entertaining family and friends, which includes a large eat in kitchen for your special gatherings. There is also an extra room on the main level which could be utilized as a family room, den, or office. This home also features four spacious bedrooms and one full bath with a new shower (with a copy of warranty included), All the windows have been updated with a transferable warranty. In addition there is a huge unfinished basement with endless possibilities such as extra living space, playroom, crafting and additional storage. This gem also has a detached two car garage and additional workshop area with electric service (110/220). There is an attic with a fan and pull down stairs above the basement steps. The blacktop driveway can accommodate 10 cars in addition to the the detached garage which will home two more cars as well as two parking spaces in front of the home. This charming home sits on a rural road and includes a manicured additional lot 100 x 150 which sits next to the home. (Lot 11 Block 15303). This home is being sold “as is” The owner is putting in a new septic system.
Last Agent to Sell the Property
(856) 418-1324 danley.g@comcast.net Home and Heart Realty Brokerage Phone: 8564181324 Listed on: 10/10/2025
Last Buyer's Agent
(856) 418-1324 danley.g@comcast.net Home and Heart Realty Brokerage Phone: 8564181324 Listed on: 10/10/2025
We collect this data history from publicly available records. To have your information removed, we recommend requesting removal directly through your county’s website.
Tamia Wilkerson
First Advantage Realty II LLC
(856) 283-4342
23 Total Sales
13 in Monroe
$40K - $371K Price Range
LaTonya Sampson
Keller Williams Realty - Washington Township
(856) 626-9287
57 Total Sales
2 in Monroe
$285K - $430K Price Range
Marva Morris
Keller Williams Premier
(267) 394-9350
75 Total Sales
1 in Monroe
$210,000 Price
Yanira Hernandez
Real Broker, LLC
(484) 562-6058
120 Total Sales
3 in Monroe
$183K - $670K Price Range
Angela Queen
HomeSmart First Advantage Realty
(856) 457-8769
62 Total Sales
4 in Monroe
$69K - $430K Price Range
Amy Sheldon
EXP Realty, LLC
(856) 238-5860
69 Total Sales
1 in Monroe
$395,000 Price
We collect this data history from publicly available records. To have your information removed, we recommend requesting removal directly through your county’s website.
| Date | Buyer | Sale Price | Title Company |
|---|---|---|---|
| $320,000 | Foundation Title |
We collect this data history from publicly available records. To have your information removed, we recommend requesting removal directly through your county’s website.
| Date | Status | Borrower | Loan Amount |
|---|---|---|---|
| Open | $265,600 |
We collect this data history from publicly available records. To have your information removed, we recommend requesting removal directly through your county’s website.
| Date | Event | Price | List to Sale | Price per Sq Ft |
|---|---|---|---|---|
| 05/29/2026 05/29/26 | Sold | $320,000 | -8.3% | $212 / Sq Ft |
| 12/08/2025 12/08/25 | Pending | -- | -- | -- |
| 11/04/2025 11/04/25 | Price Changed | $349,000 | -2.8% | $231 / Sq Ft |
| 10/10/2025 10/10/25 | For Sale | $359,000 | -- | $237 / Sq Ft |
We collect this data history from publicly available records. To have your information removed, we recommend requesting removal directly through your county’s website.
| Year | Tax Paid | Tax Assessment Tax Assessment Total Assessment is a certain percentage of the fair market value that is determined by local assessors to be the total taxable value of land and additions on the property. | Land | Improvement |
|---|---|---|---|---|
| 2026 | $4,885 | $129,600 | $40,200 | $89,400 |
| 2025 | $4,885 | $129,600 | $40,200 | $89,400 |
| 2024 | $4,711 | $129,600 | $40,200 | $89,400 |
| 2023 | $4,711 | $129,600 | $40,200 | $89,400 |
| 2022 | $4,689 | $129,600 | $40,200 | $89,400 |
| 2021 | $4,714 | $129,600 | $40,200 | $89,400 |
| 2020 | $4,714 | $129,600 | $40,200 | $89,400 |
| 2019 | $4,685 | $129,600 | $40,200 | $89,400 |
| 2018 | $4,609 | $129,600 | $40,200 | $89,400 |
| 2017 | $4,360 | $123,100 | $19,100 | $104,000 |
| 2016 | $4,305 | $123,100 | $19,100 | $104,000 |
| 2015 | $4,182 | $123,100 | $19,100 | $104,000 |
| 2014 | $4,060 | $123,100 | $19,100 | $104,000 |
GD
Seller's Agent in 2026
Gerry Danley
Home and Heart Realty
(856) 237-7208
1 in this area
9 Total Sales
Source: Bright MLS
MLS Number: NJGL2064892
APN: 11-15303-0000-00012
Disclaimer: Certain information contained herein is derived from information provided by parties other than Homes.com. All information provided is deemed reliable, but is not guaranteed to be accurate and should be independently verified.
The data relating to real estate for sale on this website appears in part through the BRIGHT Internet Data Exchange program, a voluntary cooperative exchange of property listing data between licensed real estate brokerage firms, and is provided by BRIGHT through a licensing agreement.
Listing information is from various brokers who participate in the Bright MLS IDX program and not all listings may be visible on the site.
The property information being provided on or through the website is for the personal, non-commercial use of consumers and such information may not be used for any purpose other than to identify prospective properties consumers may be interested in purchasing.
Some properties which appear for sale on the website may no longer be available because they are for instance, under contract, sold or are no longer being offered for sale.
Property information displayed is deemed reliable but is not guaranteed.
Copyright 2026 Bright MLS, Inc.
Ask me questions while you tour the home.