
Tania Borelli
COLDWELL BANKER REALTY
(813) 761-2681
113 Total Sales
1 in Keystone
$858,000 Price

Estimated Value: $788,000 - $847,000
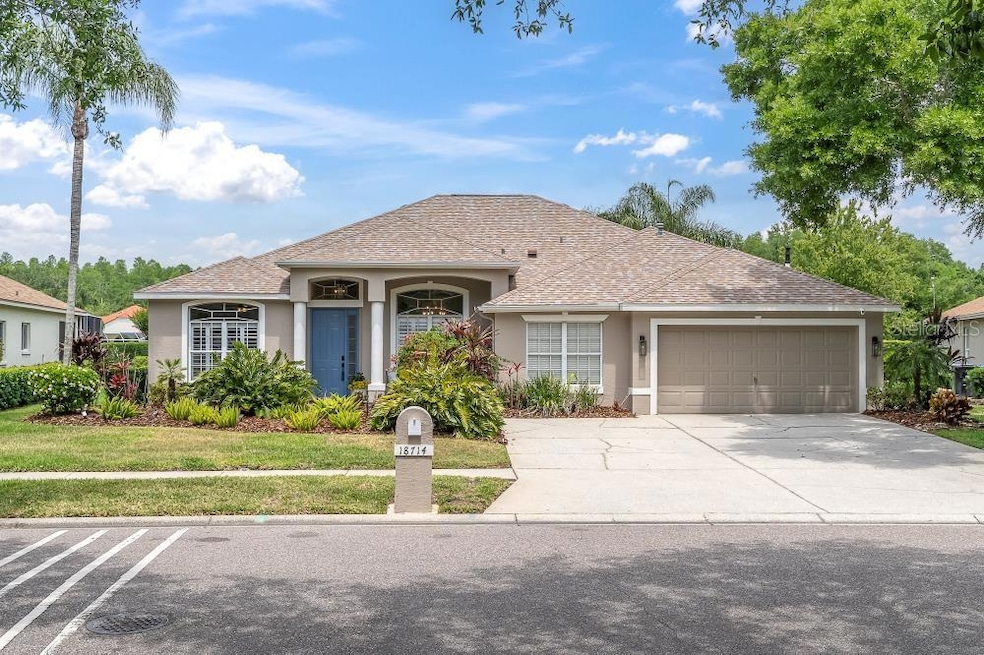
Welcome to 18714 Chemille Dr, an impeccably updated 4-bedroom, 3-bathroom plus an office pool home nestled in the highly sought after, community of Cheval Golf and Country Club in the A-rated Steinbrenner School District.This home offers the perfect blend of luxury, function, and location.
Step inside and be captivated by the open-concept living space and the heart of the home—a chef’s dream kitchen featuring a top-of-the-line Thermador cooktop with vent hood, wall oven, microwave, hidden walk-in pantry, and custom cabinetry. This gourmet kitchen flows effortlessly into the living and dining areas, making entertaining a breeze.
All three bathrooms have been tastefully renovated, and the laundry room has been upgraded with sleek quartz countertops and new cabinetry. Throughout the home, you’ll find plantation shutters and custom closet systems in every bedroom, providing elegance and organization.
Step outside to your private backyard oasis: a saltwater oversized heated pool, large pavered lanai (sealed 2025), and expansive patio overlooking a peaceful pond—an ideal space for relaxing or entertaining guests year-round.
Additional Features Include: • Roof (2017) • AC (2019) • Tankless Hot Water Heater (2021) • Water Softener (2024) • Interior Paint (2022) • Exterior Paint (2021) • Spacious 2-Car Garage with Additional Storage Area
Don’t miss your opportunity to own a beautifully updated home in one of Tampa Bay’s most desirable communities with resort-style amenities, championship golf, and 24-hour security. Close to highways, shopping, restaurants and airport. Schedule your private showing today and experience the Cheval lifestyle!
Last Agent to Sell the Property
EXP REALTY LLC Brokerage Phone: 888-883-8509 License #3174685 Listed on: 04/24/2025
Tania Borelli
COLDWELL BANKER REALTY
(813) 761-2681
113 Total Sales
1 in Keystone
$858,000 Price
Autumn Etheredge
COMPASS FLORIDA LLC
(813) 544-7301
188 Total Sales
4 in Keystone
$885K - $1.3M Price Range
Ashley Aviolla
EXP REALTY LLC
(727) 860-1276
70 Total Sales
1 in Keystone
$1,300,000 Price
Juan Onofre
MARK IT REALTY GROUP INC
(656) 221-1597
43 Total Sales
1 in Keystone
$563,750 Price
Scott Conklin
SELLSTATE BAY REALTY
(786) 751-5818
59 Total Sales
1 in Keystone
$1,200,000 Price
Andrea Difillipo
CENTURY 21 BEGGINS ENTERPRISES
(207) 209-2930
92 Total Sales
1 in Keystone
$799,900 Price
We collect this data history from publicly available records. To have your information removed, we recommend requesting removal directly through your county’s website.
| Date | Event | Price | List to Sale | Price per Sq Ft | Prior Sale |
|---|---|---|---|---|---|
| 06/18/2025 06/18/25 | Sold | $870,000 | 0.0% | $325 / Sq Ft | |
| 04/26/2025 04/26/25 | Pending | -- | -- | -- | |
| 04/24/2025 04/24/25 | For Sale | $869,900 | +97.7% | $325 / Sq Ft | |
| 03/05/2018 03/05/18 | Off Market | $440,000 | -- | -- | |
| 12/04/2017 12/04/17 | Sold | $440,000 | -2.1% | $164 / Sq Ft | View Prior Sale |
| 10/31/2017 10/31/17 | Pending | -- | -- | -- | |
| 10/27/2017 10/27/17 | Price Changed | $449,499 | -0.1% | $168 / Sq Ft | |
| 10/17/2017 10/17/17 | For Sale | $449,999 | -- | $168 / Sq Ft |
We collect this data history from publicly available records. To have your information removed, we recommend requesting removal directly through your county’s website.
| Year | Tax Paid | Tax Assessment Tax Assessment Total Assessment is a certain percentage of the fair market value that is determined by local assessors to be the total taxable value of land and additions on the property. | Land | Improvement |
|---|---|---|---|---|
| 2025 | $10,740 | $516,520 | ||
| 2024 | $10,740 | $501,963 | ||
| 2023 | $10,359 | $487,343 | $136,100 | $351,243 |
| 2022 | $7,553 | $335,363 | $0 | $0 |
| 2021 | $7,524 | $325,595 | $0 | $0 |
| 2020 | $7,451 | $321,100 | $0 | $0 |
| 2019 | $7,318 | $313,881 | $80,651 | $233,230 |
| 2018 | $7,189 | $309,808 | $0 | $0 |
| 2017 | $6,736 | $296,920 | $0 | $0 |
| 2016 | $6,774 | $282,196 | $0 | $0 |
| 2015 | $7,524 | $269,953 | $0 | $0 |
| 2014 | $7,092 | $260,626 | $0 | $0 |
| 2013 | -- | $236,933 | $0 | $0 |
Seller's Agent in 2025
Stacy Wolfson
EXP REALTY LLC
(813) 240-8888
61 Total Sales
Buyer's Agent in 2025
Kristi Drablos
KELLER WILLIAMS TAMPA PROPERTIES
(813) 789-1321
82 Total Sales
Seller's Agent in 2017
Sheri Pearson
FUTURE HOME REALTY INC
(813) 855-4982
45 Total Sales
Buyer's Agent in 2017
Mara McCutchen
AGILE GROUP REALTY
(813) 787-6569
40 Total Sales
Source: Stellar MLS
MLS Number: TB8376520
APN: U-07-27-18-0HR-000002-00016.0
Disclaimer: Certain information contained herein is derived from information provided by parties other than Homes.com. All information provided is deemed reliable, but is not guaranteed to be accurate and should be independently verified.
All data is obtained from various sources and may not have been verified by broker or MLS GRID. Supplied Open House Information is subject to change without notice. All information should be independently reviewed and verified for accuracy. Properties may or may not be listed by the office/agent presenting the information. Some IDX listings have been excluded from this website. IDX information is provided exclusively for personal, non-commercial use, and may not be used for any purpose other than to identify prospective properties consumers may be interested in purchasing. Information is deemed reliable but not guaranteed.
Listings courtesy of Stellar MLS as distributed by MLS GRID.
Based on information submitted to the MLS GRID
Listing Information presented by local MLS brokerage: Ten-X - (888)-952-6393
Ask me questions while you tour the home.