
Jennifer Vignali
Berkshire Hathaway HomeService
(209) 299-3018
24 Total Sales
2 in Jamestown
$179,900 Price Range
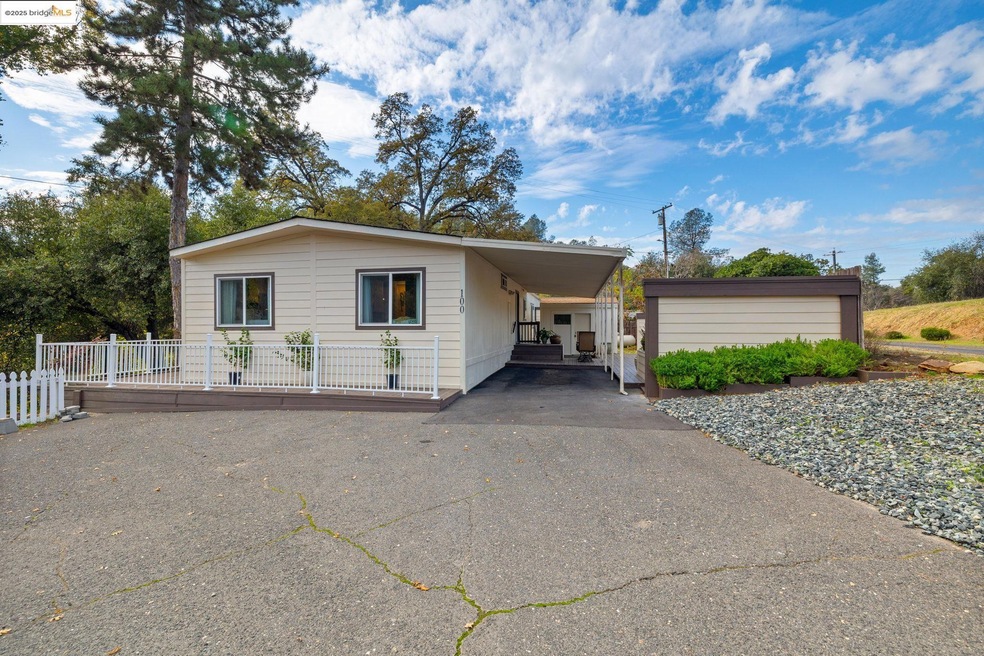
MOTIVATED SELLERS, BRING US AN OFFER!! SELLER FINANCING AVAILABLE! Welcome to your Peaceful Creekside Retreat! Enjoy the soothing sounds of flowing water and unmatched privacy in this beautifully updated home in an active Senior Park with pool & clubhouse amenities. The kitchen features granite countertops with a large island & breakfast bar, newer cabinets, can lighting, & a sleek tile backsplash. It opens to a cozy breakfast nook with a built-in hutch, leading seamlessly into the spacious living and formal dining rooms, perfect for entertaining & relaxing with each room offering access to the expansive back deck for serene Creekside enjoyment. Down the hall is 2 sizeable guest bedrooms & the large hall bath complete with an updated vanity & tiled standing shower. The laundry room has been completely renovated with new cabinets, countertops & ample storage. The Primary suite is located on the other side of the home for privacy making this easy for in-law quarters if needed. The primary bath has been updated with a double vanity & new tub/shower combo. This home offers outdoor entertaining spaces in the front & back of the home, ample parking, newer flooring, crown molding, newer windows & is complete with Central Heat & Air for comfort.
Last Agent to Sell the Property
Kw Sierra Foothills License #01984956 Listed on: 11/13/2025
Jennifer Vignali
Berkshire Hathaway HomeService
(209) 299-3018
24 Total Sales
2 in Jamestown
$179,900 Price Range
Paulette Fennello
Berkshire Hathaway HomeService
(858) 289-5856
12 Total Sales
1 in Jamestown
$55,000 Price
Alison Daniels
Century 21/Wildwood Properties
(209) 297-9316
39 Total Sales
9 in Jamestown
$50K - $360K Price Range
David Church
KW Central Valley
(209) 699-8911
65 Total Sales
2 in Jamestown
$130,000 Price Range
Michelle Adair
Friends Real Estate Services
(209) 396-7672
147 Total Sales
19 in Jamestown
$37K - $578K Price Range
Nancy Sydney
Healy Homes, Inc.
(209) 703-4281
61 Total Sales
18 in Jamestown
$83K - $699K Price Range
We collect this data history from publicly available records. To have your information removed, we recommend requesting removal directly through your county’s website.
| Date | Event | Price | List to Sale | Price per Sq Ft |
|---|---|---|---|---|
| 03/18/2026 03/18/26 | Sold | $151,000 | +11.9% | $105 / Sq Ft |
| 02/18/2026 02/18/26 | Pending | -- | -- | -- |
| 01/13/2026 01/13/26 | Price Changed | $135,000 | -9.4% | $94 / Sq Ft |
| 12/27/2025 12/27/25 | Price Changed | $149,000 | -14.9% | $103 / Sq Ft |
| 12/09/2025 12/09/25 | Price Changed | $175,000 | -12.1% | $122 / Sq Ft |
| 11/13/2025 11/13/25 | For Sale | $199,000 | -- | $138 / Sq Ft |
Seller's Agent in 2026
Stacy Siville
Kw Sierra Foothills
(209) 566-4756
71 Total Sales
Buyer's Agent in 2026
Amanda Smith
Pmz Real Estate
(209) 996-9405
91 Total Sales
Source: bridgeMLS
MLS Number: 41117396
Disclaimer: Certain information contained herein is derived from information provided by parties other than Homes.com. All information provided is deemed reliable, but is not guaranteed to be accurate and should be independently verified.
Bay East 2026. CCAR 2026. bridgeMLS 2026. Information Deemed Reliable But Not Guaranteed. This information is being provided by the Bay East MLS, or CCAR MLS, or bridgeMLS. The listings presented here may or may not be listed by the Broker/Agent operating this website. This information is intended for the personal use of consumers and may not be used for any purpose other than to identify prospective properties consumers may be interested in purchasing.
Ask me questions while you tour the home.