NOT LISTED FOR SALE
5 Beds
3 Baths
2,571 Sq Ft
6,098 Sq Ft Lot

Sale Details

Date Sold: March 28, 2025

Last sale price $490,432 $191 Per Sq Ft

107 Days on Market

Highlights

  • Under Construction
  • Private Lot
  • Great Room
  • Open Floorplan
  • Bonus Room
  • Solid Surface Countertops

About This Home

As of March 2025

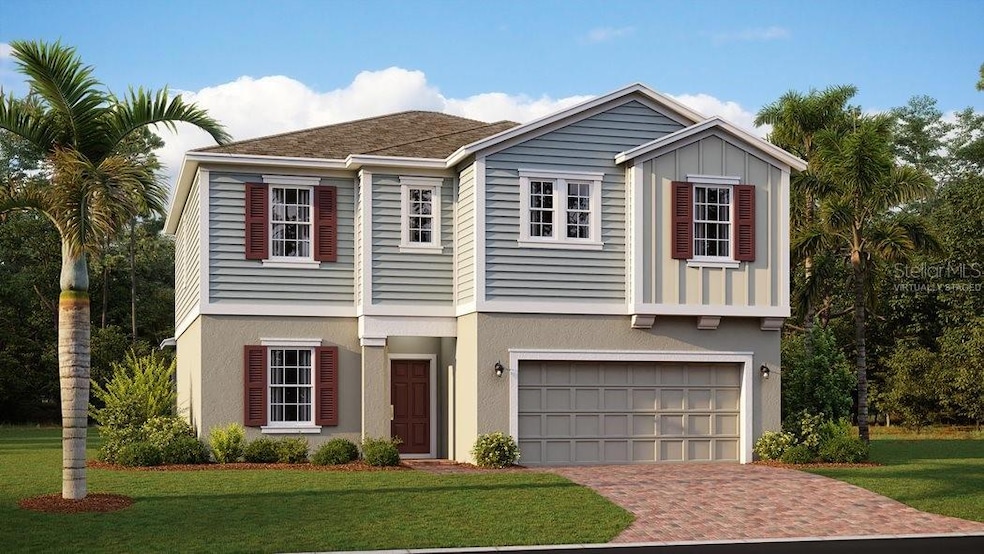
Under Construction. Look no further we have found your dream home. The Miramar Plan is a two-story home with five bedrooms, three baths, and a two-car garage. This impressive home provides an open floor plan with family room, dining area, and kitchen with island and pantry. The first floor is completed with a flex room, bedroom, and bath. The second floor of the Mira Mar Plan includes the owner bedroom, owner bath with large shower and walk-in closet, two extra bedrooms, one extra bath, a bonus room, and laundry room. Every home comes with Lennar’s Everything’s Included® promise, which includes all appliances as well as quartz countertops, blinds, and more in the price of your home. There are also home automation features such as keyless door locks and video doorbells in the Connected Home by Lennar®. Tohoqua is one of the most anticipated new communities. At Tohoqua, families can take advantage of the glorious resort-style swimming pool, extravagant clubhouse with a state of the art fitness center, tennis and pickle ball courts along with beautiful walking trails throughout the community. With almost a dozen floorplan options to choose from, Lennar at Tohoqua, has a home to meet the needs of your family. What are you waiting for? Call and make an appt today.

Last Agent to Sell the Property

Ben Goldstein

LENNAR REALTY Brokerage Phone: 800-229-0611 License #3191880 Listed on: 11/15/2024

Last Buyer's Agent

Ben Goldstein

LENNAR REALTY Brokerage Phone: 800-229-0611 License #3191880 Listed on: 11/15/2024

Home Details

Home Type

  • Single Family

Year Built

  • Built in 2023 | Under Construction

Lot Details

  • 6,098 Sq Ft Lot
  • Southeast Facing Home
  • Private Lot
  • Irrigation Equipment
  • Property is zoned P-D

HOA Fees

  • $10 Monthly HOA Fees

Parking

  • 2 Car Garage
  • Garage Door Opener
  • Driveway

Home Design

  • Bi-Level Home
  • Slab Foundation
  • Shingle Roof
  • Block Exterior
  • Stucco

Interior Spaces

  • 2,571 Sq Ft Home
  • Open Floorplan
  • Thermal Windows
  • Blinds
  • Sliding Doors
  • Great Room
  • Family Room
  • Combination Dining and Living Room
  • Den
  • Bonus Room
  • Inside Utility
  • Laundry in unit

Kitchen

  • Range
  • Microwave
  • Dishwasher
  • Solid Surface Countertops
  • Disposal

Flooring

  • Carpet
  • Ceramic Tile

Bedrooms and Bathrooms

  • 5 Bedrooms
  • Walk-In Closet
  • 3 Full Bathrooms

Home Security

  • Security System Owned
  • Fire and Smoke Detector
  • In Wall Pest System

Outdoor Features

  • Patio
  • Porch

Schools

  • Neptune Elementary School
  • Neptune Middle School
  • Gateway High School

Utilities

  • Central Heating and Cooling System
  • Thermostat
  • Fiber Optics Available
  • Cable TV Available

Listing and Financial Details

Community Details

Overview

  • Association fees include pool, escrow reserves fund, ground maintenance, recreational facilities
  • Gms Cf, Llc/Marcia Calleja Association, Phone Number (407) 841-5524
  • Built by Lennar Homes
  • Tohoqua 50S Subdivision, Miramar II Floorplan
  • The community has rules related to deed restrictions

Recreation

  • Community Playground
  • Community Pool
  • Park
  • Trails

Home Details

Home Type

Single Family

Year Built

Built in 2023 | Under Construction

Lot Details

6,098 Sq Ft Lot

HOA Fees

$10 per month

Parking

2

Listing Details

  • HOA Fee Includes: Pool, Escrow Reserves Fund, Maintenance Grounds, Recreational Facilities
  • Property Type: Residential
  • Property Condition: Under Construction
  • Property Sub Type: Single Family Residence
  • Construction Materials: Block, Stucco
  • Fireplace: No
  • Living Area: 2571
  • Lot Size Acres: 0.14
  • New Construction: Yes
  • Year Built: 2023
  • Building Area Total: 2971
  • Lot Size Sq Ft: 6098
  • Status: Sold
  • Ownership: Fee Simple
  • Building Area Total Srch Sq M: 276.01
  • Escrow State: FL
  • Minimum Lease: 7 Months
  • RATIO Current Price By Calculate: 190.76
  • Total Acreage: 0 to less than 1/4
  • Water Access YN: 0
  • MFR_InLawSuiteYN: 0
  • Attribution Contact: 800-229-0611
  • Tax Year: 2022
  • Special Features: 4098

Interior Features

  • Living Area Units: Square Feet
  • Flooring: Carpet, Ceramic Tile
  • Full Bathrooms: 3
  • Interior Amenities: In Wall Pest System, Living Room/Dining Room Combo, Open Floorplan, Solid Surface Counters, Thermostat, Walk-In Closet(s)
  • Appliances Included: Dishwasher, Disposal, Microwave, Range
  • Foundation Details: Slab
  • Total Bedrooms: 5
  • Levels: Two
  • Other Equipment: Irrigation Equipment
  • Window Features: Blinds, Thermal Windows
  • Additional Rooms: Bonus Room,Family Room,Inside Utility
  • Living Area Meters: 238.85

Exterior Features

  • Direction Faces: Southeast
  • Exterior Features: Sidewalk, Sliding Doors
  • Roof: Shingle
  • Pool Private: No
  • Waterfront: No
  • Patio and Porch Features: Patio, Porch
  • Road Surface Type: Asphalt
  • Water View YN: 0
  • Waterfront Feet Total: 0
  • Projected Completion Date: 2025-01-16T00:00:00.000

Garage/Parking

  • Attached Garage: No
  • Carport Y N: No
  • Garage Spaces: 2
  • Garage Yn: Yes
  • Parking Features: Driveway, Garage Door Opener

Utilities

  • Utilities: Cable Available, Cable Connected, Electricity Available, Electricity Connected, Fiber Optics, Sewer Connected
  • Cooling: Central Air
  • Heating: Central, Electric
  • Laundry Features: Inside
  • Sewer: Public Sewer
  • Water Source: Public

Condo/Co-op/Association

  • Community Features: Deed Restrictions, Park, Playground, Pool, Sidewalks
  • Association Amenities: Park, Trail(s)
  • Association Fee: 120
  • Association Fee Frequency: Annually
  • Association Name: GMS-CF, LLC/Marcia Calleja
  • Phone: 407-841-5524
  • Association: Yes
  • Security: Security System Owned, Smoke Detector(s)
  • Senior Community: No
  • Association 2 YN: 0
  • Association Approval Required YN: 1
  • Pet Restrictions: Domestic pets only. No aggressive breeds. Must be on leash at all times.
  • Association Fee Requirement: Required
  • Association Email: mcalleja@gmscfl.com

Fee Information

  • Total Annual Fees: 120.00
  • Total Monthly Fees: 10.00
  • Monthly HOA Amount: 10.00

Schools

  • Elementary School: Neptune Elementary
  • High School: Gateway High School (9 12)
  • Middle Or Junior School: Neptune Middle (6-8)

Lot Info

  • Zoning: P-D
  • Parcel Number: 06-26-30-5352-0001-1840
  • Additional Parcels: No
  • Lot Features: Paved, Private
  • Flood Zone Code: X

Building Info

  • Builder Name: Lennar Homes

Rental Info

  • Pets Allowed: Yes
  • Lease Restrictions YN: 1
  • Additional Lease Restrictions: Minimum lease period is 7 months.

Tax Info

  • Tax Block: 0
  • Tax Book Number: PB 32|134
  • Tax Lot: 184
  • Tax Other Annual Assessment Amount: 1738

Multi Family

  • Approval Process: Apply in person at Welcome Home Ctr.
Create a Home Valuation Report for This Property
The Home Valuation Report is an in-depth analysis detailing your home's value as well as a comparison with similar homes in the area

Home Values in the Area

Source: Public Records

Average Home Value in this Area


Source: Public Records

Property History

We collect this data history from publicly available records. To have your information removed, we recommend requesting removal directly through your county’s website.

Date Event Price List to Sale Price per Sq Ft
03/28/2025 03/28/25 Sold $490,432 0.0% $191 / Sq Ft
03/04/2025 03/04/25 Price Changed $490,432 +1.8% $191 / Sq Ft
03/04/2025 03/04/25 For Sale $481,745 0.0% $187 / Sq Ft
03/02/2025 03/02/25 Pending -- -- --
11/16/2024 11/16/24 Pending -- -- --
11/15/2024 11/15/24 For Sale $481,745 -- $187 / Sq Ft
Source: Stellar MLS

Agents Affiliated with this Home

  • Section Image
See All Agents

Map

Source: Stellar MLS

MLS Number: TB8321745

Stellar MLS
Your Personal Tour Guide

Ask me questions while you tour the home.