NOT LISTED FOR SALE

1872 Lacebark Dr Sumter, SC 29153

Sumter Area
3 Beds
2 Baths
1,700 Sq Ft
7,405 Sq Ft Lot

Sale Details

Date Sold: December 22, 2023

Last sale price $250,000 $147 Per Sq Ft

17 Days on Market

Highlights

  • New Construction
  • Covered Patio or Porch
  • Eat-In Kitchen
  • Ranch Style House
  • Thermal Windows
  • Storm Windows

About This Home

As of December 2023

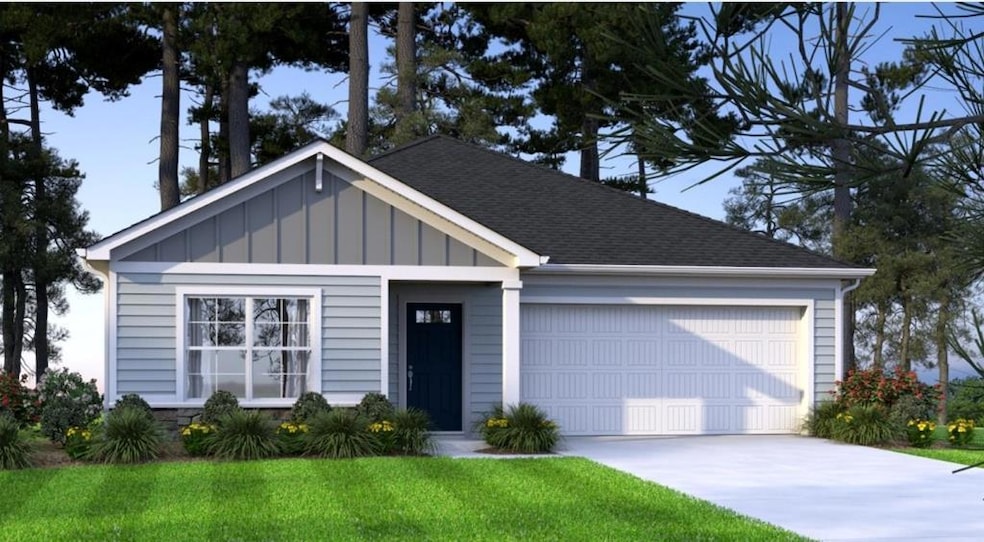
The McGuinn Hybrid Homes Magnolia A floor plan is a very functional 1-story plan which is energy efficient. The Magnolia (Lot 57) offers an eat-in kitchen with an island overlooking the great room with granite counter tops and a corner pantry. The spacious master bedroom has a generous walk-in closet that conveniently accesses the laundry room. The master bath has double vanities and a shower. The additional bedrooms have a walk-in closets. Home features whole house gutters, blinds, tankless water heater & much more!

Last Agent to Sell the Property

McKenzie Brockett

Re/Max Summit- Camden Brokerage Phone: 8037137400 License #89490 Listed on: 09/21/2023

Re/Max Summit- Camden

Co-Listed By

Sara Rosolen

RE/MAX Summit Brokerage Phone: 8037137400 License #119845

Last Buyer's Agent

Megan Noorali

Re/Max Summit License #129653

Re/Max Summit

Home Details

Home Type

  • Single Family

Year Built

  • Built in 2023 | New Construction

Lot Details

  • 7,405 Sq Ft Lot
  • Landscaped

HOA Fees

  • $25 Monthly HOA Fees

Parking

  • 2 Car Garage

Home Design

  • Ranch Style House
  • Slab Foundation
  • Shingle Roof
  • Vinyl Siding

Interior Spaces

  • 1,700 Sq Ft Home
  • Thermal Windows
  • Blinds
  • Entrance Foyer
  • Storm Windows

Kitchen

  • Eat-In Kitchen
  • Range
  • Dishwasher

Flooring

  • Carpet
  • Vinyl

Bedrooms and Bathrooms

  • 3 Bedrooms
  • 2 Full Bathrooms

Schools

  • Oakland/Shaw Heights/High Hills Elementary School
  • Ebenezer Middle School
  • Crestwood High School

Utilities

  • Central Air
  • Heating System Uses Natural Gas
  • Cable TV Available

Additional Features

  • Covered Patio or Porch
  • Suburban Location

Community Details

  • Bradford Meadows Subdivision

Listing and Financial Details

  • Assessor Parcel Number 202000303093

Home Details

Home Type

Single Family

Year Built

Built in 2023 | New Construction

Lot Details

7,405 Sq Ft Lot

HOA Fees

$25 per month

Parking

2

Listing Details

  • Attribution Contact: 8037137400
  • Directions: 521 to Bradford Meadows turn left onto Sawtooth Drive and right onto Lacebark lot 57 will be on the right.
  • Prop. Type: Residential
  • Year Built: 2023
  • Property Sub Type: Residential
  • Lot Size Acres: 0.17
  • Lot Size: 0.17
  • Road Surface Type: Paved
  • Co List Office Mls Id: 1105
  • Co List Office Phone: 803-469-2100
  • Ownership: Deeded
  • Subdivision Name: Bradford Meadows
  • Architectural Style: Ranch
  • Carport Y N: No
  • Garage Yn: Yes
  • New Construction: Yes
  • Kitchen Level: Vinyl
  • Special Features: NewHome

Interior Features

  • Appliances: Range, Dishwasher
  • Interior Amenities: Entrance Foyer, Living Room, Great Room, Kitchen, Eat-in Kitchen, Utility Room, Primary Bedroom, Other Room
  • Full Bathrooms: 2
  • Total Bedrooms: 3
  • Fireplace Features: None
  • Fireplace: No
  • Living Area: 1700
  • Window Features: Thermopane, Storm Window(s), Blinds
  • Living Room Living Room Level: N/A
  • Master Bedroom Master Bedroom Level: Carpet
  • Room Bedroom2 Level: Carpet
  • Room Family Room Level: N/A
  • Dining Room Dining Room Level: N/A

Exterior Features

  • Roof: Shingle
  • Lot Features: Landscaped
  • Pool Features: None
  • Waterfront Features: None
  • Construction Type: Vinyl Siding
  • Foundation Details: Slab
  • Patio And Porch Features: Front Porch, Patio, Covered
  • Property Condition: New Construction

Garage/Parking

  • Covered Parking Spaces: 2
  • Garage Spaces: 2
  • Parking Features: Two Car Garage
  • Total Parking Spaces: 2

Utilities

  • Heating: Natural Gas
  • Sewer: Public Sewer
  • Utilities: Cable Available
  • Cooling: Central Air
  • Cooling Y N: Yes
  • Heating Yn: Yes
  • Water Source: Public

Condo/Co-op/Association

  • Community Features: Town, Suburban
  • Association Fee: 300
  • Association Fee Frequency: Annually
  • Association: Yes

Fee Information

  • Association Fee Includes: See Remarks

Schools

  • Elementary School: Oakland/Shaw Heights/High Hills
  • High School: Crestwood
  • Middle Or Junior School: Ebenezer

Lot Info

  • Land Lease Amount Frequency: Annually
  • Lot Size Sq Ft: 7405.2

Tax Info

  • Tax Map Number: 202000303093

Matterport 3D Tour

Create a Home Valuation Report for This Property
The Home Valuation Report is an in-depth analysis detailing your home's value as well as a comparison with similar homes in the area

Property History

We collect this data history from publicly available records. To have your information removed, we recommend requesting removal directly through your county’s website.

Date Event Price List to Sale Price per Sq Ft
12/22/2023 12/22/23 Sold $250,000 +0.4% $147 / Sq Ft
10/08/2023 10/08/23 Pending -- -- --
09/21/2023 09/21/23 For Sale $248,900 -- $146 / Sq Ft
Source: Sumter Board of REALTORS®

Agents Affiliated with this Home

  • Section Image
  • Section Image
  • Section Image
See All Agents

Map

Source: Sumter Board of REALTORS®

MLS Number: 159212

Sumter Board of REALTORS®
Your Personal Tour Guide

Ask me questions while you tour the home.