
Amy Alpeza
Windermere Real Estate/East
(206) 785-3265
72 Total Sales
1 in North Creek
$1,355,000 Price




Estimated Value: $739,560
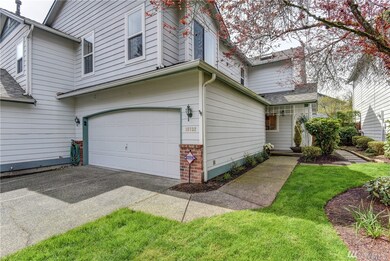
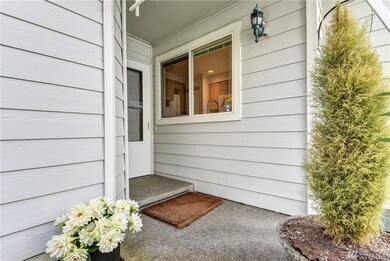
Welcome to this well maintained townhome located on a cul-de-sac. Kitchen has new quartz counters, newer appliances & flooring, plus instant hot water. Living area has built in entertainment center, gas fireplace & slider to charming fenced patio area & shade garden with drip system. Upstairs master is large with vaulted ceiling, skylights that open & en suite bath. Convenient upstairs laundry, loads of natural light, roomy guest bedrooms & new roof too. Close to I-405 & Mill Creek Town Center.
Source: Northwest Multiple Listing Service (NWMLS)
MLS#: NWM1278580
We collect this data history from publicly available records. To have your information removed, we recommend requesting removal directly through your county’s website.
Amy Alpeza
Windermere Real Estate/East
(206) 785-3265
72 Total Sales
1 in North Creek
$1,355,000 Price
Karen Dion
Windermere Real Estate/East
(360) 502-2221
85 Total Sales
1 in North Creek
$1,060,000 Price
Holly Shanelle
John L. Scott Arlington
(360) 386-1713
90 Total Sales
1 in North Creek
$450,000 Price
Rae Lee Jensen
John L. Scott, Inc.
(206) 309-3558
11 Total Sales
1 in North Creek
$1,025,000 Price
Cindy Clement
HomeSmart Realty Group
(206) 735-4599
32 Total Sales
1 in North Creek
$1,115,000 Price
Jose Zaragoza
Realty One Group Orca
(360) 404-7329
91 Total Sales
1 in North Creek
$429,000 Price
We collect this data history from publicly available records. To have your information removed, we recommend requesting removal directly through your county’s website.
| Date | Buyer | Sale Price | Title Company |
|---|---|---|---|
| $470,100 | Chicago Title Co | ||
| $165,900 | -- | ||
| $147,990 | -- |
We collect this data history from publicly available records. To have your information removed, we recommend requesting removal directly through your county’s website.
| Date | Status | Borrower | Loan Amount |
|---|---|---|---|
| Open | $376,080 |
We collect this data history from publicly available records. To have your information removed, we recommend requesting removal directly through your county’s website.
| Date | Event | Price | List to Sale | Price per Sq Ft |
|---|---|---|---|---|
| 05/22/2018 05/22/18 | Sold | $470,100 | +6.8% | $295 / Sq Ft |
| 05/02/2018 05/02/18 | Pending | -- | -- | -- |
| 04/25/2018 04/25/18 | For Sale | $440,000 | -- | $276 / Sq Ft |
We collect this data history from publicly available records. To have your information removed, we recommend requesting removal directly through your county’s website.
| Year | Tax Paid | Tax Assessment Tax Assessment Total Assessment is a certain percentage of the fair market value that is determined by local assessors to be the total taxable value of land and additions on the property. | Land | Improvement |
|---|---|---|---|---|
| 2026 | $6,556 | $691,500 | $450,000 | $241,500 |
| 2025 | $5,932 | $657,100 | $425,000 | $232,100 |
| 2024 | $5,932 | $614,000 | $390,000 | $224,000 |
| 2023 | $6,498 | $738,800 | $480,000 | $258,800 |
| 2022 | $5,154 | $505,700 | $286,000 | $219,700 |
| 2020 | $5,237 | $432,500 | $244,000 | $188,500 |
| 2019 | $4,692 | $388,000 | $200,000 | $188,000 |
| 2018 | $4,550 | $342,700 | $175,000 | $167,700 |
| 2017 | $3,916 | $296,200 | $138,000 | $158,200 |
| 2016 | $3,522 | $279,600 | $128,000 | $151,600 |
| 2015 | $3,182 | $238,600 | $97,000 | $141,600 |
| 2013 | $3,035 | $201,500 | $85,000 | $116,500 |
Seller's Agent in 2018
Kathy Burnett
eXp Realty
(206) 697-4158
19 Total Sales
Buyer's Agent in 2018
Anna Maklashova
Skyline Properties, Inc
(415) 309-1728
99 Total Sales
Source: Northwest Multiple Listing Service (NWMLS)
MLS Number: NWM1278580
APN: 008543-000-010-00
Disclaimer: Certain information contained herein is derived from information provided by parties other than Homes.com. All information provided is deemed reliable, but is not guaranteed to be accurate and should be independently verified.
All data is obtained from various sources and may not have been verified by broker or MLS GRID. Supplied Open House Information is subject to change without notice. All information should be independently reviewed and verified for accuracy. Properties may or may not be listed by the office/agent presenting the information. Listing information is provided by the Northwest Multiple Listing Service (NWMLS). Property information is based on available data that may include MLS information, county records, and other sources. Listings marked with the 3 tree icon and provided by NWMLS. All properties are subject to prior sale or withdrawal. IDX information is provided exclusively for consumers’ personal noncommercial use, that it may not be used for any purpose other than to identify prospective properties consumers may be interested in purchasing, that the data is deemed reliable but is not guaranteed by MLS GRID. ©2026 NWMLS.
Based on information submitted to the MLS GRID
Listings courtesy of Northwest Multiple Listing Service (NWMLS) as distributed by MLS GRID
Ask me questions while you tour the home.