NOT LISTED FOR SALE

18732 Wicklow Cir Athens, AL 35613

Athens Area
4 Beds
2 Baths
1,841 Sq Ft
10,019 Sq Ft Lot

Sale Details

Date Sold: April 24, 2025

Last sale price $283,900 $154 Per Sq Ft

80 Days on Market

Highlights

  • New Construction
  • Living Room
  • Central Heating and Cooling System
  • Creekside Elementary School Rated A-
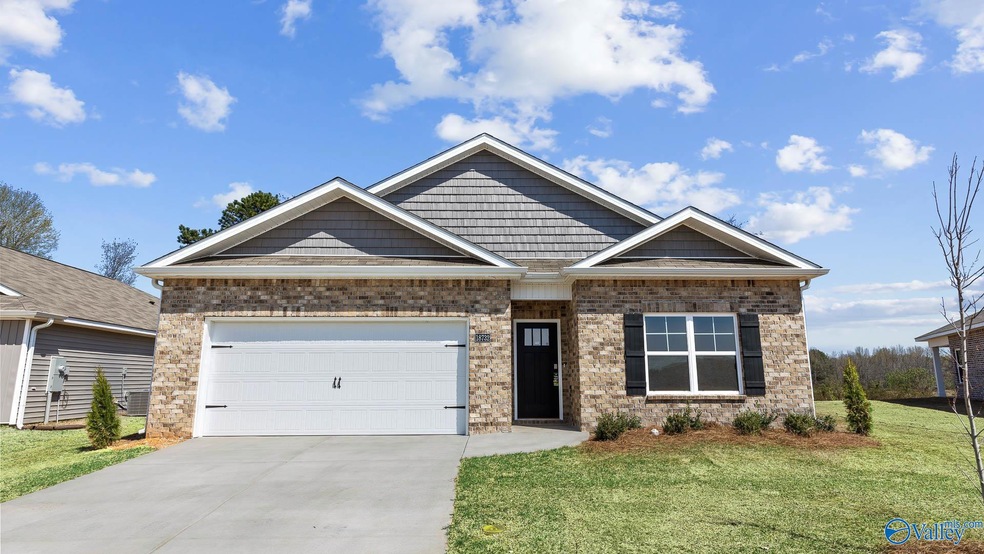
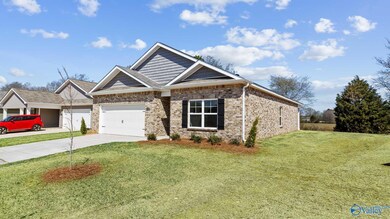

  • Three Sided Brick Exterior Elevation
  • Dining Room

About This Home

As of April 2025

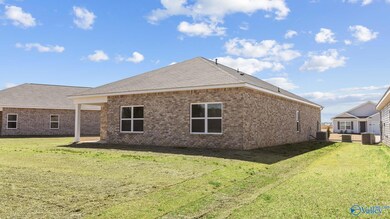

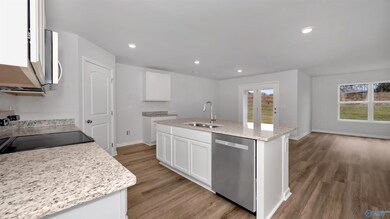
Under Construction-UNDER CONSTRUCTION-The Cali is a 4bd,2ba,2 car floorplan. Spacious kitchen offers a large kitchen island, solid surface counters, pantry, SS range/oven, microwave, dishwasher and disposal. Dining area with atrium doors leading to rear patio. LVP flooring through-out main living areas and wet areas. The owner suite features ensuite bath with walk-in shower, double vanities, large walk-in closet and additional closet. Three additional bedrooms with hall bath, linen closet and laundry room. USDA Eligible Community! **Virtual 3D Tour of Similar Home** Get as low as a 5.5% interest rate and $3,000 in closing costs when you use DHI! Zero Money Down Financing Options.

Last Agent to Sell the Property

Brandon Hicks

DHI Realty License #117606 Listed on: 01/03/2025

DHI Realty

Last Buyer's Agent

Kaitlynn Duncan

Matt Curtis Real Estate, Inc. License #119316

Home Details

Home Type

  • Single Family

Lot Details

  • 10,019 Sq Ft Lot
  • Lot Dimensions are 94 x 155

HOA Fees

  • $25 Monthly HOA Fees

Home Design

  • New Construction
  • Slab Foundation
  • Three Sided Brick Exterior Elevation

Interior Spaces

  • 1,841 Sq Ft Home
  • Property has 1 Level
  • Living Room
  • Dining Room

Bedrooms and Bathrooms

  • 4 Bedrooms
  • En-Suite Bathroom

Parking

  • 2 Car Garage
  • Front Facing Garage

Schools

  • Johnson Elementary School
  • East Limestone Middle School
  • East Limestone High School

Utilities

  • Central Heating and Cooling System

Community Details

  • Elevate Huntsville Association
  • Built by DR HORTON
  • Abbey Brook Subdivision

Listing and Financial Details

  • Tax Lot 10

Home Details

Home Type

Single Family

Lot Details

10,019 Sq Ft Lot

HOA Fees

$25 per month

Listing Details

  • Living Area: 1841
  • Property Sub Type: Single Family Residence
  • Prop. Type: Residential
  • Lot Size Acres: 0.23
  • Lot Size: 94 x 155
  • Subdivision Name: Abbey Brook
  • Architectural Style: Ranch/1 Story
  • New Construction: Yes
  • Property Attached Yn: No
  • Special Features: 4098

Interior Features

  • Total Bedrooms: 4
  • Levels: One
  • Full Bathrooms: 1
  • Three Quarter Bathrooms: 1
  • Fireplace Features: None
  • Fireplace: No
  • Dining Room Type: Master Bedroom, Living Room, Bedroom 2, Dining Room, Bedroom 3, Kitchen, Bedroom 4, Bath:Full, Bath:Ensuite3/4

Exterior Features

  • Builder Name: DR HORTON
  • Construction Type: ¾ Brick
  • Foundation Details: Slab
  • Property Condition: New Construction

Garage/Parking

  • Parking Features: Garage Faces Front, Garage-Two Car

Utilities

  • Heating: Central 1, Electric
  • Cooling: Central 1, Electric
  • Sewer: Public Sewer
  • Cooling Y N: Yes
  • Heating Yn: Yes
  • Water Source: Public

Condo/Co-op/Association

  • Association Fee: 300
  • Association Fee Frequency: Annually
  • Association Name: Elevate Huntsville
  • Association: Yes

Schools

  • Middle Or Junior School: East Limestone

Lot Info

  • Lot Size Sq Ft: 10018.8

Green Features

Tax Info

  • Tax Lot: 10

MLS Schools

  • Elementary School: Johnson
  • High School: East Limestone

Matterport 3D Tour

Create a Home Valuation Report for This Property
The Home Valuation Report is an in-depth analysis detailing your home's value as well as a comparison with similar homes in the area

Property History

We collect this data history from publicly available records. To have your information removed, we recommend requesting removal directly through your county’s website.

Date Event Price List to Sale Price per Sq Ft
04/13/2026 04/13/26 Off Market $283,900 -- --
04/24/2025 04/24/25 Sold $283,900 -4.1% $154 / Sq Ft
03/24/2025 03/24/25 Pending -- -- --
02/03/2025 02/03/25 Price Changed $295,990 +0.3% $161 / Sq Ft
01/20/2025 01/20/25 Price Changed $294,990 +1.7% $160 / Sq Ft
01/03/2025 01/03/25 For Sale $289,990 -- $158 / Sq Ft
Source: ValleyMLS.com

Agents Affiliated with this Home

  • Section Image
  • Section Image
See All Agents

Map

Source: ValleyMLS.com

MLS Number: 21878038

ValleyMLS.com
Your Personal Tour Guide

Ask me questions while you tour the home.