
Matt Mahoney
HOMESTAR BROKERS
(877) 764-5148
153 Total Sales
15 in Sunnyslope
$300K - $975K Price Range
Estimated Value: $362,808
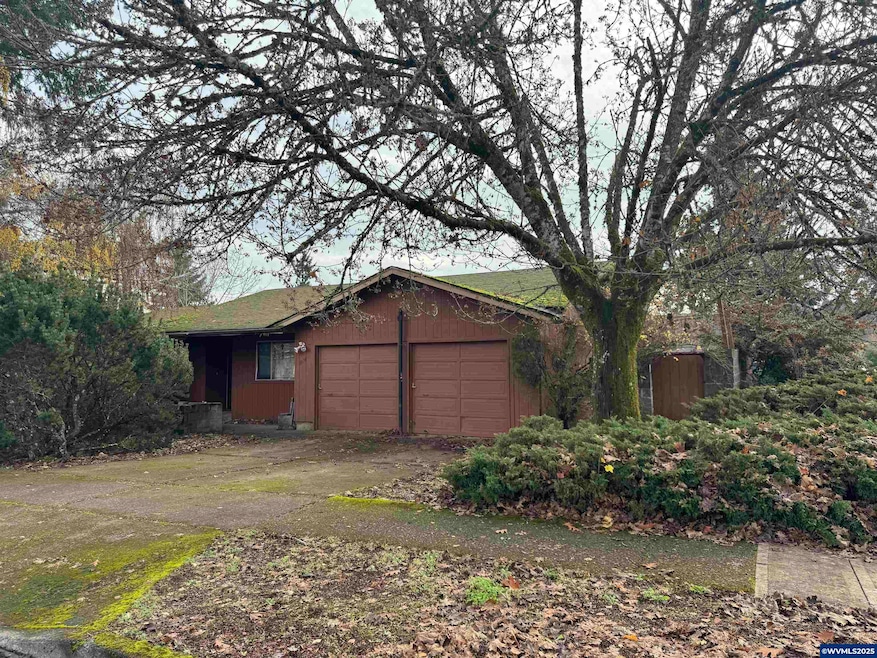
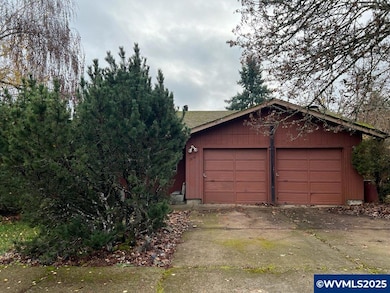
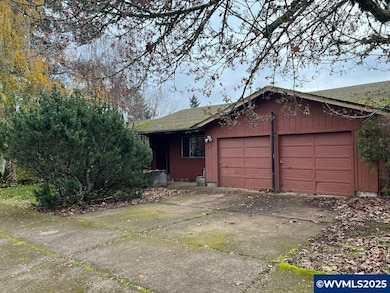
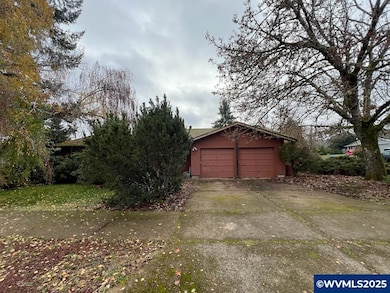
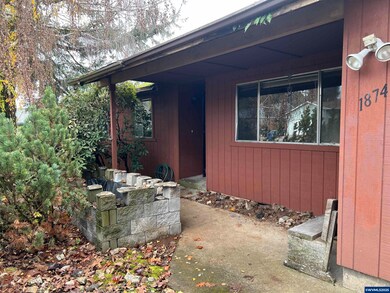
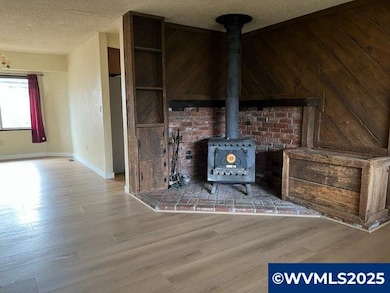
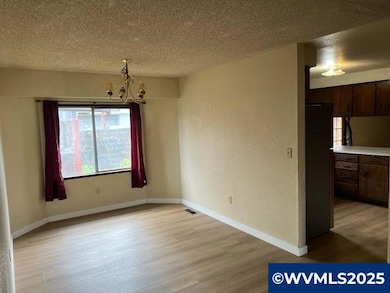
This single-level home on corner lot is move-in ready! Brand new LVP flooring in living areas (2025), both living and family rooms with a dining room as well. All appliances are included. Lots of planting beds, fenced yard, and woodshed. Nice location close to schools, medical, and shopping.
We collect this data history from publicly available records. To have your information removed, we recommend requesting removal directly through your county’s website.
Matt Mahoney
HOMESTAR BROKERS
(877) 764-5148
153 Total Sales
15 in Sunnyslope
$300K - $975K Price Range
MOLLY EDWARDS
HOMESMART REALTY GROUP
(503) 832-4013
145 Total Sales
2 in Sunnyslope
$425,000 Price Range
Crystal Qian Hu
EXP REALTY, LLC
(971) 273-5624
121 Total Sales
1 in Sunnyslope
$335,000 Price
Kelly Martin
REALTY ONE GROUP WILLAMETTE VALLEY
(503) 966-5381
51 Total Sales
2 in Sunnyslope
$555,000 Price Range
Timothy English
KELLER WILLIAMS CAPITAL CITY - DALLAS
(360) 803-4794
96 Total Sales
2 in Sunnyslope
$520K - $538K Price Range
Jenny Morrow
COLDWELL BANKER MOUNTAIN WEST REAL ESTATE, INC.
(877) 526-0871
79 Total Sales
4 in Sunnyslope
$415K - $535K Price Range
We collect this data history from publicly available records. To have your information removed, we recommend requesting removal directly through your county’s website.
| Date | Buyer | Sale Price | Title Company |
|---|---|---|---|
| $345,000 | Fidelity National Title | ||
| -- | None Listed On Document | ||
| $54,005 | None Available |
We collect this data history from publicly available records. To have your information removed, we recommend requesting removal directly through your county’s website.
| Date | Status | Borrower | Loan Amount |
|---|---|---|---|
| Open | $327,750 |
We collect this data history from publicly available records. To have your information removed, we recommend requesting removal directly through your county’s website.
| Date | Event | Price | List to Sale | Price per Sq Ft |
|---|---|---|---|---|
| 02/19/2026 02/19/26 | Sold | $345,000 | -6.7% | $251 / Sq Ft |
| 02/14/2026 02/14/26 | Pending | -- | -- | -- |
| 11/21/2025 11/21/25 | For Sale | $369,900 | -- | $269 / Sq Ft |
We collect this data history from publicly available records. To have your information removed, we recommend requesting removal directly through your county’s website.
| Year | Tax Paid | Tax Assessment Tax Assessment Total Assessment is a certain percentage of the fair market value that is determined by local assessors to be the total taxable value of land and additions on the property. | Land | Improvement |
|---|---|---|---|---|
| 2025 | $3,828 | $186,310 | ||
| 2024 | $3,552 | $180,890 | ||
| 2023 | $3,447 | $175,630 | $0 | $0 |
| 2022 | $3,250 | $170,520 | $0 | $0 |
| 2021 | $3,157 | $165,560 | $0 | $0 |
| 2020 | $3,160 | $160,740 | $0 | $0 |
| 2019 | $2,034 | $156,060 | $0 | $0 |
| 2018 | $3,010 | $0 | $0 | $0 |
| 2017 | $2,717 | $0 | $0 | $0 |
| 2016 | $2,588 | $0 | $0 | $0 |
| 2015 | $2,607 | $0 | $0 | $0 |
| 2014 | $2,523 | $0 | $0 | $0 |
Seller's Agent in 2026
Nicole Shuba
MANOR REALTY
(503) 949-6616
9 in this area
168 Total Sales
Buyer's Agent in 2026
Vanessa Quevedo-Coria
HOMESMART REALTY GROUP
(503) 302-9399
1 in this area
41 Total Sales
Source: Willamette Valley MLS
MLS Number: 835502
APN: 590898
Disclaimer: Certain information contained herein is derived from information provided by parties other than Homes.com. All information provided is deemed reliable, but is not guaranteed to be accurate and should be independently verified.
Based on information from Willamette Valley Multiple Listing Service, which neither guarantees nor is in any way responsible for its accuracy. All data is provided ‘AS IS’ and with all faults. Data maintained by Willamette Valley Multiple Listing Service may not reflect all real estate activity in the market. Copyright 2026 Williamette Valley Multiple Listing Service.
WVMLS Member Broker: Arlene Richardson.
Ask me questions while you tour the home.