
Audrey Savopolos
Coldwell Banker Realty
(714) 942-5243
10 Total Sales
1 in Downtown Costa Mesa
$1,029,000 Price
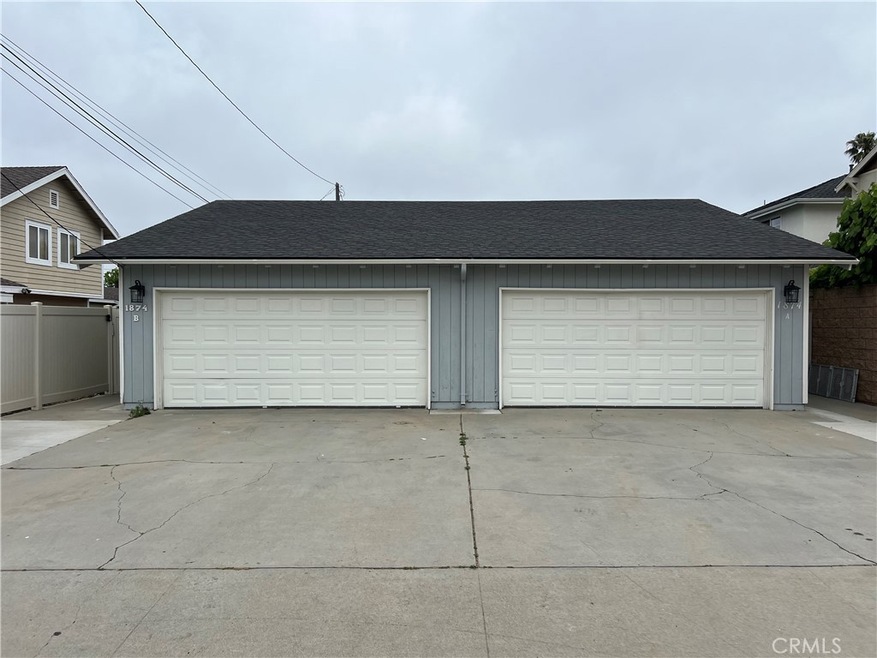
Discover the charm of vibrant Costa Mesa with this exquisite duplex for sale, perfectly located in the prestigious Newport-Mesa Unified School
District. Units A and B each boast 2 bedrooms and 2 bathrooms, offering modern conveniences and stylish living. Each unit is approximately 1,200
square feet, for a total of 2,360 square feet of living space. Positioned ideally near Mother’s Supermarket, Triangle Square, and with swift access to
the 55 Freeway, this property serves as a gateway to premier dining, shopping, and entertainment, making every day a pleasure. The duplex
radiates warmth with spacious living areas, an attached 2-car garage, and ample driveway parking, all inviting you to envision a life of ease and
opportunity. Whether you're looking to accommodate a large family or capitalize on an exceptional investment property, this duplex promises a
blend of comfort and potential. Step into 1874 Fullerton Ave, a gem in a sought-after community, and see yourself creating lasting memories or
achieving investment success in this wonderful location. Your ideal lifestyle or investment opportunity awaits in this exceptional Costa Mesa
haven.
Last Agent to Sell the Property
eXp Realty of California Inc Brokerage Phone: 949-629-4400 License #01323878 Listed on: 06/24/2024
Co-Listed By
eXp Realty of California Inc Brokerage Phone: 949-629-4400 License #02204141
Audrey Savopolos
Coldwell Banker Realty
(714) 942-5243
10 Total Sales
1 in Downtown Costa Mesa
$1,029,000 Price
Kinney Yong
RE/MAX Connections
(949) 430-7263
17 Total Sales
1 in Downtown Costa Mesa
$1,270,000 Price
Todd Bousman
bouHAUS Properties
(949) 403-6362
33 Total Sales
4 in Downtown Costa Mesa
$1M - $3.4M Price Range
Tyler Rogina
Compass
(424) 417-6460
118 Total Sales
1 in Downtown Costa Mesa
$1,240,000 Price
Sharon Custer
First Team Real Estate
(949) 516-0422
78 Total Sales
1 in Downtown Costa Mesa
$1,740,000 Price
Chad Concolino
Main Beach Realty
(949) 822-7638
21 Total Sales
1 in Downtown Costa Mesa
$1,370,000 Price
We collect this data history from publicly available records. To have your information removed, we recommend requesting removal directly through your county’s website.
| Date | Buyer | Sale Price | Title Company |
|---|---|---|---|
| $1,900,000 | First American Title | ||
| Jan Pinyao | $1,680,000 | Usa National Title | |
| Gilbert Rosemary S | -- | None Available | |
| Gilbert Rosemary M | -- | None Available | |
| Gilbert Edward S | -- | First American Title Ins Co |
We collect this data history from publicly available records. To have your information removed, we recommend requesting removal directly through your county’s website.
| Date | Event | Price | List to Sale | Price per Sq Ft | Prior Sale |
|---|---|---|---|---|---|
| 10/16/2024 10/16/24 | Sold | $1,900,000 | 0.0% | $1,900,000 / Sq Ft | |
| 10/16/2024 10/16/24 | Sold | $1,900,000 | -5.0% | $805 / Sq Ft | View Prior Sale |
| 07/05/2024 07/05/24 | For Sale | $1,999,888 | 0.0% | $1,999,888 / Sq Ft | |
| 07/05/2024 07/05/24 | For Sale | $1,999,888 | +5.3% | $847 / Sq Ft | |
| 06/25/2024 06/25/24 | Off Market | $1,900,000 | -- | -- | |
| 06/25/2024 06/25/24 | Off Market | $1,900,000 | -- | -- | |
| 06/24/2024 06/24/24 | For Sale | $1,999,888 | 0.0% | $1,999,888 / Sq Ft | |
| 06/24/2024 06/24/24 | For Sale | $1,999,888 | +19.0% | $847 / Sq Ft | |
| 07/05/2022 07/05/22 | Sold | $1,680,000 | -1.2% | $712 / Sq Ft | View Prior Sale |
| 06/05/2022 06/05/22 | Pending | -- | -- | -- | |
| 05/25/2022 05/25/22 | For Sale | $1,700,000 | -- | $720 / Sq Ft |
We collect this data history from publicly available records. To have your information removed, we recommend requesting removal directly through your county’s website.
| Year | Tax Paid | Tax Assessment Tax Assessment Total Assessment is a certain percentage of the fair market value that is determined by local assessors to be the total taxable value of land and additions on the property. | Land | Improvement |
|---|---|---|---|---|
| 2026 | $21,677 | $1,938,000 | $1,797,460 | $140,540 |
| 2025 | $19,673 | $1,900,000 | $1,762,215 | $137,785 |
| 2024 | $19,673 | $1,713,600 | $1,587,448 | $126,152 |
| 2023 | $19,096 | $1,680,000 | $1,556,321 | $123,679 |
| 2022 | $2,960 | $159,101 | $65,304 | $93,797 |
| 2021 | $2,771 | $155,982 | $64,024 | $91,958 |
| 2020 | $2,716 | $154,383 | $63,367 | $91,016 |
| 2019 | $2,650 | $151,356 | $62,124 | $89,232 |
| 2018 | $2,595 | $148,389 | $60,906 | $87,483 |
| 2017 | $2,561 | $145,480 | $59,712 | $85,768 |
| 2016 | $2,518 | $142,628 | $58,541 | $84,087 |
| 2015 | $2,495 | $140,486 | $57,662 | $82,824 |
| 2014 | $2,448 | $137,735 | $56,533 | $81,202 |
Seller's Agent in 2024
Devin Doherty
eXp Realty of California Inc
(949) 629-4400
3 in this area
96 Total Sales
RD
Seller Co-Listing Agent in 2024
Reagan Doherty
eXp Realty of California Inc
(949) 629-4188
3 in this area
55 Total Sales
Buyer's Agent in 2024
Janice Metzger
StarFire Real Estate Corp.
(949) 689-5183
2 in this area
9 Total Sales
LL
Buyer Co-Listing Agent in 2024
Lisa Letizio
StarFire Real Estate Corp.
(714) 396-8296
2 in this area
11 Total Sales
Seller's Agent in 2022
Jason Salata
Trust Properties USA
(818) 437-5195
1 in this area
74 Total Sales
Source: California Regional Multiple Listing Service (CRMLS)
MLS Number: OC24114367
APN: 425-234-20
Disclaimer: Certain information contained herein is derived from information provided by parties other than Homes.com. All information provided is deemed reliable, but is not guaranteed to be accurate and should be independently verified.
The multiple listing data appearing on this website, or contained in reports produced therefrom, is owned and copyrighted by California Regional Multiple Listing Service, Inc. ("CRMLS") and is protected by all applicable copyright laws. Information provided is for viewer's personal, non-commercial use and may not be used for any purpose other than to identify prospective properties the viewer may be interested in purchasing. All listing data, including but not limited to square footage and lot size is believed to be accurate, but the listing Agent, listing Broker and CRMLS and its affiliates do not warrant or guarantee such accuracy. The viewer should independently verify the listed data prior to making any decisions based on such information by personal inspection and/or contacting a real estate professional.
Based on information from California Regional Multiple Listing Service, Inc. and /or other sources. All data, including all measurements and calculations of area, is obtained from various sources and has not been, and will not be, verified by broker or MLS. All information should be independently reviewed and verified for accuracy. Properties may or may not be listed by the office/agent presenting the information
Ask me questions while you tour the home.