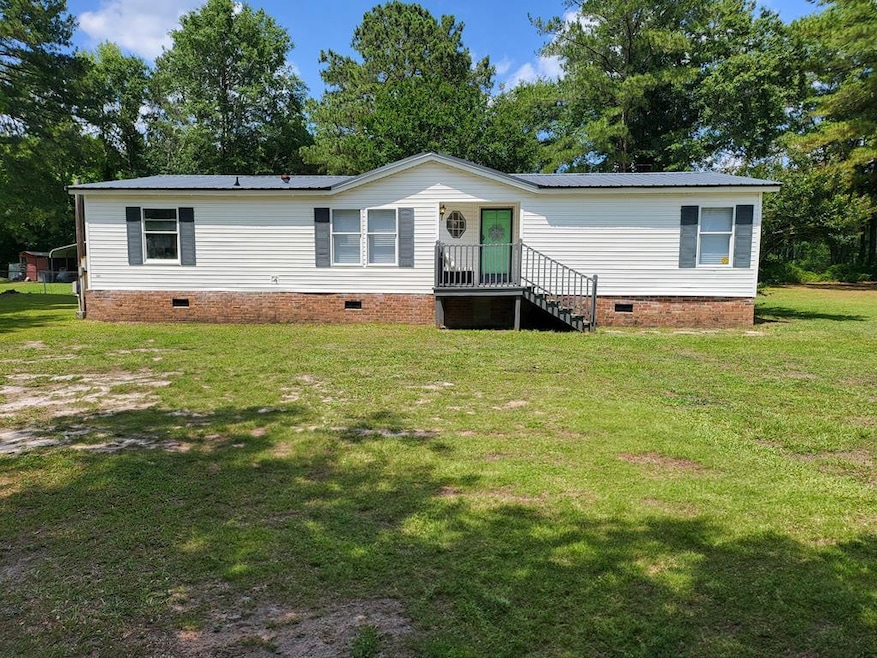
NOT LISTED FOR SALE

1877 Bishop Dr Sumter, SC 29153

Sumter Area
3 Beds
2 Baths
1,368 Sq Ft
0.69 Acre Lot

Sale Details

Date Sold: July 25, 2025

Last sale price $152,500 $111 Per Sq Ft

24 Days on Market

Highlights

  • Deck
  • No HOA
  • Separate Outdoor Workshop
  • Great Room
  • Workshop
  • Fireplace

About This Home

As of July 2025

Freshly renovated and move-in ready! This charming 3 bed, 2 bath home sits on a .69 acre lot—perfect for privacy. Enjoy modern updates throughout, plus a spacious shop for hobbies, storage, or business. Roof and HVAC are under 6 years old! Whether you're a first-time buyer or just craving room to roam, this property blends comfort, style, and endless outdoor potential. Don't miss this unique chance to own a slice of the country with room to grow!

Last Agent to Sell the Property

Larry Tj Green

Advantage Realty Group, INC License #90757 Listed on: 06/08/2025

Advantage Realty Group, INC

Last Buyer's Agent

Connie Morse

Re/Max Summit License #20834

Re/Max Summit
Create a Home Valuation Report for This Property
The Home Valuation Report is an in-depth analysis detailing your home's value as well as a comparison with similar homes in the area

Property Details

Home Type

  • Manufactured Home

Year Built

  • Built in 1999

Lot Details

  • 0.69

Home Design

  • Cabin
  • Metal Roof
  • Vinyl Siding

Interior Spaces

  • 1,368 Sq Ft Home
  • Ceiling Fan
  • Fireplace
  • Insulated Windows
  • Blinds
  • Great Room
  • Dining Room
  • Workshop
  • Utility Room
  • Washer and Electric Dryer Hookup
  • Crawl Space
  • Property Views

Kitchen

  • Eat-In Kitchen
  • Range
  • Recirculated Exhaust Fan
  • Dishwasher
  • Disposal

Flooring

  • Carpet
  • Luxury Vinyl Tile

Bedrooms and Bathrooms

  • 3 Bedrooms
  • 2 Full Bathrooms

Home Security

  • Storm Windows
  • Storm Doors

Outdoor Features

  • Deck
  • Patio
  • Separate Outdoor Workshop
  • Front Porch

Schools

  • Lemira Elementary School
  • Chestnut Oaks Middle School
  • Crestwood High School

Utilities

  • Central Air
  • Heat Pump System
  • Septic Tank
  • Cable TV Available

Additional Features

  • Accessibility Features
  • 30,056 Sq Ft Lot

Community Details

  • No Home Owners Association
  • La Z Acres Subdivision

Listing and Financial Details

  • Auction
  • Assessor Parcel Number 2698101003

Property Details

Home Type

Manufactured Home

Year Built

Built in 1999

Lot Details

0.69 Acres

Listing Details

  • Directions: Hwy 76 towards Florence. Left on to Conway Dr. Right onto Bishop. House is on the right.
  • Prop. Type: Residential
  • Year Built: 1999
  • Property Sub Type: Manufactured Home
  • Lot Size Acres: 0.69
  • Road Surface Type: Paved
  • Subdivision Name: La-Z Acres
  • Carport Y N: No
  • Garage Yn: No
  • New Construction: No
  • Structure Type: Manufactured House, Modular
  • General Property Information: New Construction YN: No
  • General Property Information: Living Area: 1368.0
  • General Property Information: Lot Size Acres: 0.69
  • General Property Information: Association YN: No
  • General Property Information: Accessibility Features YN: Yes
  • General Property Information: Water Body Access YN: No
  • General Property Information: Basement YN: No
  • General Property Information: Fireplace YN: Yes
  • General Property Information: Auction YN: No
  • Appliances: Dishwasher: Yes
  • Appliances: Range: Yes
  • Cooling: Ceiling Fan(s): Yes
  • Cooling: Central Air: Yes
  • Outdoor Living Spaces Features: Deck: Yes
  • Outdoor Living Spaces Features: Front Porch: Yes
  • Special Listing Conditions: Deeded: Yes
  • Room Types: Utility Room: Yes
  • Appliances: Disposal: Yes
  • Appliances: Exhaust Fan: Yes
  • View: Rural: Yes
  • Foundation Details: Crawl Space: Yes
  • Sewer: Septic Tank: Yes
  • Door Features: Storm Door(s): Yes
  • Other Structures: Workshop: Yes
  • Structure Type: Manufactured House: Yes
  • Room Types: Great Room: Yes
  • Structure Type: Modular: Yes
  • Special Features: VirtualTour

Interior Features

  • Appliances: Dishwasher, Disposal, Exhaust Fan, Range, Refrigerator
  • Interior Amenities: Eat-in Kitchen
  • Flooring: Carpet, Luxury Vinyl, Plank, Other
  • Basement YN: No
  • Full Bathrooms: 2
  • Total Bedrooms: 3
  • Door Features: Storm Door(s)
  • Fireplace: Yes
  • Living Area: 1368.0
  • Window Features: Blinds, Insulated Windows, Storm Window(s)
  • Flooring: Carpet: Yes
  • Flooring: Luxury Vinyl: Yes
  • Interior Features: Eat-in Kitchen: Yes
  • Laundry Features: Electric Dryer Hookup: Yes
  • Laundry Features: Washer Hookup: Yes
  • Window Features: Blinds: Yes
  • Room Types: Dining Room: Yes
  • Window Features: Insulated Windows: Yes
  • Window Features: Storm Window(s): Yes

Exterior Features

  • Roof: Metal
  • View: Rural
  • Waterfront: No
  • Construction Type: Vinyl Siding
  • Foundation Details: Crawl Space
  • Other Structures: Workshop
  • Patio And Porch Features: Deck, Front Porch, Patio, Porch, Rear Deck, Rear Patio
  • General Property Information: Waterfront YN: No
  • Construction Materials: Vinyl Siding: Yes

Garage/Parking

  • General Property Information: Garage YN: No
  • General Property Information: Carport YN: No

Utilities

  • Heating: Heat Pump
  • Sewer: Septic Tank
  • Utilities: Cable Available
  • Laundry Features: Electric Dryer Hookup, Washer Hookup
  • Cooling: Ceiling Fan(s), Central Air
  • Cooling Y N: Yes
  • Heating Yn: Yes
  • Water Source: Public
  • Heating: Heat Pump: Yes
  • Utilities: Cable Available: Yes
  • Water Source: Public: Yes

Condo/Co-op/Association

  • Association: No

Schools

  • Elementary School: Lemira
  • High School: Crestwood
  • Middle Or Junior School: Chestnut Oaks

Lot Info

  • Lot Size Sq Ft: 30056.4
  • Parcel #: 2698101003

Ownership History

We collect this data history from publicly available records. To have your information removed, we recommend requesting removal directly through your county’s website.

Date Name Owned For Owner Type

Purchase Details

Listed on
Jun 8, 2025
Closed on
Jul 25, 2025
Sold by
Matlock Shelly L and Matlock James
Bought by
Seller's Agent
Larry Tj Green
Advantage Realty Group, INC
Buyer's Agent
Connie Morse
Re/Max Summit
List Price
$160,000
Sold Price
$152,500
Premium/Discount to List
-$7,500
-4.69%
Views
221

Home Financials for this Owner

Home Financials are based on the most recent Mortgage that was taken out on this home.
Original Mortgage
$143,467
Outstanding Balance
$142,075
Interest Rate
6.77%
Mortgage Type
FHA

Purchase Details

Closed on
Dec 4, 2020
Sold by
Taylor Mark A
Bought by
Maltlock James and Maltlock Shelly L

Purchase Details

Closed on
Jan 18, 2017
Sold by
Master In Equity Of Sumter County and Thomas Tucker Jessie
Bought by
Taylor Mark A

Purchase Details

Closed on
Jul 7, 2008
Sold by
Lobiondo Linda and Lobiondo Gerald
Bought by
Tucker Jessie Thomas

Home Financials for this Owner

Home Financials are based on the most recent Mortgage that was taken out on this home.
Original Mortgage
$63,995
Interest Rate
6.08%
Mortgage Type
FHA

Purchase Details

Closed on
May 1, 2006
Sold by
Hospitality Housing Outlet Inc
Bought by
Lobinodo Linda and Lobinodo Gerald

Purchase Details

Closed on
Dec 4, 2005
Sold by
Mccarty Joyce and Brown Carol Ann
Bought by
Hospitality Housing Outlet Inc

Purchase Details

Closed on
Dec 2, 2005
Sold by
Mccaskill Annie P
Bought by
Hospitality Housing Outlet Inc

Purchase Details

Closed on
Nov 3, 2004
Sold by
Mccarty Joyce
Bought by
Mccarty Joyce and Mccaskill Elizabeth
Source: Public Records

Purchase History

We collect this data history from publicly available records. To have your information removed, we recommend requesting removal directly through your county’s website.

Date Buyer Sale Price Title Company
$152,500 None Listed On Document
Maltlock James $30,000 None Available
Taylor Mark A $20,000 None Available
Tucker Jessie Thomas $65,000 --
Lobinodo Linda $41,000 None Available
Hospitality Housing Outlet Inc $15,000 --
Hospitality Housing Outlet Inc -- --
Mccarty Joyce -- --
Source: Public Records

Mortgage History

We collect this data history from publicly available records. To have your information removed, we recommend requesting removal directly through your county’s website.

Date Status Borrower Loan Amount
Open $143,467
Previous Owner Tucker Jessie Thomas $63,995
Source: Public Records

Property History

We collect this data history from publicly available records. To have your information removed, we recommend requesting removal directly through your county’s website.

Date Event Price List to Sale Price per Sq Ft
07/25/2025 07/25/25 Sold $152,500 -4.7% $111 / Sq Ft
06/07/2025 06/07/25 For Sale $160,000 -- $117 / Sq Ft
Source: Sumter Board of REALTORS®

Tax History

We collect this data history from publicly available records. To have your information removed, we recommend requesting removal directly through your county’s website.

Year Tax Paid Tax Assessment Tax Assessment Total Assessment is a certain percentage of the fair market value that is determined by local assessors to be the total taxable value of land and additions on the property. Land Improvement
2025 $259 $1,050 $400 $650
2024 $259 $1,050 $400 $650
2023 $242 $1,050 $400 $650
2022 $240 $1,050 $400 $650
2021 $250 $1,050 $400 $650
2020 $250 $1,070 $400 $670
2019 $244 $1,070 $400 $670
2018 $232 $1,070 $400 $670
2017 $660 $1,180 $400 $780
2016 $438 $2,300 $400 $1,900
2015 $455 $2,400 $400 $2,000
2014 $455 $2,400 $400 $2,000
2013 -- $2,400 $400 $2,000
Source: Public Records

Agents Affiliated with this Home

  • Section Image
  • Section Image
See All Agents

Map

Source: Sumter Board of REALTORS®

MLS Number: 170091

Sumter Board of REALTORS®
Your Personal Tour Guide

Ask me questions while you tour the home.