
Robert Renteria
Keller Williams Realty Boise
(208) 428-6340
133 Total Sales
10 in Southeast Meridian
$385K - $825K Price Range
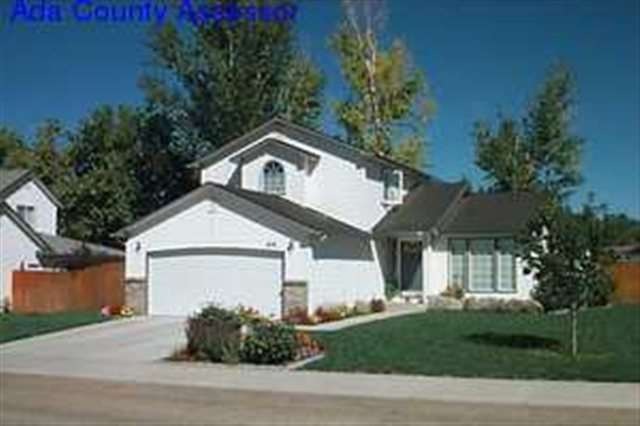
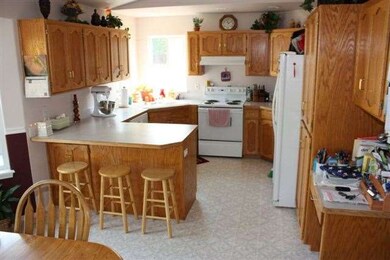
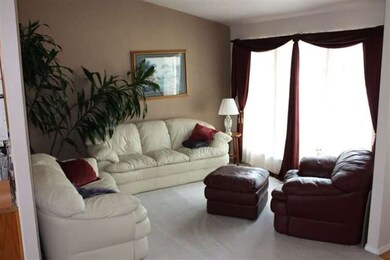
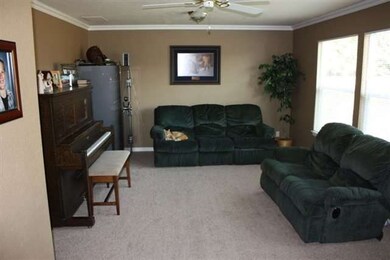
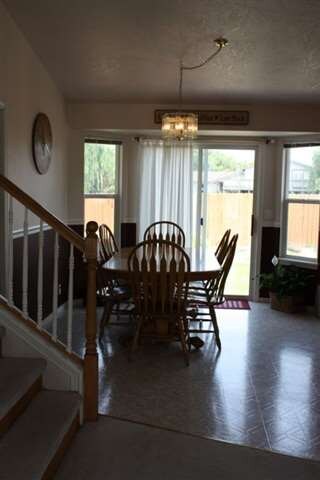
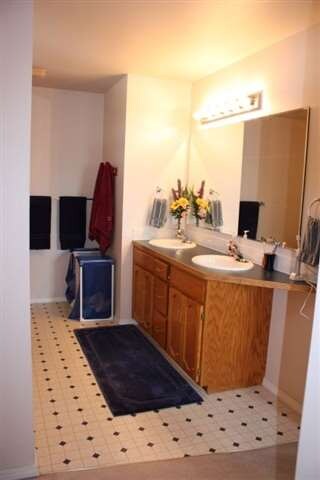
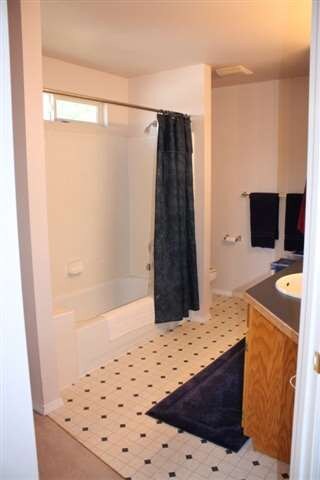
Estimated Value: $476,209
This home is located at 1878 E Blue Tick St, Meridian, ID 83642 since 02 July 2012 and is currently estimated at $476,209, approximately $268 per square foot. This property was built in 1997. 1878 E Blue Tick St is a home located in Ada County with nearby schools including Pepper Ridge Elementary, Lewis & Clark Middle School, and Mountain View High School.
Last Agent to Sell the Property
Douglas Ferguson
Ferguson, Beal & Associates Listed on: 07/02/2012
We collect this data history from publicly available records. To have your information removed, we recommend requesting removal directly through your county’s website.
Robert Renteria
Keller Williams Realty Boise
(208) 428-6340
133 Total Sales
10 in Southeast Meridian
$385K - $825K Price Range
Rebecca Knott
Tailored Real Estate, LLC
(208) 306-4205
189 Total Sales
1 in Southeast Meridian
$429,000 Price
Lane Ranstrom
Boise Premier Real Estate
(208) 718-5699
130 Total Sales
7 in Southeast Meridian
$450K - $2M Price Range
Amanda Howard
Homes of Idaho
(208) 591-6359
29 Total Sales
4 in Southeast Meridian
$455K - $762K Price Range
Ben Zaverukha
Amherst Madison
(208) 314-9411
102 Total Sales
1 in Southeast Meridian
$545,000 Price
Kristin Porter
Amherst Madison
(208) 502-4914
52 Total Sales
2 in Southeast Meridian
$585K - $960K Price Range
We collect this data history from publicly available records. To have your information removed, we recommend requesting removal directly through your county’s website.
| Date | Buyer | Sale Price | Title Company |
|---|---|---|---|
| -- | Pioneer Title Company | ||
| Longbotham Charles Roger | -- | Titleone Boise |
We collect this data history from publicly available records. To have your information removed, we recommend requesting removal directly through your county’s website.
| Date | Status | Borrower | Loan Amount |
|---|---|---|---|
| Open | $556,000 | ||
| Closed | Putman Jeremy | $144,000 | |
| Previous Owner | Longbotham Charles Roger | $116,000 | |
| Previous Owner | Price Travis | $90,000 | |
| Previous Owner | Price Travis | $106,500 |
We collect this data history from publicly available records. To have your information removed, we recommend requesting removal directly through your county’s website.
| Date | Event | Price | List to Sale | Price per Sq Ft |
|---|---|---|---|---|
| 09/10/2012 09/10/12 | Sold | -- | -- | -- |
| 07/30/2012 07/30/12 | Pending | -- | -- | -- |
| 07/02/2012 07/02/12 | For Sale | $148,500 | -- | $84 / Sq Ft |
We collect this data history from publicly available records. To have your information removed, we recommend requesting removal directly through your county’s website.
| Year | Tax Paid | Tax Assessment Tax Assessment Total Assessment is a certain percentage of the fair market value that is determined by local assessors to be the total taxable value of land and additions on the property. | Land | Improvement |
|---|---|---|---|---|
| 2026 | $1,261 | $420,100 | ||
| 2025 | $1,261 | $404,900 | ||
| 2024 | $1,366 | $385,100 | ||
| 2023 | $1,366 | $379,100 | $0 | $0 |
| 2022 | $1,867 | $476,700 | $0 | $0 |
| 2021 | $1,659 | $358,800 | $0 | $0 |
| 2020 | $1,507 | $280,800 | $0 | $0 |
| 2019 | $1,762 | $262,900 | $0 | $0 |
| 2018 | $1,437 | $223,100 | $0 | $0 |
| 2017 | $1,309 | $206,100 | $0 | $0 |
| 2016 | $1,207 | $188,200 | $0 | $0 |
| 2015 | $2,186 | $178,700 | $0 | $0 |
| 2012 | -- | $127,000 | $0 | $0 |
DF
Seller's Agent in 2012
Douglas Ferguson
Ferguson, Beal & Associates
Buyer's Agent in 2012
Jace Stolfo
Stolfo Real Estate
(208) 484-2560
54 in this area
129 Total Sales
Source: Intermountain MLS
MLS Number: 98499293
APN: R7349250180
Disclaimer: Certain information contained herein is derived from information provided by parties other than Homes.com. All information provided is deemed reliable, but is not guaranteed to be accurate and should be independently verified.
IDX information is provided exclusively for consumers’ personal, non-commercial use, that it may not be used for any purpose other than to identify prospective properties consumers may be interested in purchasing. IMLS does not assume any liability for missing or inaccurate data.
Information provided by IMLS is deemed reliable but not guaranteed.
Ask me questions while you tour the home.