NOT LISTED FOR SALE

1878 S Riverside Dr Au Gres, MI 48703

Estimated Value: $185,000 - $197,719

2 Beds
1 Bath
742 Sq Ft
$257/Sq Ft Est. Value

Sale Details

Date Sold: December 30, 2025

Last sale price $196,500 $265 Per Sq Ft

Current estimated payment $1,425 / mo

121 Days on Market

Highlights

  • Waterfront
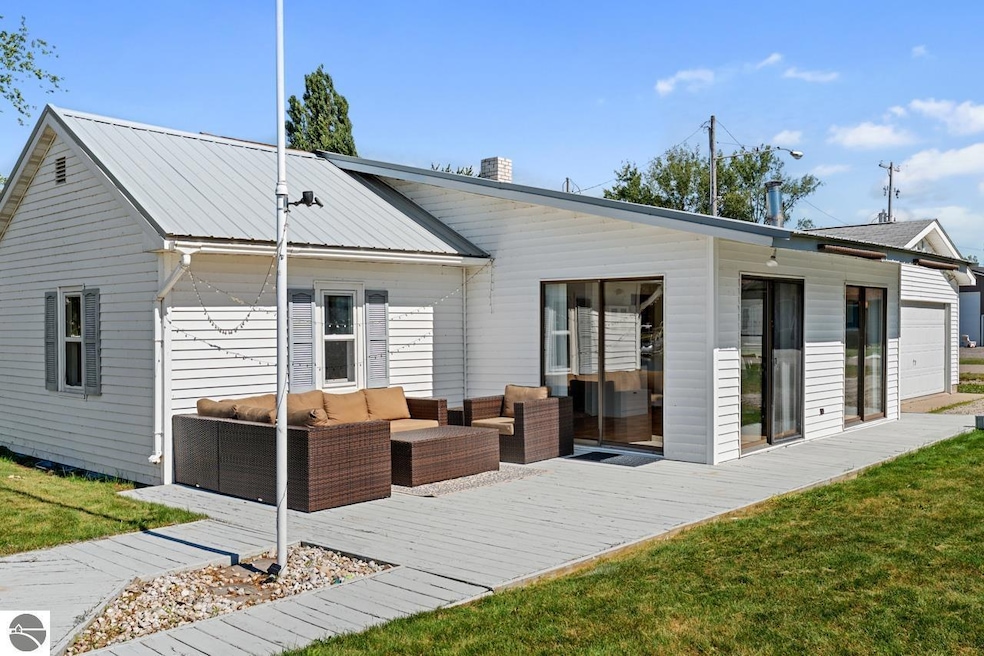
  • Cottage
  • Patio
  • River Nearby
  • Cooling Available
  • Shed

About This Home

As of December 2025

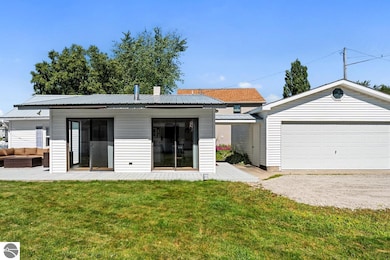
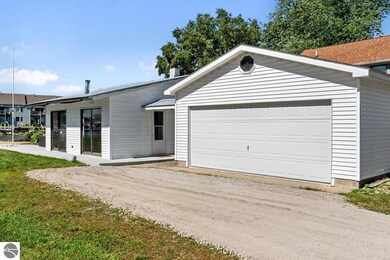
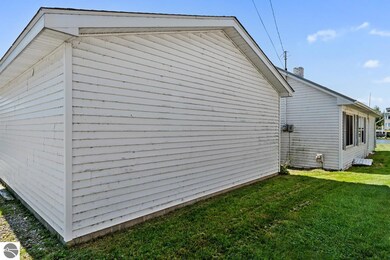
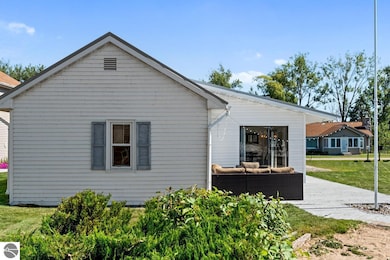
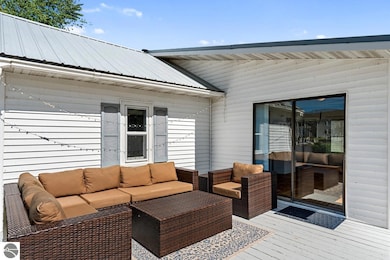
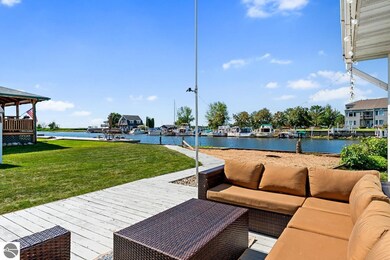
Enjoy all that Up North has to offer with this charming one-story cottage, perfectly situated on 75 feet of frontage along the Au Gres River with direct access to Lake Huron. This 2-bedroom, 1-bath retreat features both a spacious family room and a cozy living area—ideal for hosting family gatherings, game nights, or simply relaxing after a day on the water. Large patio doors frame beautiful river views, filling the home with natural light and a seamless connection to the outdoors. Step outside to a landscaped yard with plenty of space to entertain, plus your own sandy area by the dock where you can enjoy the river's edge, or enjoy an evening campfire. A detached two-car garage and two additional sheds provide abundant storage for water toys, lawn equipment, and seasonal gear. With a durable metal roof and a steel seawall already in place, you’ll appreciate the low-maintenance features that let you spend more time enjoying life on the river. Whether you’re looking for a weekend getaway or a year-round home, this property is the perfect place to launch your Up North adventures.

Last Agent to Sell the Property

Terrie Clark-Newman

CENTURY 21 SIGNATURE REALTY Listed on: 08/20/2025

CENTURY 21 SIGNATURE REALTY

Last Buyer's Agent

Terrie Clark-Newman

CENTURY 21 SIGNATURE REALTY Listed on: 08/20/2025

CENTURY 21 SIGNATURE REALTY

Home Details

Home Type

  • Single Family

Est. Annual Taxes

  • $4,364

Year Built

  • Built in 1950

Lot Details

  • 7,841 Sq Ft Lot
  • Lot Dimensions are 75x106x75x109
  • Waterfront
  • Landscaped
  • Level Lot
  • Cleared Lot

Parking

  • 2 Car Garage

Home Design

  • Cottage
  • Entry on the 1st floor
  • Fire Rated Drywall
  • Asphalt Roof
  • Metal Roof
  • Vinyl Siding

Interior Spaces

  • 742 Sq Ft Home
  • 1-Story Property
  • Wood Burning Fireplace
  • Blinds
  • Crawl Space

Kitchen

  • Oven or Range
  • Stove
  • Microwave

Flooring

  • Carpet
  • Laminate

Bedrooms and Bathrooms

  • 2 Bedrooms
  • 1 Full Bathroom

Laundry

  • Laundry on main level
  • Dryer
  • Washer

Outdoor Features

  • River Nearby
  • Patio
  • Shed

Utilities

  • Cooling Available
  • Heating System Uses Natural Gas
  • Wall Furnace

Community Details

  • Badour's Riverside Subdivision

Home Details

Home Type

Single Family

Est. Annual Taxes

$4,364

Year Built

Built in 1950

Lot Details

7,841 Sq Ft Lot

Parking

2

Listing Details

  • Property Type: Residential
  • Property Sub Type: Single Family Residence
  • Community Features: None
  • Frontage: Waterfront
  • Horses: No
  • Lot Features: Cleared, Level, Landscaped, Subdivided
  • LotSizeAcres: 0.18
  • Lot Size: 75x106x75x109
  • Road Surface Type: Asphalt
  • Has Spa?: No
  • Has View?: No
  • Water Body Name: AuGres River
  • Association Fee Frequency: Annually
  • Co List Office Mls Id: NREOOsc
  • Subdivision Name: Badour's Riverside Subdivision
  • Above Grade Finished Sq Ft: 742
  • Accessibility Features: None
  • Architectural Style: Cottage
  • Basement: Crawl Space
  • Has Cooling?: Yes
  • Entry Level: 1
  • Has Fireplace?: Yes
  • Unit Levels: One
  • Living Area: 742
  • Is New Construction?: No
  • Property Attached Yn: No
  • Year Built: 1950
  • Special Features: VirtualTour

Interior Features

  • Interior Amenities: Drywall, Ceiling Fan(s), WiFi
  • Number Of Buildings: 2
  • Appliances: Refrigerator, Oven/Range, Microwave, Washer, Dryer
  • Full Bathrooms: 1
  • Total Bedrooms: 2
  • Fireplace Features: Wood Burning, Stove
  • Flooring: Carpet, Laminate
  • Main Level Bathrooms: 1
  • Main Level Bedrooms: 2
  • Stories: 1
  • Window Features: Blinds

Exterior Features

  • Exterior Features: Dock
  • Roof: Asphalt, Metal
  • Has Private Pool?: No
  • Waterfront Features: River
  • Waterfront?: Yes
  • Home Warranty: No
  • Construction Type: Frame, Vinyl Siding
  • Other Structures: Shed(s)
  • Patio And Porch Features: Patio

Garage/Parking

  • Has Attached Garage?: No
  • Has Carport?: No
  • Garaged Spaces: 2
  • Has Attached Garage?: Yes
  • Has Open Parking?: No
  • Parking Features: Gravel, Private, Detached

Utilities

  • Sewer: Public Sewer
  • Laundry Features: Main Level
  • Heating: Wall Furnace, Natural Gas
  • Heating Yn: Yes
  • Water Source: Public

Condo/Co-op/Association

  • HOA Fee Includes: None
  • Pets Allowed: false

Schools

  • Junior High Dist: AuGres-Sims School District

Lot Info

  • Land Lease Amount Frequency: Annually
  • Lot Size Sq Ft: 7840.799999999
  • Zoning Description: Residential

Multi Family

  • Above Grade Finished Area Units: Square Feet

Tax Info

  • Tax Annual Amount: 4364
  • Tax Year: 2024

Ownership History

We collect this data history from publicly available records. To have your information removed, we recommend requesting removal directly through your county’s website.

Date Name Owned For Owner Type

Purchase Details

Listed on
Apr 29, 2022
Closed on
Jun 8, 2022
Sold by
Bought by
Seller's Agent
Brian Will
REMAX Platinum Fenton
Buyer's Agent
Jill Frye-Contreras
Berkshire Hathaway HomeServices
List Price
$149,900
Sold Price
$149,900
Current Estimated Value
$196,450

Home Financials for this Owner

Home Financials are based on the most recent Mortgage that was taken out on this home.
Estimated Appreciation
$46,550
Avg. Annual Appreciation
6.09%
Source: Public Records

Range of Values:

--
Value Increase
--
Percent Increase
--
Adjusted for Inflation
Collateral Analytics

Collateral Analytics Collateral Analytics AVMs (Automated Valuation Model) employ a number of statistical approaches combined with neighborhood-specific comparable selection guarantees the most up-to-date and precise valuations.

Not Available

Collateral Analytics does not have data for the current month. Please view the chart for historical values.

ICE

ICE Mortgage Technology ICE Mortgage Technology’s AVM (Automated Valuation Model) is a state-of-the-art online residential property valuation tool that provides a quick and accurate estimate of the value of almost any home in the U.S.

Not Available

ICE Mortgage Technology does not have data for the current month. Please view the chart for historical values.

First American

First American First American Data & Analytics’ next-generation AVM combines unrivaled data assets with a blended ensemble of valuation models to produce highly accurate, reliable valuations you can trust.

Not Available

First American does not have data for the current month. Please view the chart for historical values.

Quantarium

Quantarium Quantarium’s valuation service, repeatedly proven the industry’s most accurate and comprehensive, is supercharged with a self-learning and auto-tuning AI engine that continually becomes smarter and more accurate as it processes daily inputs from the industry’s leading RE data lake.

Not Available

Quantarium does not have data for the current month. Please view the chart for historical values.

Average Value
Not Available
List Price
Sold Price
Create a Home Valuation Report for This Property
The Home Valuation Report is an in-depth analysis detailing your home's value as well as a comparison with similar homes in the area

Purchase History

We collect this data history from publicly available records. To have your information removed, we recommend requesting removal directly through your county’s website.

Date Buyer Sale Price Title Company
$149,900 --
Source: Public Records

Property History

We collect this data history from publicly available records. To have your information removed, we recommend requesting removal directly through your county’s website.

Date Event Price List to Sale Price per Sq Ft Prior Sale
12/30/2025 12/30/25 Sold $196,500 -10.7% $265 / Sq Ft
12/19/2025 12/19/25 Pending -- -- --
12/02/2025 12/02/25 For Sale $220,000 0.0% $296 / Sq Ft
10/12/2025 10/12/25 Pending -- -- --
08/20/2025 08/20/25 For Sale $220,000 +46.8% $296 / Sq Ft
06/08/2022 06/08/22 Sold $149,900 0.0% $202 / Sq Ft View Prior Sale
05/08/2022 05/08/22 Pending -- -- --
04/29/2022 04/29/22 For Sale $149,900 -- $202 / Sq Ft
Source: Northern Great Lakes REALTORS® MLS

Tax History

We collect this data history from publicly available records. To have your information removed, we recommend requesting removal directly through your county’s website.

Year Tax Paid Tax Assessment Tax Assessment Total Assessment is a certain percentage of the fair market value that is determined by local assessors to be the total taxable value of land and additions on the property. Land Improvement
2025 $4,364 $72,400 $0 $0
2024 $1,796 $71,800 $0 $0
2023 $1,721 $60,300 $0 $0
2022 $2,949 $45,500 $0 $0
2021 $2,103 $39,100 $0 $0
2020 $1,528 $36,100 $0 $0
2019 $1,322 $33,100 $0 $0
2018 $1,277 $38,200 $0 $0
2017 $0 $38,600 $0 $0
2016 $909 $36,600 $0 $0
2015 $284 $31,900 $0 $0
2014 $284 $37,400 $0 $0
2013 -- $37,400 $0 $0
Source: Public Records

Agents Affiliated with this Home

  • Section Image
  • Section Image
  • Section Image
  • Section Image
See All Agents

Map

Source: Northern Great Lakes REALTORS® MLS

MLS Number: 1937759

Northern Great Lakes REALTORS® MLS

APN: 020-0-036-000-021-00

Your Personal Tour Guide

Ask me questions while you tour the home.