$565,000
SOLD DEC 9, 2025
5 Beds
4 Baths
2,754 Sq Ft
8,712 Sq Ft Lot

Sale Details

Date Sold: December 9, 2025

$205 Per Sq Ft

10% Below List Price

75 Days on Market

Highlights

  • Deck
  • Wooded Lot
  • Great Room
  • Contemporary Architecture
  • Main Floor Primary Bedroom
  • Balcony

About This Home

As of December 2025

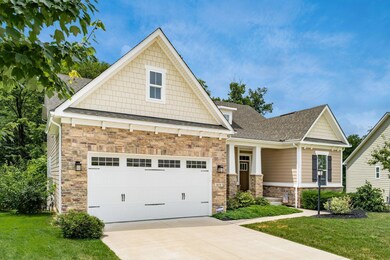
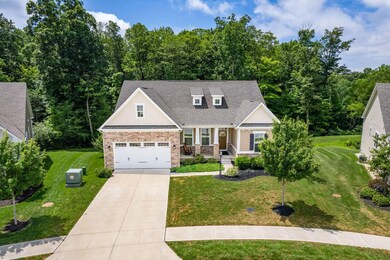
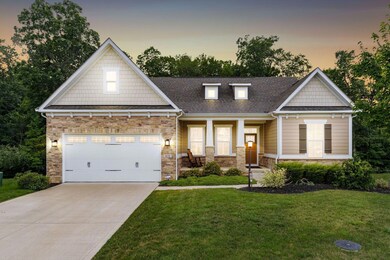
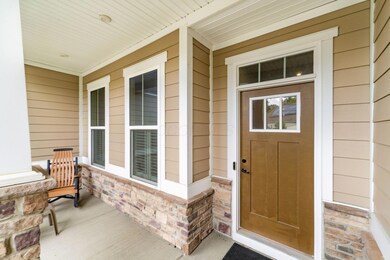
Like new - but better. This Ryan Homes built home is on a premium ravine, wooded lot with pond view. 7-years new and improved - enjoy the low maintence of a newer home but tons of improvements and upgrades (including solar panels!) added by the current owner. Enjoy all the benefits of the ranch style floor plan with upper level guest suite and complete walk-out finished lowered level for additional guests/living area. Contemporary 2-panel white doors throughout, white woodwork and nickle finish hardware including ''lever'' handles on all doors. High-end LVP wood-look flooring throughout the main floor, 9' ceilings. Enter to Guest Suite #1 with ensuite full tile bath. Working den with French doors and built-in office desk and storage. Huge Great Room/Kitchen - open and bright - wall of windows overlooks treed ravine. 9' ceilings, 2'' blinds on windows, surround sound system, huge kitchen island with granite top and built-in sink, eating bar. Abundance of grey cabinets, stainless steel appliances. Deluxe owner's suite features tray celing, lighted ceiling fan, tiled floors, marble shower, dual sinks, private toilet area, Main floor laundry room with utility sink, storage. Upstairs - generous guest suite features living room, bedroom and full tiled bath. Need more space? Full, finished. poured wall lower level offers an entire apartment! Living room, bedroom, and 4th full tiled bath, kitchenette bar area with sink, sliding glass door to large concrete patio. Extensive storage area, water softening system, full house generator and solar panels to save on electric costs. James Hardie cement siding. Ravines at Hazelwood is a desirable community within minutes of Intel, Google, Amazon and all east-corporate work centers, quick access to Broad and I-70.

Last Agent to Sell the Property

Kathy Chiero

Coldwell Banker Realty License #425248 Listed on: 07/16/2025

Coldwell Banker Realty

Last Buyer's Agent

Kathy Chiero

RE/MAX Town Center

Create a Home Valuation Report for This Property
The Home Valuation Report is an in-depth analysis detailing your home's value as well as a comparison with similar homes in the area

Home Details

Home Type

  • Single Family

Est. Annual Taxes

  • $7,214

Year Built

  • Built in 2018

Lot Details

  • 8,712 Sq Ft Lot
  • Cul-De-Sac
  • Wooded Lot

HOA Fees

  • $42 Monthly HOA Fees

Parking

  • 2 Car Attached Garage
  • Garage Door Opener

Home Design

  • Contemporary Architecture
  • Brick Exterior Construction
  • Poured Concrete
  • Vinyl Siding

Interior Spaces

  • 2,754 Sq Ft Home
  • 1.5-Story Property
  • Insulated Windows
  • Great Room

Kitchen

  • Gas Range
  • Microwave
  • Dishwasher

Flooring

  • Carpet
  • Laminate
  • Vinyl

Bedrooms and Bathrooms

  • 5 Bedrooms | 3 Main Level Bedrooms
  • Primary Bedroom on Main
  • In-Law or Guest Suite

Laundry

  • Laundry Room
  • Laundry on main level
  • Gas Dryer Hookup

Basement

  • Walk-Out Basement
  • Basement Fills Entire Space Under The House
  • Recreation or Family Area in Basement

Outdoor Features

  • Balcony
  • Deck
  • Patio

Utilities

  • Central Air
  • Heating System Uses Gas
  • Gas Water Heater

Community Details

  • Association Phone (877) 405-1089
  • Omni HOA
  • Property is near a ravine

Listing and Financial Details

  • Assessor Parcel Number 064-068322-00.368

Home Details

Home Type

Single Family

Est. Annual Taxes

$7,214

Year Built

Built in 2018

Lot Details

8,712 Sq Ft Lot

HOA Fees

$42 per month

Parking

2

Listing Details

  • Type: Residential
  • Accessible Features: No
  • Year Built: 2018
  • Tax Year: 2024
  • Property Sub-Type: Single Family Residence
  • ResoLaundryFeatures: Gas Dryer Hookup
  • ResoLotFeatures: Ravine Lot, Wooded
  • Lot Size Acres: 0.2
  • Co List Office Phone: 614-944-5900
  • MLS Status: Closed
  • Subdivision Name: Ravines at Hazelwood
  • Architectural Style: Contemporary
  • ResoBuildingAreaSource: Auditor
  • Unit Levels: One and One Half
  • New Construction: No
  • Reso Window Features: Insulated All
  • Location Property Info List PriceSqFt: 217.86
  • Remarks Misc Hot Sheet Comments: price
  • Sewer:Public Sewer: Yes
  • Basement Basement YN2: Yes
  • Air Conditioning Central: Yes
  • Interior Flooring Carpet: Yes
  • Interior Flooring Laminate-Artificial: Yes
  • Interior Amenities Gas Range: Yes
  • Interior Amenities Gas Water Heater: Yes
  • Interior Amenities Microwave: Yes
  • Foundation:Poured: Yes
  • Lot Characteristics Ravine Lot: Yes
  • Lot Characteristics Wooded: Yes
  • Rooms Rec RmBsmt: Yes
  • Water Source Public Water Source: Yes
  • Interior Flooring Vinyl: Yes
  • Lot Characteristics Cul-de-Sac: Yes
  • Exterior Vinyl Siding: Yes
  • Rooms Mother-In-Law Suite: Yes
  • Windows Insulated All: Yes
  • Interior Amenities Dishwasher: Yes
  • Exterior Amenities Balcony: Yes
  • Exterior Brick: Yes
  • Interior Amenities Gas Dryer Hookup: Yes
  • Rooms 1st Flr Primary Suite: Yes
  • Rooms 1st Flr Laundry: Yes
  • Accessory Dwelling Unit Existing Accessory Dwelling Unit: No
  • Levels One and One Half: Yes
  • Common Walls No Common Walls: Yes
  • Architectural Style Contemporary: Yes
  • Remarks Misc userdefined79: Like new - but better. This Ryan Homes built home is on a premium ravine, wooded lot with pond view. 7-years new and improved - enjoy the low maintence of a newer home but tons of improvements and upgrades (including solar panels!) added by the current owner. Enjoy all the benefits of the ranch style floor plan with upper level guest suite and complete walk-out finished lowered level for additional guests/living area. Contemporary 2-panel white doors throughout, white woodwork and nickle finish hardware including ''lever'' handles on all doors. High-end LVP wood-look flooring throughout the main floor, 9' ceilings. Enter to Guest Suite #1 with ensuite full tile bath. Working den with French doors and built-in office desk and storage. Huge Great Room/Kitchen - open and bright - wall of windows overlooks treed ravine. 9' ceilings, 2'' blinds on windows, surround sound system, huge kitchen island with granite top and built-in sink, eating bar. Abundance of grey cabinets, stainless steel appliances. Deluxe owner's suite features tray celing, lighted ceiling fan, tiled floors, marble shower, dual sinks, private toilet area, Main floor laundry room with utility sink, storage. Upstairs - generous guest suite features living room, bedroom and full tiled bath. Need more space? Full, finished. poured wall lower level offers an entire apartment! Living room, bedroom, and 4th full tiled bath, kitchenette bar area with sink, sliding glass door to large concrete patio. Extensive storage area, water softening system, full house generator and solar panels to save on electric costs. James Hardie cement siding. Ravines at Hazelwood is a desirable community within minutes of Intel, Google, Amazon and all east-corporate work centers, quick access to Broad and I-70.
  • Special Features: None
  • Property Sub Type: Detached

Interior Features

  • Bedrooms Downstairs 2: 1
  • Entry Level Bedrooms: 3
  • Upstairs 2 Bedrooms: 1
  • Downstairs 2 Full Bathrooms: 1
  • Upstairs 2 Full Bathrooms: 1
  • Entry Level Full Bathrooms: 2
  • Basement: Walk-Out Access, Full
  • Entry Level Eating Space: 1
  • Entry Level Great Room: 1
  • Recreation Room (Downstairs 2): 1
  • Utility Space (Entry Level): 1
  • Appliances: Dishwasher, Gas Range, Gas Water Heater, Microwave, Refrigerator
  • Basement YN: Yes
  • Full Bathrooms: 4
  • Total Bedrooms: 5
  • Flooring: Laminate, Carpet, Vinyl
  • Main Level Bedrooms: 3
  • General Property Info Baths FH: 4.0
  • Basement Description:Full: Yes
  • Basement Description:Walkout: Yes
  • Other Rooms:Great Room: Yes

Exterior Features

  • Common Walls: No Common Walls
  • Exterior Features: Balcony
  • Foundation Details: Poured
  • Patio And Porch Features: Patio, Deck
  • Patio and Porch Features Patio: Yes
  • Patio and Porch Features Deck: Yes

Garage/Parking

  • Attached Garage: Yes
  • Garage Spaces: 2.0
  • Attached Garage: Yes
  • Parking Features: Garage Door Opener, Attached Garage
  • Parking Features Attached Garage: Yes

Utilities

  • Sewer: Public Sewer
  • Cooling: Central Air
  • Cooling Y N: Yes
  • Water Source: Public
  • Heating:Gas2: Yes

Condo/Co-op/Association

  • Contact Name: OMNI
  • Association Fee: 500.0
  • Association Fee Frequency: Annually
  • Phone: 877-405-1089
  • Association: Yes

Schools

  • Junior High Dist: SOUTHWEST LICKING LSD 4510 LIC CO.

Lot Info

  • Parcel Number: 064-068322-00.368
  • Lot Size Sq Ft: 8712.0

Tax Info

  • Tax Annual Amount: 7214.0

Ownership History

We collect this data history from publicly available records. To have your information removed, we recommend requesting removal directly through your county’s website.

Date Name Owned For Owner Type

Purchase Details

Listed on
Jul 16, 2025
Closed on
Dec 9, 2025
Sold by
Bought by
Seller's Agent
Kathy Chiero
Coldwell Banker Realty
Buyer's Agent
Kathy Chiero
Coldwell Banker Realty
List Price
$625,000
Sold Price
$565,000
Premium/Discount to List
-$60,000
-9.6%
Views
57
Current Estimated Value
$594,188

Home Financials for this Owner

Home Financials are based on the most recent Mortgage that was taken out on this home.
Estimated Appreciation
$29,188
Avg. Annual Appreciation
7.57%
Original Mortgage
$423,750
Outstanding Balance
$414,455
Interest Rate
5.41%
Mortgage Type
New Conventional
Estimated Equity
$179,733

Purchase Details

Closed on
Jan 21, 2019
Sold by
Bought by

Home Financials for this Owner

Home Financials are based on the most recent Mortgage that was taken out on this home.
Original Mortgage
$379,976
Interest Rate
4.5%
Mortgage Type
New Conventional

Purchase Details

Closed on
Sep 6, 2018
Sold by
Bought by
Source: Public Records

Home Values in the Area

Source: Public Records

Average Home Value in this Area


Source: Public Records

Agents Specializing in Harrison, OH

See All Agents

Purchase History

We collect this data history from publicly available records. To have your information removed, we recommend requesting removal directly through your county’s website.

Date Type Sale Price Title Company
Warranty Deed $565,000 Northwest Select Title
Limited Warranty Deed $475,000 Nvr Title Agency Llc
Warranty Deed $71,000 None Available
Source: Public Records

Mortgage History

We collect this data history from publicly available records. To have your information removed, we recommend requesting removal directly through your county’s website.

Date Status Loan Amount Loan Type
Open $423,750 New Conventional
Previous Owner $350,000 New Conventional
Previous Owner $379,976 New Conventional
Source: Public Records

Property History

We collect this data history from publicly available records. To have your information removed, we recommend requesting removal directly through your county’s website.

Date Event Price List to Sale Price per Sq Ft
12/09/2025 12/09/25 Sold $565,000 -5.8% $205 / Sq Ft
09/29/2025 09/29/25 Pending -- -- --
08/19/2025 08/19/25 Price Changed $600,000 -4.0% $218 / Sq Ft
07/16/2025 07/16/25 For Sale $625,000 -- $227 / Sq Ft
Source: Columbus and Central Ohio Regional MLS

Tax History

We collect this data history from publicly available records. To have your information removed, we recommend requesting removal directly through your county’s website.

Year Tax Paid Tax Assessment Tax Assessment Total Assessment is a certain percentage of the fair market value that is determined by local assessors to be the total taxable value of land and additions on the property. Land Improvement
2025 $7,638 $173,670 $35,000 $138,670
2024 $7,214 $173,670 $35,000 $138,670
2023 $7,208 $173,670 $35,000 $138,670
2022 $7,303 $150,640 $33,250 $117,390
2021 $7,521 $150,640 $33,250 $117,390
2020 $7,636 $150,640 $33,250 $117,390
2019 $4,295 $76,510 $33,250 $43,260
2018 $280 $0 $0 $0
Source: Public Records

Agents Affiliated with this Home

  • Section Image
See All Agents

Map

Source: Columbus and Central Ohio Regional MLS

MLS Number: 225026193

Columbus and Central Ohio Regional MLS

APN: 064-068322-00.368

Your Personal Tour Guide

Ask me questions while you tour the home.