NOT LISTED FOR SALE

Estimated Value: $379,000 - $426,000

3 Beds
2.5 Baths
2,454 Sq Ft
$166/Sq Ft Est. Value

Sale Details

Date Sold: May 17, 2024

Last sale price $406,000 $165 Per Sq Ft

Current estimated payment $2,632 / mo

85 Days on Market

Highlights

  • View of Trees or Woods
  • Ranch Style House
  • No HOA
  • 1.61 Acre Lot
  • Sun or Florida Room
  • Enclosed Patio or Porch

About This Home

As of May 2024

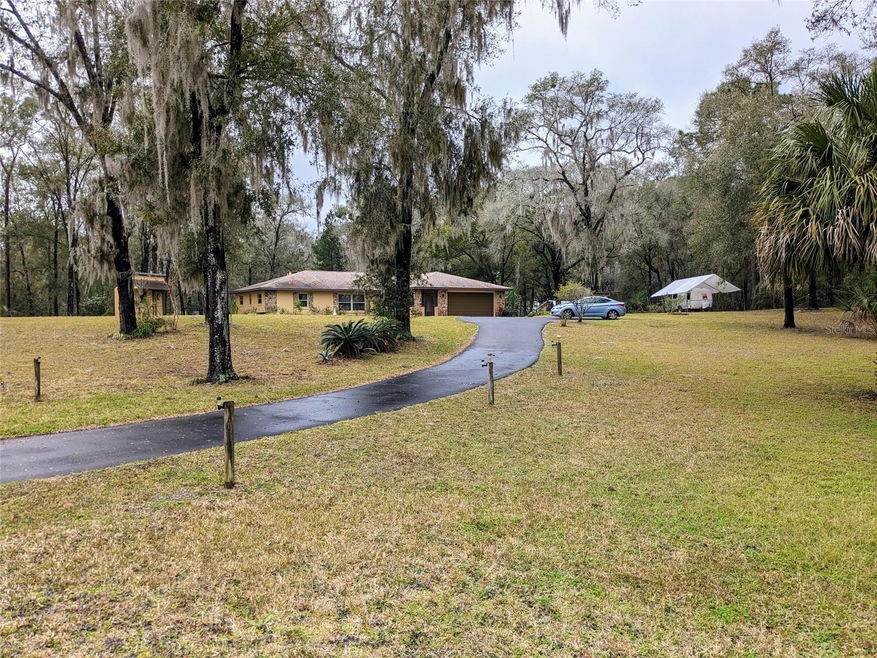
House & Large Detached Multi-Purpose/Workshop Building on 1.61 Acres. Live the dream, right at home on your own natural park-like acreage in the City of Inverness with many extras. The home is over 2400 sf of roomy comfort with an open floor plan and walk-in closet in the primary bedroom/bathroom. Stone fireplace. Huge kitchen with lots of cabinets & counter space, ideal for family gatherings and entertaining. The property is situated directly across from the 290-acre Whispering Pines Park . . . with many features & facilities including a swimming pool, walking/biking trails, sports courts/fields, playgrounds, splash pad and picnic areas! It's also very conveniently located near the Withlacoochee Bike Trail, restaurants, shopping, medical facilities . . . the list is endless . . . country quiet but only 5 minutes from downtown!
Not included in the total listed square feet is an 8x10 lawn care/storage room attached to the back of the house. Plus these extras: An oversized 20x35 detached multi-purpose workshop building with an office, a screened gazebo near a barbecue/fire pit/picnic area, and an 8x9 storage building. The house roof was new in 2018 and the roof on the workshop building was new in 2019. A new main power panel was installed in 2019 along with whole home surge protection. A new energy efficient heat-pump water heater was installed in 2021. Many other updates have been done here over the years, but the kitchen and bathrooms, though in good condition, are nearly original. *For the buyer's peace of mind, a Home Warranty covering the major household mechanical systems and appliances will be provided by the seller at closing.

Last Agent to Sell the Property

Randy Heimos

ARROW REALTY & INVESTMENTS INC Brokerage Phone: 352-326-8282 License #3094736 Listed on: 02/08/2024

Last Buyer's Agent

John Blanton

EXP REALTY LLC License #3567829

EXP REALTY LLC

Range of Values:

--
Value Increase
--
Percent Increase
--
Adjusted for Inflation
Collateral Analytics

Collateral Analytics Collateral Analytics AVMs (Automated Valuation Model) employ a number of statistical approaches combined with neighborhood-specific comparable selection guarantees the most up-to-date and precise valuations.

Not Available

Collateral Analytics does not have data for the current month. Please view the chart for historical values.

ICE

ICE Mortgage Technology ICE Mortgage Technology’s AVM (Automated Valuation Model) is a state-of-the-art online residential property valuation tool that provides a quick and accurate estimate of the value of almost any home in the U.S.

Not Available

ICE Mortgage Technology does not have data for the current month. Please view the chart for historical values.

First American

First American First American Data & Analytics’ next-generation AVM combines unrivaled data assets with a blended ensemble of valuation models to produce highly accurate, reliable valuations you can trust.

Not Available

First American does not have data for the current month. Please view the chart for historical values.

Quantarium

Quantarium Quantarium’s valuation service, repeatedly proven the industry’s most accurate and comprehensive, is supercharged with a self-learning and auto-tuning AI engine that continually becomes smarter and more accurate as it processes daily inputs from the industry’s leading RE data lake.

Not Available

Quantarium does not have data for the current month. Please view the chart for historical values.

Average Value
Not Available
List Price
Sold Price
Create a Home Valuation Report for This Property
The Home Valuation Report is an in-depth analysis detailing your home's value as well as a comparison with similar homes in the area

Home Details

Home Type

  • Single Family

Est. Annual Taxes

  • $2,063

Year Built

  • Built in 1983

Lot Details

  • 1.61 Acre Lot
  • Northeast Facing Home
  • Oversized Lot
  • Landscaped with Trees
  • Property is zoned ULD

Parking

  • 2 Car Attached Garage
  • Workshop in Garage
  • Garage Door Opener
  • Driveway
  • Open Parking

Property Views

  • Woods
  • Park or Greenbelt

Home Design

  • Ranch Style House
  • Slab Foundation
  • Shingle Roof
  • Wood Siding
  • Block Exterior
  • Stone Siding
  • Stucco

Interior Spaces

  • 2,454 Sq Ft Home
  • Ceiling Fan
  • Electric Fireplace
  • Double Pane Windows
  • Shades
  • Combination Dining and Living Room
  • Sun or Florida Room
  • Inside Utility
  • Fire and Smoke Detector

Kitchen

  • Eat-In Kitchen
  • Built-In Oven
  • Cooktop
  • Microwave
  • Dishwasher
  • Disposal

Flooring

  • Carpet
  • Laminate
  • Ceramic Tile

Bedrooms and Bathrooms

  • 3 Bedrooms
  • Split Bedroom Floorplan
  • Walk-In Closet

Laundry

  • Laundry in unit
  • Dryer
  • Washer

Outdoor Features

  • Enclosed Patio or Porch
  • Exterior Lighting
  • Gazebo
  • Separate Outdoor Workshop
  • Outdoor Storage
  • Rain Gutters
  • Rain Barrels or Cisterns

Schools

  • Pleasant Grove Elementary School
  • Inverness Middle School
  • Citrus High School

Utilities

  • Central Heating and Cooling System
  • Cooling System Mounted To A Wall/Window
  • Heat Pump System
  • Underground Utilities
  • Electric Water Heater
  • Septic Tank
  • High Speed Internet
  • Phone Available
  • Cable TV Available

Community Details

  • No Home Owners Association
  • Fletcher Heights 02 Subdivision

Listing and Financial Details

Home Details

Home Type

Single Family

Est. Annual Taxes

$2,063

Year Built

Built in 1983

Lot Details

1.61 Acres

Parking

2

Listing Details

  • Property Type: Residential
  • Property Condition: Completed
  • Property Sub Type: Single Family Residence
  • Architectural Style: Ranch
  • Construction Materials: Block, Stone, Stucco, Wood Siding
  • Fireplace: Yes
  • Living Area: 2454
  • Lot Size Acres: 1.61
  • New Construction: No
  • Year Built: 1983
  • Building Area Total: 3049
  • Lot Size Sq Ft: 69979
  • Status: Sold
  • Ownership: Fee Simple
  • ResoBuildingAreaSource: Owner
  • Building Area Total Srch Sq M: 283.26
  • Escrow State: FL
  • Minimum Lease: No Minimum
  • RATIO Current Price By Calculate: 165.44
  • Total Acreage: 1 to less than 2
  • Water Access YN: 0
  • MFR_InLawSuiteYN: 0
  • Attribution Contact: 352-326-8282
  • Tax Year: 2023
  • Special Features: VirtualTour

Interior Features

  • Fireplace Features: Electric
  • Living Area Units: Square Feet
  • Flooring: Carpet, Ceramic Tile, Laminate, Tile
  • Full Bathrooms: 2
  • Half Bathrooms: 1
  • Interior Amenities: Ceiling Fans(s), Eat-in Kitchen, Living Room/Dining Room Combo, Split Bedroom, Walk-In Closet(s), Window Treatments
  • Appliances Included: Built-In Oven, Cooktop, Dishwasher, Disposal, Dryer, Electric Water Heater, Microwave, Refrigerator, Washer
  • Foundation Details: Slab
  • Total Bedrooms: 3
  • Levels: One
  • Spa Yn: No
  • Window Features: Double Pane Windows, Shades, Window Treatments
  • ResoLivingAreaSource: Owner
  • Additional Rooms: Florida Room,Inside Utility
  • Living Area Meters: 227.98

Exterior Features

  • Direction Faces: Northeast
  • Other Structures: Gazebo, Storage, Workshop
  • Exterior Features: Lighting, Rain Barrel/Cistern(s), Rain Gutters, Storage
  • Roof: Shingle
  • Home Warranty: Yes
  • Pool Private: No
  • View: Park/Greenbelt, Trees/Woods
  • Waterfront: No
  • Patio and Porch Features: Covered, Enclosed, Front Porch, Rear Porch
  • Road Surface Type: Asphalt, Paved
  • Disclosures: Seller Property Disclosure
  • Water View YN: 0
  • Waterfront Feet Total: 0
  • Flood Zone Panel: 12017C0353D

Garage/Parking

  • Attached Garage: Yes
  • Carport Y N: No
  • Garage Spaces: 2
  • Garage Yn: Yes
  • Parking Features: Driveway, Garage Door Opener, Open, Workshop in Garage

Utilities

  • Utilities: BB/HS Internet Available, Cable Available, Electricity Connected, Fire Hydrant, Phone Available, Public, Street Lights, Underground Utilities, Water Connected
  • Cooling: Central Air, Wall/Window Unit(s)
  • Heating: Central, Electric, Heat Pump
  • Laundry Features: Electric Dryer Hookup, Inside, Washer Hookup
  • Sewer: Septic Tank
  • Water Source: Public

Condo/Co-op/Association

  • Association: No
  • Security: Smoke Detector(s)
  • Senior Community: No
  • Association 2 YN: 0
  • Development: Not in Development

Fee Information

  • Total Annual Fees: 0.00
  • Total Monthly Fees: 0.00

Schools

  • Elementary School: Pleasant Grove Elementary School
  • High School: Citrus High School
  • Middle Or Junior School: Inverness Middle School

Lot Info

  • Zoning: ULD
  • Parcel Number: 19E-19S-13-0020-00000-0010
  • Additional Parcels: No
  • Lot Features: City Limits, Oversized Lot, Paved
  • Flood Zone Code: X

Rental Info

  • Furnished: Unfurnished
  • Pets Allowed: Yes
  • Lease Restrictions YN: 0

Tax Info

  • Tax Annual Amount: 2063
  • Tax Block: N/A
  • Tax Book Number: 1-41
  • Tax Lot: 1B

Ownership History

We collect this data history from publicly available records. To have your information removed, we recommend requesting removal directly through your county’s website.

Date Name Owned For Owner Type

Purchase Details

Listed on
Feb 8, 2024
Closed on
May 16, 2024
Sold by
Heimos Randy and Heimos Regina
Bought by
Seller's Agent
Randy Heimos
ARROW REALTY & INVESTMENTS INC
Buyer's Agent
John Blanton
EXP REALTY LLC
List Price
$398,000
Sold Price
$406,000
Premium/Discount to List
$8,000
2.01%
Views
115
Current Estimated Value
$406,716

Home Financials for this Owner

Home Financials are based on the most recent Mortgage that was taken out on this home.
Estimated Appreciation
$716
Avg. Annual Appreciation
0.08%
Original Mortgage
$419,398
Outstanding Balance
$409,859
Interest Rate
6.82%
Mortgage Type
VA
Estimated Equity
-$3,143

Purchase Details

Listed on
Oct 3, 2018
Closed on
Jul 30, 2019
Sold by
Stanton William and Stanton Dorothy
Bought by
Heimos Randy and Heimos Regina
Seller's Agent
Ernestine Brinager
Tropic Shores Realty
Buyer's Agent
Out of Area Non Member
Various Associations in Florida
List Price
$269,900
Sold Price
$237,000
Premium/Discount to List
-$32,900
-12.19%

Home Financials for this Owner

Home Financials are based on the most recent Mortgage that was taken out on this home.
Avg. Annual Appreciation
11.87%

Purchase Details

Closed on
May 31, 2002
Sold by
Thomas Theresa R
Bought by
Stanton William and Singer Dorothy

Home Financials for this Owner

Home Financials are based on the most recent Mortgage that was taken out on this home.
Original Mortgage
$123,450
Interest Rate
6.85%
Mortgage Type
Purchase Money Mortgage

Purchase Details

Closed on
May 10, 2001
Sold by
Langlois Theresa L and Thomas Theresa R
Bought by
Thomas Joe J and Thomas Theresa R

Purchase Details

Closed on
May 1, 2001
Bought by
Stanton William and Stanton Dorothy Singer

Purchase Details

Closed on
May 1, 1990
Bought by
Stanton William and Stanton Dorothy Singer

Purchase Details

Closed on
Jan 1, 1981
Bought by
Stanton William and Stanton Dorothy Singer

Purchase Details

Closed on
Dec 1, 1980
Bought by
Stanton William and Stanton Dorothy Singer

Purchase Details

Closed on
Jan 1, 1978
Bought by
Stanton William and Stanton Dorothy Singer
Source: Public Records

Home Values in the Area

Source: Public Records

Average Home Value in this Area


Source: Public Records

Agents Specializing in Inverness, FL

See All Agents

Purchase History

We collect this data history from publicly available records. To have your information removed, we recommend requesting removal directly through your county’s website.

Date Buyer Sale Price Title Company
$406,000 American Title Services
Heimos Randy $237,000 American Ttl Svcs Of Citrus
Stanton William $132,500 American Title Svcs Of Citru
Thomas Joe J -- --
Stanton William $100 --
Stanton William $3,000 --
Source: Public Records

Mortgage History

We collect this data history from publicly available records. To have your information removed, we recommend requesting removal directly through your county’s website.

Date Status Borrower Loan Amount
Open $419,398
Previous Owner Stanton William $123,450
Source: Public Records

Property History

We collect this data history from publicly available records. To have your information removed, we recommend requesting removal directly through your county’s website.

Date Event Price List to Sale Price per Sq Ft Prior Sale
05/17/2024 05/17/24 Sold $406,000 +2.0% $165 / Sq Ft
05/04/2024 05/04/24 Pending -- -- --
05/03/2024 05/03/24 For Sale $398,000 0.0% $162 / Sq Ft
03/18/2024 03/18/24 Pending -- -- --
03/09/2024 03/09/24 Price Changed $398,000 -2.9% $162 / Sq Ft
02/22/2024 02/22/24 Price Changed $410,000 -3.5% $167 / Sq Ft
02/08/2024 02/08/24 For Sale $425,000 +79.3% $173 / Sq Ft
07/30/2019 07/30/19 Sold $237,000 -12.2% $97 / Sq Ft View Prior Sale
06/30/2019 06/30/19 Pending -- -- --
10/02/2018 10/02/18 For Sale $269,900 -- $110 / Sq Ft
Source: Stellar MLS

Tax History

We collect this data history from publicly available records. To have your information removed, we recommend requesting removal directly through your county’s website.

Year Tax Paid Tax Assessment Tax Assessment Total Assessment is a certain percentage of the fair market value that is determined by local assessors to be the total taxable value of land and additions on the property. Land Improvement
2025 $4,783 $268,713
2024 $2,063 $141,098
2023 $2,063 $136,988 $0 $0
2022 $1,931 $132,998 $0 $0
2021 $1,846 $129,124 $0 $0
2020 $3,524 $161,496 $23,370 $138,126
2019 $1,123 $158,650 $24,440 $134,210
2018 $1,105 $135,830 $24,440 $111,390
2017 $1,074 $89,802 $24,440 $65,362
2016 $1,044 $87,955 $24,440 $63,515
2015 $1,033 $87,344 $20,780 $66,564
2014 $1,161 $90,900 $19,643 $71,257
Source: Public Records

Agents Affiliated with this Home

  • Section Image
  • Section Image
  • Section Image
See All Agents

Map

Source: Stellar MLS

MLS Number: G5077905

Stellar MLS

APN: 19E-19S-13-0020-00000-0010

Your Personal Tour Guide

Ask me questions while you tour the home.