
Andrea Middlesworth
Carpenter, REALTORS®
(888) 294-1945
39 Total Sales
1 in Westfield
$420,000 Price

Estimated Value: $350,000 - $369,000
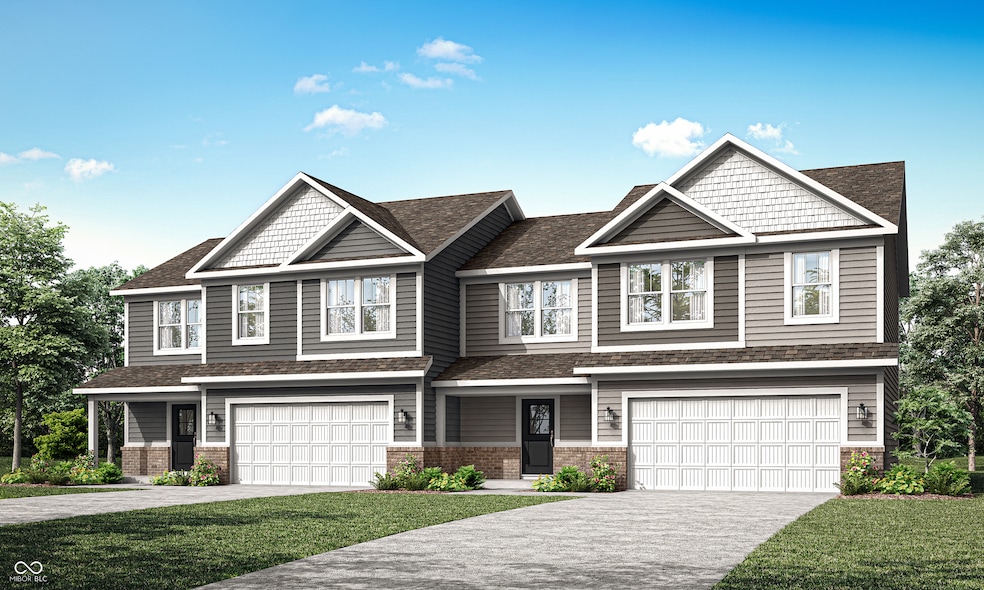
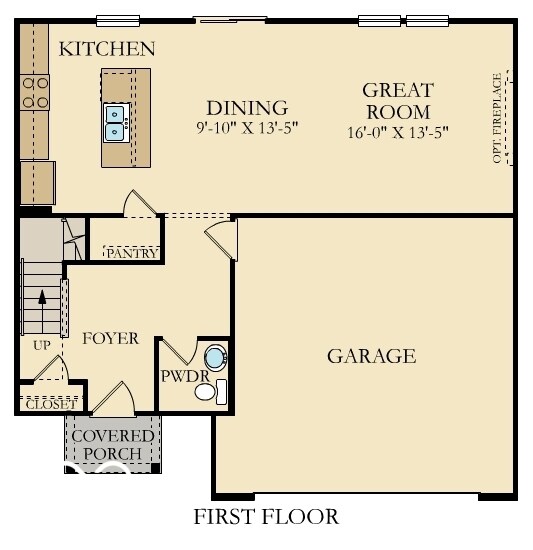
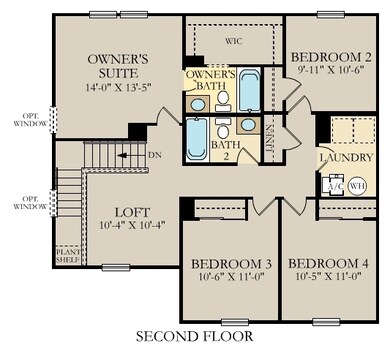
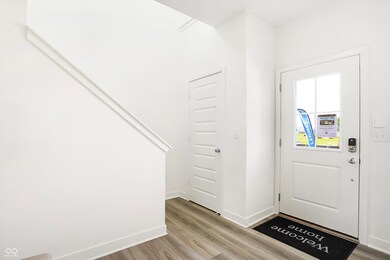
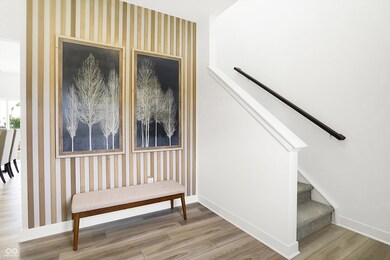
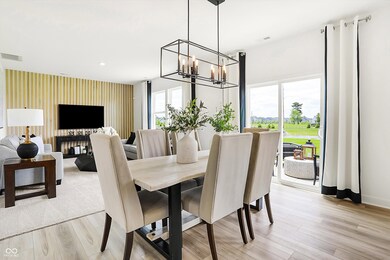
New Haven is an upcoming community offering new duplexes for sale, in Westfield, IN. Residents will enjoy high-end shopping and dining at Downtown Westfield, proximity to parks and trails, including Grand Park and Monon Trail, as well as highly-rated schools in the Westfield School District. The first floor of this two-story home shares an open layout between the kitchen, dining area and Great Room for easy entertaining, along with access to an outdoor space. Upstairs is a luxe owner's suite with an en-suite bathroom and a spacious walk-in closet, as well as two secondary bedrooms near a versatile loft that serves as a second-floor shared living space. *Photos/Tour of model may show features not selected in home.
Last Agent to Sell the Property
Compass Indiana, LLC Brokerage Email: erin.hundley@compass.com License #RB15000126 Listed on: 06/07/2024
Last Buyer's Agent
Fadi Aboudi
F.C. Tucker Company
We collect this data history from publicly available records. To have your information removed, we recommend requesting removal directly through your county’s website.
Andrea Middlesworth
Carpenter, REALTORS®
(888) 294-1945
39 Total Sales
1 in Westfield
$420,000 Price
Todd Denkmann
Keller Williams Indpls Metro N
(888) 512-3238
151 Total Sales
8 in Westfield
$285K - $921K Price Range
Christi Coffey
F.C. Tucker Company
(317) 680-5287
254 Total Sales
1 in Westfield
$465,000 Price
Lori Davis Smith
Highgarden Real Estate
(833) 341-7685
133 Total Sales
2 in Westfield
$435K - $558K Price Range
Derrick Bailey II
AMR Real Estate LLC
(844) 452-2771
56 Total Sales
1 in Westfield
$380,000 Price
Scott White
@properties
(844) 898-0053
138 Total Sales
8 in Westfield
$293K - $650K Price Range
We collect this data history from publicly available records. To have your information removed, we recommend requesting removal directly through your county’s website.
| Date | Buyer | Sale Price | Title Company |
|---|---|---|---|
| $342,000 | None Listed On Document | ||
| Lennar Homes Of Indiana Llc | $400,000 | None Listed On Document | |
| Farm Field Holdings Llc | -- | -- |
We collect this data history from publicly available records. To have your information removed, we recommend requesting removal directly through your county’s website.
| Date | Status | Borrower | Loan Amount |
|---|---|---|---|
| Open | $256,264 | ||
| Closed | Sapre Prabhat | $272,000 | |
| Closed | Karnati Harikrishna | $256,500 | |
| Previous Owner | Farm Field Holdings Llc | $5,000,000 |
We collect this data history from publicly available records. To have your information removed, we recommend requesting removal directly through your county’s website.
| Date | Event | Price | List to Sale | Price per Sq Ft |
|---|---|---|---|---|
| 07/29/2024 07/29/24 | Sold | $335,000 | -4.3% | $186 / Sq Ft |
| 06/30/2024 06/30/24 | Pending | -- | -- | -- |
| 06/07/2024 06/07/24 | For Sale | $349,995 | -- | $194 / Sq Ft |
We collect this data history from publicly available records. To have your information removed, we recommend requesting removal directly through your county’s website.
| Year | Tax Paid | Tax Assessment Tax Assessment Total Assessment is a certain percentage of the fair market value that is determined by local assessors to be the total taxable value of land and additions on the property. | Land | Improvement |
|---|---|---|---|---|
| 2025 | $49 | $329,800 | $125,000 | $204,800 |
| 2024 | $49 | $600 | $600 | |
| 2023 | $1,611 | $69,800 | $69,800 | $0 |
| 2022 | $1,326 | $55,100 | $55,100 | $0 |
| 2021 | $1,183 | $47,400 | $47,400 | $0 |
| 2020 | $1,183 | $47,000 | $47,000 | $0 |
| 2019 | $1,427 | $57,300 | $57,300 | $0 |
| 2018 | $1,470 | $59,100 | $59,100 | $0 |
| 2017 | $1,577 | $68,400 | $68,400 | $0 |
| 2016 | $1,668 | $72,500 | $72,500 | $0 |
| 2014 | $1,690 | $75,800 | $75,800 | $0 |
Seller's Agent in 2024
Erin Hundley
Compass Indiana, LLC
(317) 430-0866
4,440 Total Sales
FA
Buyer's Agent in 2024
Fadi Aboudi
F.C. Tucker Company
Source: MIBOR Broker Listing Cooperative®
MLS Number: 21983434
APN: 29-05-27-000-012.001-015
Disclaimer: Certain information contained herein is derived from information provided by parties other than Homes.com. All information provided is deemed reliable, but is not guaranteed to be accurate and should be independently verified.
All data is obtained from various sources and may not have been verified by broker or MLS GRID. Supplied Open House Information is subject to change without notice. All information should be independently reviewed and verified for accuracy. Properties may or may not be listed by the office/agent presenting the information. Some IDX listings have been excluded from this website.
Listings courtesy of MIBOR Broker Listing Cooperative® as distributed by MLS GRID.
Based on information submitted to the MLS GRID
Ask me questions while you tour the home.