
Melanie Lucero
Real Broker, LLC
(442) 245-8121
75 Total Sales
2 in Louisa
$600K - $630K Price Range


Estimated Value: $553,264
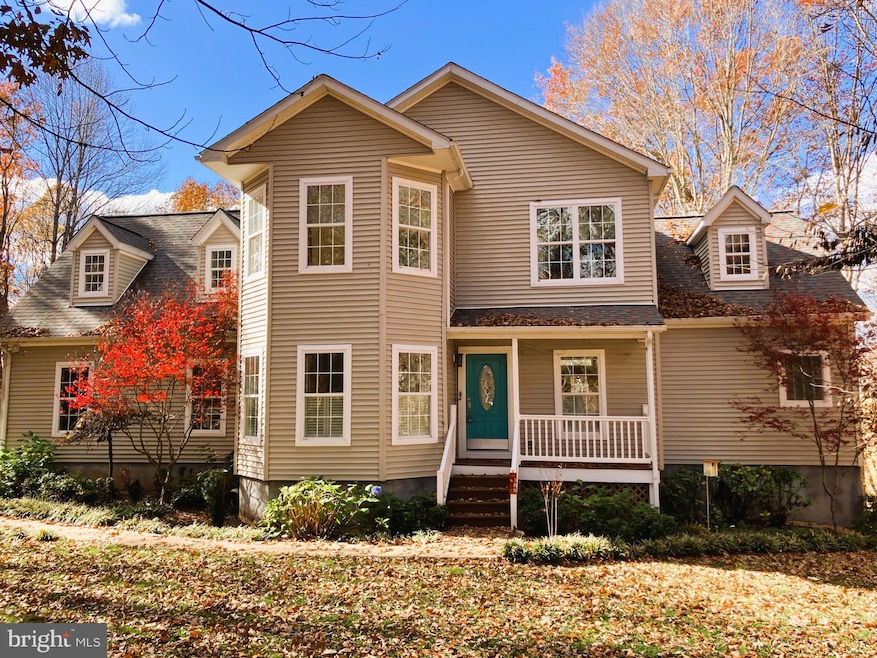
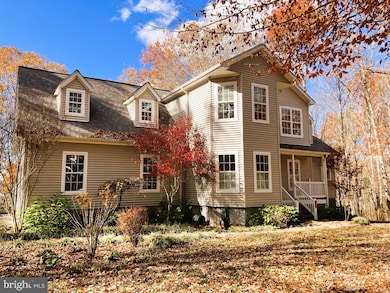
Secluded Elegance Meets Flexible Living – NOW WITH ADDITIONAL IMPROVEMENTS! NEWLY COMPLETED as of September 2025: $63k worth of renovations, including new HUGE rear deck with multi-tiered stair landings, all new concrete work under deck and around garage, another finished bedroom with closet (formerly the unfinished bonus room), all NEW CARPET upstairs, some rooms freshly painted as needed. Come see for yourself this gem that is now 5 Bedrooms (potentially 6 - or office), at the end of a cul-de-sac, just minutes from downtown Louisa/quick access to 64! Tucked away on 2.5+ acres this home offers the perfect blend of traditional charm and an open-concept layout, designed to adapt effortlessly to your lifestyle. Set on beautifully manicured grounds, the property is a private oasis bursting with vibrant roses and other exotic blooms. Enjoy outdoor living at its finest on your NEW spacious deck offering incredible views over the lush backyard and cozy firepit patio area, ideal for entertaining or unwinding with privacy. Inside, hardwood floors grace most of the main level, where spacious, open rooms provide limitless possibilities to define your own living and dining spaces. The fully renovated kitchen is a chef’s dream, boasting 42" cabinetry, quartz countertops, a custom tile backsplash, with an easy flow to cozy up to the gas fireplace and also the rear deck. Two potential master suites—one on the main level with private deck access and a generous walk-in closet, and another upstairs—each feature en-suite bathrooms, making this home ideal for multi-generational living or luxurious guest accommodations. Downstairs, the walk-out basement is ready for your imagination—whether finished or left as-is, it’s perfect for a workshop, extra storage, or future expansion - room to grow! Garage is a 2-car side-entry garage with room for storage. With timeless style, expansive living space, and unbeatable outdoor serenity, this home is ready to welcome you—make it yours today!
Last Agent to Sell the Property
(866) 525-3466 lhrbroker@lakehomes.com Lake Homes Realty, LLC License #0225243124 Listed on: 05/09/2025
Last Buyer's Agent
(434) 817-9300 pwidhalm@earthlink.net REAL ESTATE III, INC. License #0225024602[742]
We collect this data history from publicly available records. To have your information removed, we recommend requesting removal directly through your county’s website.
Melanie Lucero
Real Broker, LLC
(442) 245-8121
75 Total Sales
2 in Louisa
$600K - $630K Price Range
Saso Morabito
COWAN REALTY
(540) 712-6507
53 Total Sales
2 in Louisa
$342,000 Price Range
MAZI VOGLER
TOWN REALTY
(434) 443-7370
72 Total Sales
3 in Louisa
$198K - $220K Price Range
Sonya Gierke
RE/MAX Commonwealth
(804) 259-0974
43 Total Sales
1 in Louisa
$305,000 Price
Alan Burrell
Burrell and Associates Realty East Coast Group Inc
(240) 318-7462
78 Total Sales
3 in Louisa
$200K - $340K Price Range
Carrie Akins
The Hogan Group Real Estate
(585) 565-6523
80 Total Sales
1 in Louisa
$345,000 Price
We collect this data history from publicly available records. To have your information removed, we recommend requesting removal directly through your county’s website.
| Date | Buyer | Sale Price | Title Company |
|---|---|---|---|
| $520,000 | Old Republic National Title In | ||
| $249,000 | Fidelity National Title Insu | ||
| $289,000 | Old Republic National Title | ||
| $300,000 | Southern Title Insurance Cor |
We collect this data history from publicly available records. To have your information removed, we recommend requesting removal directly through your county’s website.
| Date | Status | Borrower | Loan Amount |
|---|---|---|---|
| Open | $380,000 | ||
| Previous Owner | $200,000 | ||
| Previous Owner | $231,200 | ||
| Previous Owner | $295,364 | ||
| Previous Owner | $309,900 |
We collect this data history from publicly available records. To have your information removed, we recommend requesting removal directly through your county’s website.
| Date | Event | Price | List to Sale | Price per Sq Ft | Prior Sale |
|---|---|---|---|---|---|
| 12/15/2025 12/15/25 | Sold | $520,000 | -3.7% | $166 / Sq Ft | |
| 11/14/2025 11/14/25 | Pending | -- | -- | -- | |
| 10/28/2025 10/28/25 | Price Changed | $540,000 | -6.1% | $172 / Sq Ft | |
| 09/18/2025 09/18/25 | Price Changed | $575,000 | -4.2% | $184 / Sq Ft | |
| 09/07/2025 09/07/25 | Price Changed | $600,000 | 0.0% | $192 / Sq Ft | |
| 09/07/2025 09/07/25 | For Sale | $600,000 | +9.1% | $192 / Sq Ft | |
| 08/20/2025 08/20/25 | Off Market | $550,000 | -- | -- | |
| 06/25/2025 06/25/25 | Price Changed | $550,000 | -6.0% | $176 / Sq Ft | |
| 05/09/2025 05/09/25 | For Sale | $585,000 | +102.4% | $187 / Sq Ft | |
| 07/10/2013 07/10/13 | Sold | $289,000 | -9.7% | $116 / Sq Ft | View Prior Sale |
| 06/04/2013 06/04/13 | Pending | -- | -- | -- | |
| 04/09/2013 04/09/13 | For Sale | $320,000 | -- | $129 / Sq Ft |
We collect this data history from publicly available records. To have your information removed, we recommend requesting removal directly through your county’s website.
| Year | Tax Paid | Tax Assessment Tax Assessment Total Assessment is a certain percentage of the fair market value that is determined by local assessors to be the total taxable value of land and additions on the property. | Land | Improvement |
|---|---|---|---|---|
| 2026 | $4,098 | $589,600 | $54,400 | $535,200 |
| 2025 | $3,640 | $569,200 | $44,800 | $524,400 |
| 2024 | $3,640 | $505,600 | $40,000 | $465,600 |
| 2023 | $3,283 | $480,000 | $36,400 | $443,600 |
| 2022 | $3,049 | $423,500 | $34,000 | $389,500 |
| 2021 | $2,028 | $372,500 | $31,600 | $340,900 |
| 2020 | $2,570 | $356,900 | $31,600 | $325,300 |
| 2019 | $2,483 | $344,900 | $31,600 | $313,300 |
| 2018 | $2,397 | $332,900 | $31,600 | $301,300 |
| 2017 | $2,222 | $321,300 | $30,400 | $290,900 |
| 2016 | $2,222 | $308,600 | $30,400 | $278,200 |
| 2015 | $2,182 | $303,100 | $30,400 | $272,700 |
| 2013 | -- | $288,300 | $31,600 | $256,700 |
Seller's Agent in 2025
Tiffany Hazelwood
Lake Homes Realty, LLC
(804) 874-2237
97 Total Sales
Buyer's Agent in 2025
SABINA MARTIN
REAL ESTATE III, INC.
(434) 981-1147
81 Total Sales
Seller's Agent in 2013
BJ Blount
Lake Anna Island Realty
(540) 872-1177
74 Total Sales
N
Buyer's Agent in 2013
NON MLS USER MLS
NON MLS OFFICE
Source: Bright MLS
MLS Number: VALA2007834
APN: 55-17-4
Disclaimer: Certain information contained herein is derived from information provided by parties other than Homes.com. All information provided is deemed reliable, but is not guaranteed to be accurate and should be independently verified.
The data relating to real estate for sale on this website appears in part through the BRIGHT Internet Data Exchange program, a voluntary cooperative exchange of property listing data between licensed real estate brokerage firms, and is provided by BRIGHT through a licensing agreement.
Listing information is from various brokers who participate in the Bright MLS IDX program and not all listings may be visible on the site.
The property information being provided on or through the website is for the personal, non-commercial use of consumers and such information may not be used for any purpose other than to identify prospective properties consumers may be interested in purchasing.
Some properties which appear for sale on the website may no longer be available because they are for instance, under contract, sold or are no longer being offered for sale.
Property information displayed is deemed reliable but is not guaranteed.
Copyright 2026 Bright MLS, Inc.
Ask me questions while you tour the home.