
Sudie Wagner
Coldwell Banker HPW
(888) 910-8073
40 Total Sales
2 in Sanford
$597K - $775K Price Range


Estimated Value: $325,327
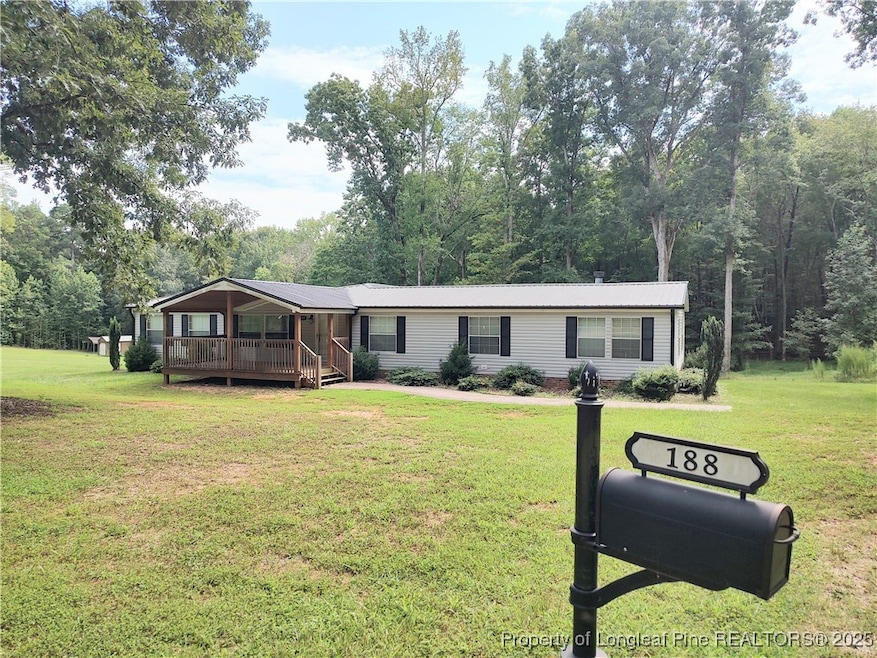
Quiet, Peaceful, Country living. No restrictions. 3.56 quiet acres off Buckhorn Rd Sanford. 3 bed 2 baths, additional office/flex room w/closet for storage, Large master, upgraded Master bath, double vanity, separate shower and tub, remolded kitchen with granite c-tops, new cabinets, pantry, all appliances, separate laundry room, living room, great room/family room with prefab fireplace, covered deck on the front, dyed-stamped concrete walkway, covered deck on the back with metal and wood as a reminder of days gone-by, 3 sheds, carport cover, and more. Get away from the hustle and bustle, and relax on either covered deck, enjoy the sounds and sights of nature, and if you choose watch the sun go down!
Last Agent to Sell the Property
SMITH GROUP REALTY LLC License #188755 Listed on: 09/05/2025
We collect this data history from publicly available records. To have your information removed, we recommend requesting removal directly through your county’s website.
Sudie Wagner
Coldwell Banker HPW
(888) 910-8073
40 Total Sales
2 in Sanford
$597K - $775K Price Range
Francis Niwinski
EXP Realty LLC
(984) 369-9564
20 Total Sales
2 in Sanford
$300K - $320K Price Range
Tania Paul
Tania Paul & Associates Realty
(888) 313-3949
127 Total Sales
17 in Sanford
$300K - $358K Price Range
Darren Brubacher
Better Homes & Gardens Real Es
(571) 749-2963
47 Total Sales
1 in Sanford
$277,000 Price
Marisol Alvarez
Triangle Residential Realty
(877) 845-0295
131 Total Sales
14 in Sanford
$53K - $346K Price Range
Warren Hall
Compass -- Raleigh
(888) 716-3071
187 Total Sales
1 in Sanford
$182,900 Price
We collect this data history from publicly available records. To have your information removed, we recommend requesting removal directly through your county’s website.
| Date | Buyer | Sale Price | Title Company |
|---|---|---|---|
| $310,000 | None Listed On Document | ||
| Mashburn Kathy | $177,000 | None Available | |
| Faircloth Clyde Stanley | -- | None Available | |
| Mashburn Kathy | -- | None Available | |
| Mashburn Kathy | -- | None Available | |
| Secretary Of Hud | -- | None Available | |
| Wells Fargo Bank Na | $39,600 | None Available |
We collect this data history from publicly available records. To have your information removed, we recommend requesting removal directly through your county’s website.
| Date | Status | Borrower | Loan Amount |
|---|---|---|---|
| Open | $213,675 | ||
| Previous Owner | Lees Elizabeth W | $3,500,000 | |
| Previous Owner | Mashburn Kathy | $177,000 |
We collect this data history from publicly available records. To have your information removed, we recommend requesting removal directly through your county’s website.
| Date | Event | Price | List to Sale | Price per Sq Ft | Prior Sale |
|---|---|---|---|---|---|
| 10/23/2025 10/23/25 | Sold | $310,000 | +0.7% | $131 / Sq Ft | |
| 09/12/2025 09/12/25 | Pending | -- | -- | -- | |
| 09/05/2025 09/05/25 | For Sale | $307,700 | +588.4% | $130 / Sq Ft | |
| 11/13/2014 11/13/14 | Sold | $44,700 | 0.0% | $19 / Sq Ft | View Prior Sale |
| 10/14/2014 10/14/14 | Pending | -- | -- | -- | |
| 04/30/2014 04/30/14 | For Sale | $44,700 | -- | $19 / Sq Ft |
We collect this data history from publicly available records. To have your information removed, we recommend requesting removal directly through your county’s website.
| Year | Tax Paid | Tax Assessment Tax Assessment Total Assessment is a certain percentage of the fair market value that is determined by local assessors to be the total taxable value of land and additions on the property. | Land | Improvement |
|---|---|---|---|---|
| 2025 | $2,351 | $276,000 | $51,800 | $224,200 |
| 2024 | $2,295 | $276,000 | $51,800 | $224,200 |
| 2023 | $2,244 | $276,000 | $51,800 | $224,200 |
| 2022 | $1,216 | $126,000 | $38,400 | $87,600 |
| 2021 | $1,186 | $119,700 | $38,400 | $81,300 |
| 2020 | $1,171 | $118,700 | $38,400 | $80,300 |
| 2019 | $1,160 | $118,700 | $38,400 | $80,300 |
| 2018 | $1,136 | $110,100 | $28,400 | $81,700 |
| 2017 | $1,090 | $110,100 | $28,400 | $81,700 |
| 2016 | $1,080 | $110,100 | $28,400 | $81,700 |
| 2014 | $993 | $110,100 | $28,400 | $81,700 |
Seller's Agent in 2025
Leslie Oldham
SMITH GROUP REALTY LLC
(919) 708-3138
42 Total Sales
SR
Buyer's Agent in 2025
SASQUATCH REAL ESTATE TEAM
SASQUATCH REAL ESTATE TEAM
(910) 420-0702
650 Total Sales
Seller's Agent in 2014
Chris Tacia
Combined Realties
(919) 356-5377
308 Total Sales
OS
Buyer's Agent in 2014
Outside MLS Sold
OO
Buyer's Agent in 2014
Outside MLS Sold Other
Non Member Transaction
Source: Longleaf Pine REALTORS®
MLS Number: 749084
APN: 9693-18-3597-00
Disclaimer: Certain information contained herein is derived from information provided by parties other than Homes.com. All information provided is deemed reliable, but is not guaranteed to be accurate and should be independently verified.
IDX information is provided exclusively for personal, non-commercial use, and may not be used for any purpose other than to identify prospective properties consumers may be interested in purchasing.
Information is deemed reliable but not guaranteed.
Ask me questions while you tour the home.