188 Quail Rd Merritt, NC 28556
Estimated payment $3,818/month
Highlights
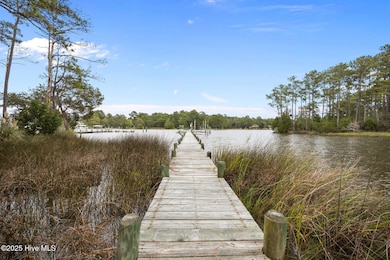
- Private Dock
- Boat Slip
- Creek or Stream View
- Boat Lift
- Home fronts a creek
- Deck
About This Home
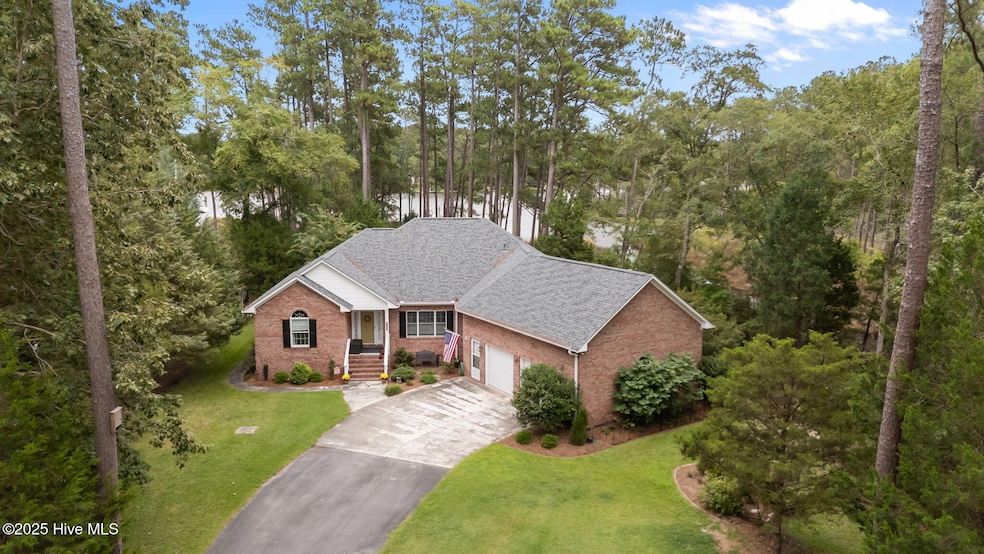
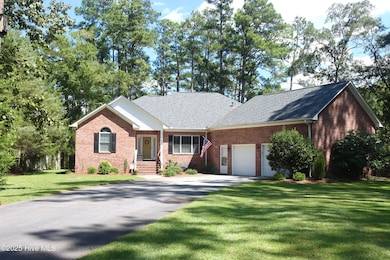
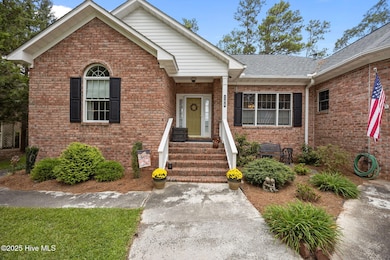
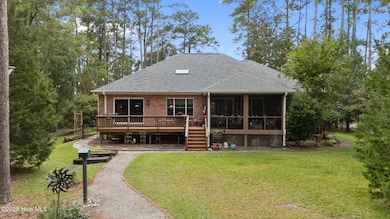
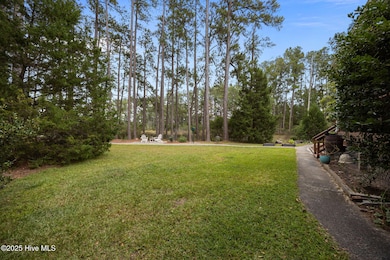
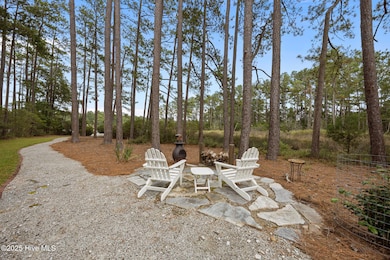
Stunning waterfront 3 bedroom 2.5 bath brick home sitting on the shore of beautiful Ball Creek. This home boasts vaulted ceilings in the great room, kitchen and dining room. Master ensuite with great water view and a huge walk in closet. Master bath has a jacuzzi tub and walk in shower. The spacious kitchen has granite counters, stainless appliances, an island in the middle, and opens to the waterfront breakfast nook. Oversized 2 car garage with a finished room above is perfect for an office, workout, or hobby room. Attic storage. Waterfront deck and screened porch are perfect places to relax with a morning cup of coffee watching the wildlife stroll through your yard. Pop in the vinyl panels when the temps go down to use the porch year round. Yard is a gardeners dream to grow flowers, vegetables and fruit. A lot of thought went into the building of this lovely home. Minutes to the Bay River, ICW, and Pamlico Sound. Bring your water toys and explore all our beautiful creeks, rivers, and sounds!
Home Details
Home Type
- Single Family
Year Built
- Built in 1997
Lot Details
- 1.6 Acre Lot
- Home fronts a creek
- Property fronts a private road
- Property fronts a state road
HOA Fees
- $4 Monthly HOA Fees
Parking
- 2 Car Attached Garage
- Off-Street Parking
Home Design
- Brick Veneer
- Wood Frame Construction
- Architectural Shingle Roof
Interior Spaces
- 2,611 Sq Ft Home
- 1-Story Property
- Vaulted Ceiling
- Ceiling Fan
- Skylights
- Gas Log Fireplace
- Entrance Foyer
- Combination Dining and Living Room
- Bonus Room
- Creek or Stream Views
- Fire and Smoke Detector
Kitchen
- Breakfast Area or Nook
- Range
- Dishwasher
Flooring
- Wood
- Carpet
- Tile
Bedrooms and Bathrooms
- 3 Bedrooms
- Walk-In Closet
- Soaking Tub
- Walk-in Shower
Laundry
- Laundry Room
- Dryer
- Washer
Attic
- Attic Floors
- Walk-In Attic
Basement
- Partial Basement
- Crawl Space
Outdoor Features
- Boat Lift
- Boat Slip
- Private Dock
- Deck
- Covered Patio or Porch
- Shed
Schools
- Fred A. Anderson Elementary School
- Pamlico County Middle School
- Pamlico County High School
Utilities
- Central Air
- Heating System Uses Propane
- Heat Pump System
- Underground Utilities
- Whole House Permanent Generator
- Tankless Water Heater
Community Details
- Bayview Estates Association
- Bayview Estates Subdivision
Listing and Financial Details
- Assessor Parcel Number K052-60-4
Map
Tax History
We collect this data history from publicly available records. To have your information removed, we recommend requesting removal directly through your county’s website.
| Year | Tax Paid | Tax Assessment Tax Assessment Total Assessment is a certain percentage of the fair market value that is determined by local assessors to be the total taxable value of land and additions on the property. | Land | Improvement |
|---|---|---|---|---|
| 2025 | $2,980 | $421,879 | $101,951 | $319,928 |
| 2024 | $2,980 | $421,879 | $101,951 | $319,928 |
| 2023 | $2,895 | $421,879 | $101,951 | $319,928 |
| 2022 | $2,895 | $421,879 | $101,951 | $319,928 |
| 2021 | $2,895 | $421,879 | $101,951 | $319,928 |
| 2020 | $2,895 | $421,879 | $101,951 | $319,928 |
| 2019 | $2,291 | $333,815 | $80,000 | $253,815 |
| 2018 | $2,268 | $0 | $0 | $0 |
| 2017 | $2,280 | $0 | $0 | $0 |
| 2016 | $2,280 | $0 | $0 | $0 |
| 2015 | $2,268 | $330,508 | $80,000 | $250,508 |
| 2014 | $2,268 | $330,508 | $80,000 | $250,508 |
Property History
We collect this data history from publicly available records. To have your information removed, we recommend requesting removal directly through your county’s website.
| Date | Event | Price | List to Sale | Price per Sq Ft | Prior Sale |
|---|---|---|---|---|---|
| 07/24/2026 07/24/26 | Price Changed | $654,500 | -3.1% | $251 / Sq Ft | |
| 04/15/2026 04/15/26 | Price Changed | $675,500 | -0.6% | $259 / Sq Ft | |
| 04/15/2026 04/15/26 | Price Changed | $679,500 | -1.5% | $260 / Sq Ft | |
| 03/17/2026 03/17/26 | Price Changed | $689,500 | -1.4% | $264 / Sq Ft | |
| 03/01/2026 03/01/26 | For Sale | $699,500 | 0.0% | $268 / Sq Ft | |
| 02/28/2026 02/28/26 | Off Market | $699,500 | -- | -- | |
| 12/12/2025 12/12/25 | Off Market | $699,500 | -- | -- | |
| 12/03/2025 12/03/25 | For Sale | $699,500 | 0.0% | $268 / Sq Ft | |
| 10/14/2025 10/14/25 | Price Changed | $699,500 | -2.8% | $268 / Sq Ft | |
| 10/01/2025 10/01/25 | Price Changed | $719,500 | -1.4% | $276 / Sq Ft | |
| 09/02/2025 09/02/25 | For Sale | $729,500 | +75.8% | $279 / Sq Ft | |
| 05/22/2017 05/22/17 | Sold | $415,000 | -3.5% | $159 / Sq Ft | View Prior Sale |
| 04/20/2017 04/20/17 | Pending | -- | -- | -- | |
| 04/07/2017 04/07/17 | For Sale | $429,990 | -- | $165 / Sq Ft |
Purchase History
We collect this data history from publicly available records. To have your information removed, we recommend requesting removal directly through your county’s website.
| Date | Type | Sale Price | Title Company |
|---|---|---|---|
| Warranty Deed | $415,000 | None Available | |
| Interfamily Deed Transfer | -- | None Available | |
| Deed | -- | -- |
Mortgage History
We collect this data history from publicly available records. To have your information removed, we recommend requesting removal directly through your county’s website.
| Date | Status | Loan Amount | Loan Type |
|---|---|---|---|
| Open | $115,000 | New Conventional | |
| Previous Owner | $100,000 | Credit Line Revolving |
Source: Hive MLS
MLS Number: 100528474

APN: K052-60-4
Disclaimer: Certain information contained herein is derived from information provided by parties other than Homes.com. All information provided is deemed reliable, but is not guaranteed to be accurate and should be independently verified.
The data relating to real estate on this web site comes in part from the Internet Data Exchange program of Hive MLS LLC. All information is deemed reliable but not guaranteed and should be independently verified. All properties are subject to prior sale, change, or withdrawal. Neither listing broker(s) nor Homesnap, Inc. shall be responsible for any typographical errors, misinformation, or misprints, and shall be held totally harmless from any damages arising from reliance upon these data. ©2026 Hive MLS LLC
- 137 Days Landing Rd
- 105 Trawler Ln
- 651 Quail Rd
- 201 Trawler Ln
- Lot 8 Weatherby Dr
- 35 Bayview Dr
- 1 Winchester Way
- 859 Winchester Way
- 6634 Florence Rd
- 6634 Florence Rd
- 94 Whortonsville Rd
- 300 Cabin Creek Ln
- 407 Point of View Dr
- 85 Point of View Dr
- 143 Riggs Creek Dr
- 117 Oswell Brinson Rd
- 153 Oswell Brinson Rd
- 394 Bay Shores Rd
- 7569 Florence Rd
- 488 Bay Shores Rd
- 144 Secretariat Dr
- 100 Palm
- 103 Kettle Dr
- 403 Jacqueline Dr
- 901 Firefly Ct
- 1201 Santa Lucia Dr
- 1310 Harbourside Dr
- 1217 Pelican Dr
- 1605 Harbourside Dr Unit 1605A Harbourside
- 1501 Harbourside Dr
- 1405 Harbourside Dr
- 906 Diamond Ct
- 5722 Gondolier Dr
- 6225 Harbourside Dr
- 6219 Harbourside Dr
- 6112 Harbourside Dr
- 6119 Harbourside Dr
- 6125 Harbourside Dr
- 6222 Harbourside Dr
- 119 Dock S Dock Side Dr
Ask me questions while you tour the home.