Listed by Keller Williams Realty PS, Bought with John L. Scott Sequim
NOT LISTED FOR SALE

188 W Anderson Rd Sequim, WA 98382

Sequim Area

Estimated Value: $1,427,000

3 Beds
3.5 Baths
5,926 Sq Ft
$241/Sq Ft Est. Value

Sale Details

Date Sold: June 8, 2022

Last sale price $2,687,500 $454 Per Sq Ft

Est. 47% decrease in value since last sale

Current estimated payment $9,255 / mo

232 Days on Market

Highlights

  • Low Bank Waterfront Property
  • Second Kitchen
  • Bay View
  • Barn
  • RV Access or Parking
  • Fruit Trees

About This Home

As of June 2022

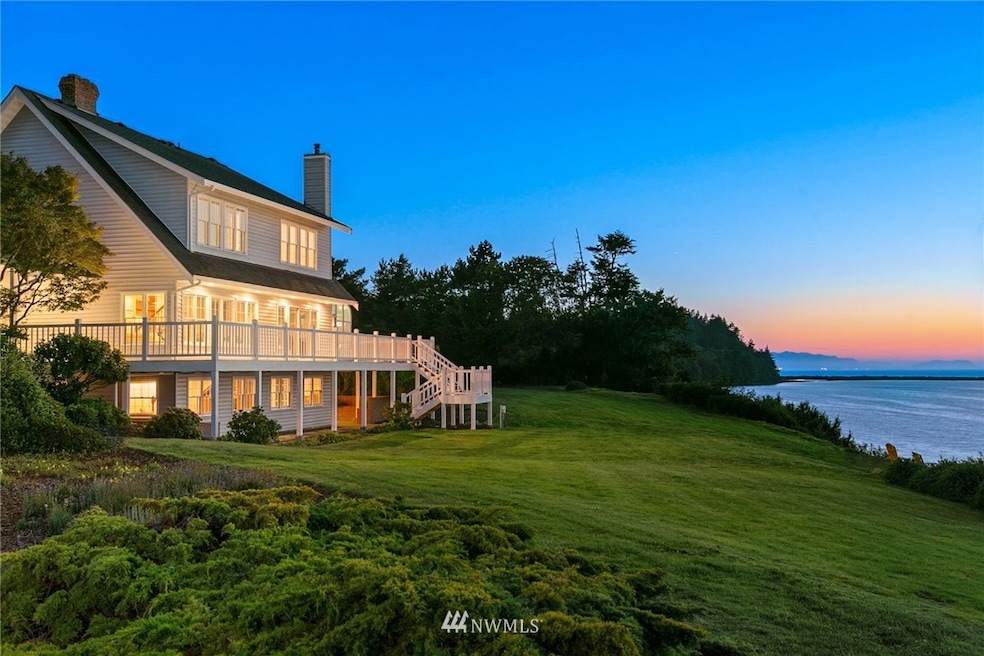
This luxurious fully furnished property w/ over 400ft of private beachfront on WA’s Olympic Peninsula offers unobstructed waterfront views of Dungeness Bay, San Juan Islands & the Salish Sea. Mt Baker & the Northern Cascades can be viewed to the east w/ Olympic Mts to the south. Every room, deck & patio offers stunning viewpoints of your natural surroundings & the uniquely calm waters Dungeness Spit provides the lucky few who call this protected bay home. While this peaceful paradise seems a world away, you are just 2hrs from Seattle & a 90min ferry to Victoria, BC from nearby Port Angeles, plus an international airport is just 30mins away, making this one-of-a-kind beachfront estate a perfect place to escape & unwind on a moment’s notice.

Last Agent to Sell the Property

Chad Goelzer

Keller Williams Realty PS License #26954 Listed on: 09/13/2021

Keller Williams Realty PS

Co-Listed By

Teresa Goelzer

Keller Williams Realty PS License #26256

Last Buyer's Agent

Barb Butcher

John L. Scott Sequim License #44751

John L. Scott Sequim

Source: Northwest Multiple Listing Service (NWMLS)

MLS#: 1837976

Northwest Multiple Listing Service (NWMLS)
Create a Home Valuation Report for This Property
The Home Valuation Report is an in-depth analysis detailing your home's value as well as a comparison with similar homes in the area

Home Details

Home Type

  • Single Family

Est. Annual Taxes

  • $16,462

Year Built

  • Built in 1949

Lot Details

  • 3.5 Acre Lot
  • Low Bank Waterfront Property
  • 405 Feet of Waterfront
  • Partially Fenced Property
  • Secluded Lot
  • Level Lot
  • Fruit Trees
  • Garden
  • Value in Land
  • Zoning described as R2

Property Views

  • Bay
  • Strait Views
  • Mountain
  • Territorial

Home Design

  • House
  • Slab Foundation
  • Poured Concrete
  • Composition Roof
  • Wood Siding
  • Vinyl Construction Material
  • Wood Composite

Interior Spaces

  • 5,926 Sq Ft Home
  • 2-Story Property
  • Wet Bar
  • Central Vacuum
  • Vaulted Ceiling
  • 3 Fireplaces
  • French Doors
  • Dining Room
  • Solarium
  • Finished Basement
  • Natural lighting in basement
  • Storm Windows

Kitchen

  • Second Kitchen
  • Oven or Range
  • Stove
  • Microwave
  • Dishwasher
  • Disposal

Flooring

  • Wood
  • Wall to Wall Carpet
  • Ceramic Tile

Bedrooms and Bathrooms

  • 3 Bedrooms
  • Walk-In Closet

Laundry

  • Dryer
  • Washer

Parking

  • Garage
  • Driveway
  • RV Access or Parking

Outdoor Features

  • Deck
  • Patio
  • Outbuilding

Additional Homes

  • 800 SF Accessory Dwelling Unit
  • ADU includes 1 Bathroom

Farming

  • Barn
  • Pasture

Utilities

  • Heat Pump System
  • Well
  • Water Heater
  • Septic Tank
  • Septic System
  • Cable TV Available

Community Details

  • Dungeness Subdivision

Listing and Financial Details

  • Assessor Parcel Number 0431270590600000

Home Details

Home Type

Single Family

Est. Annual Taxes

$16,462

Year Built

Built in 1949

Lot Details

3.5 Acres

Listing Details

  • Property Type: Residential
  • Property Sub Type: Residential
  • StyleCode: 18 - 2 Stories w/Bsmnt
  • Year Built: 1949
  • Inclusions: Dishwasher,Dryer,GarbageDisposal,Microwave,Refrigerator,StoveRange,Washer
  • MLS Status: Sold
  • Prev Status: Closed
  • Unit Levels: Two
  • New Construction: No
  • Structure Type: House
  • CalculatedSquareFootage: 6726
  • SeniorExemption: false
  • AccessoryDwellingUnit: DetachedDwelling
  • DetachedDwellingSqFtFinished: 800
  • Special Features: VirtualTour

Interior Features

  • Fireplaces: 3
  • Basement: Daylight, Finished
  • Appliances: Dishwasher, Dryer, Disposal, Microwave, Refrigerator, Stove/Range, Washer
  • Full Bathrooms: 2
  • Half Bathrooms: 1
  • Three Quarter Bathrooms: 1
  • Total Bedrooms: 3
  • Entry Location: Main
  • Fireplace: Yes
  • Flooring: Ceramic Tile, Hardwood, Carpet
  • Interior Amenities: Forced Air, Heat Pump, Ceramic Tile, Hardwood, Wall to Wall Carpet, Second Kitchen, Bath Off Primary, Built-In Vacuum, Double Pane/Storm Window, Dining Room, French Doors, Solarium/Atrium, Vaulted Ceiling(s), Walk-In Closet(s), Wet Bar, Water Heater
  • Living Area: 5926
  • BathsFullMain: 0
  • SquareFootageFinished: 5926
  • SquareFootageUnfinished: 0
  • BathsFullLower: 0
  • BathsFullUpper: 2
  • BathsHalfLower: 0
  • BathsHalfMain: 1
  • BathsHalfUpper: 0
  • BathsThreeQuarterLower: 1
  • BathsThreeQuarterMain: 0
  • BathsThreeQuarterUpper: 0
  • BedroomsLower: 0
  • BedroomsUpper: 3
  • AppliancesIncluded: Dishwasher,Dryer,Garbage Disposal,Microwave,Refrigerator,Stove/Range,Washer
  • ADUBaths: 1

Exterior Features

  • Roof: Composition
  • View: Bay, Mountain(s), Strait, Territorial
  • Lot Features: Secluded, Value In Land
  • View: Yes
  • Waterfront Features: Bank-Low, Bank-Medium, No Bank, Saltwater, Strait
  • Waterfront: Yes
  • Exterior Features: Metal/Vinyl, Wood, Wood Products
  • Foundation Details: Poured Concrete, Slab
  • WaterfrontFootage: 405

Garage/Parking

  • Attached Garage: Yes
  • Carport Y N: No
  • Covered Parking Spaces: 8
  • Garage Yn: Yes
  • Open Parking: No
  • Parking Features: RV Parking, Driveway, Attached Garage, Detached Garage
  • Total Parking Spaces: 8

Utilities

  • Sewer: Septic Tank
  • Water Source: Individual Well
  • Cooling Y N: Yes
  • Heating Yn: Yes
  • Utilities: Cable Connected, Septic System, Electricity Available, Wood, Individual Well
  • HeatingCoolingType: Forced Air,Heat Pump,Stove/Free Standing
  • PowerCompany: PUD
  • SewerCompany: On-Site Septic
  • WaterCompany: Private Well
  • WaterHeaterLocation: Basement Closet
  • WaterHeaterType: Electric

Condo/Co-op/Association

  • Senior Community: No

Schools

  • Junior High Dist: Sequim
  • High School: Buyer To Verify
  • Middle Or Junior School: Buyer To Verify

Lot Info

  • Parcel Number: 0431270590600000
  • Topography: Level,PartialSlope,Sloped
  • Lot Size Acres: 3.5
  • Lot Size Sq Ft: 152460
  • Zoning Description: R2
  • Irrigation Water Rights: No
  • ResoLotSizeUnits: SquareFeet
  • ShowMapLink: true
  • SiteFeatures: Barn,Cable TV,Deck,Fenced-Partially,Outbuildings,Patio,RV Parking,Shop
  • MLSLotSizeSource: Public Records

Green Features

  • Power Production Type: Electric, Wood

Rental Info

  • Furnished: Unfurnished

Tax Info

  • Year: 2021
  • Tax Annual Amount: 16462

Multi Family

  • EnergySource: Electric,Wood

MLS Schools

  • Elementary School: Buyer To Verify

Ownership History

We collect this data history from publicly available records. To have your information removed, we recommend requesting removal directly through your county’s website.

Date Name Owned For Owner Type

Purchase Details

Closed on
Apr 17, 2016
Sold by
Bought by
Current Estimated Value
$1,427,000

Purchase Details

Closed on
Aug 20, 2014
Sold by
Bought by

Purchase Details

Closed on
Sep 4, 2007
Sold by
Bought by
Source: Public Records

Purchase History

We collect this data history from publicly available records. To have your information removed, we recommend requesting removal directly through your county’s website.

Date Buyer Sale Price Title Company
-- None Available
-- None Available
$2,100,000 Olympic Peninsula Title Co
Source: Public Records

Property History

We collect this data history from publicly available records. To have your information removed, we recommend requesting removal directly through your county’s website.

Date Event Price List to Sale Price per Sq Ft
06/08/2022 06/08/22 Sold $2,687,500 -16.0% $454 / Sq Ft
05/03/2022 05/03/22 Pending -- -- --
09/13/2021 09/13/21 For Sale $3,200,000 -- $540 / Sq Ft
Source: Northwest Multiple Listing Service (NWMLS)

Tax History

We collect this data history from publicly available records. To have your information removed, we recommend requesting removal directly through your county’s website.

Year Tax Paid Tax Assessment Tax Assessment Total Assessment is a certain percentage of the fair market value that is determined by local assessors to be the total taxable value of land and additions on the property. Land Improvement
2021 $16,462 $1,771,279 $716,273 $1,055,006
2020 $18,392 $1,771,279 $716,273 $1,055,006
2018 $16,437 $1,638,665 $716,273 $922,392
2017 -- $1,584,826 $716,273 $868,553
2016 $13,823 $1,411,933 $716,273 $695,660
2015 $13,823 $1,412,528 $716,273 $696,255
2013 $13,823 $1,371,646 $716,273 $655,373
2012 $13,823 $1,379,638 $716,273 $663,365
Source: Public Records

Agents Affiliated with this Home

  • Section Image
  • Section Image
  • Section Image
See All Agents

Map

Source: Northwest Multiple Listing Service (NWMLS)

MLS Number: 1837976

Northwest Multiple Listing Service (NWMLS)

APN: 0431270590600000

Your Personal Tour Guide

Ask me questions while you tour the home.