

Move-In Specials
$1,000 gift card + 2 months free on a 13+ month lease, 3 months free on a 24-month lease. *Advertised pricing may reflect the net effective monthly rent after concessions are applied to the standard market rental rate over the lease term. Lease agreement will reflect the standard market rent. Offer subject to change without notice and available for a limited time. Restrictions apply. Contact Leasing Office for full details
Highlights
- Roof Terrace
- Cabana
- High Ceilings
- Pool
- Walk-In Closets
- Pet Play Area
About The Delaney at East Park
Welcome to The Delaney at East Park, where upscale design
meets everyday convenience. Our luxury apartment community in Kennesaw, GA is
tailored for anyone seeking a
vibrant, connected lifestyle. Nestled just minutes from Kennesaw State
University and the Town Center at Cobb, The Delaney delivers the best of modern
living.
Choose from a variety of spacious one, two, and three-bedroom floor plans
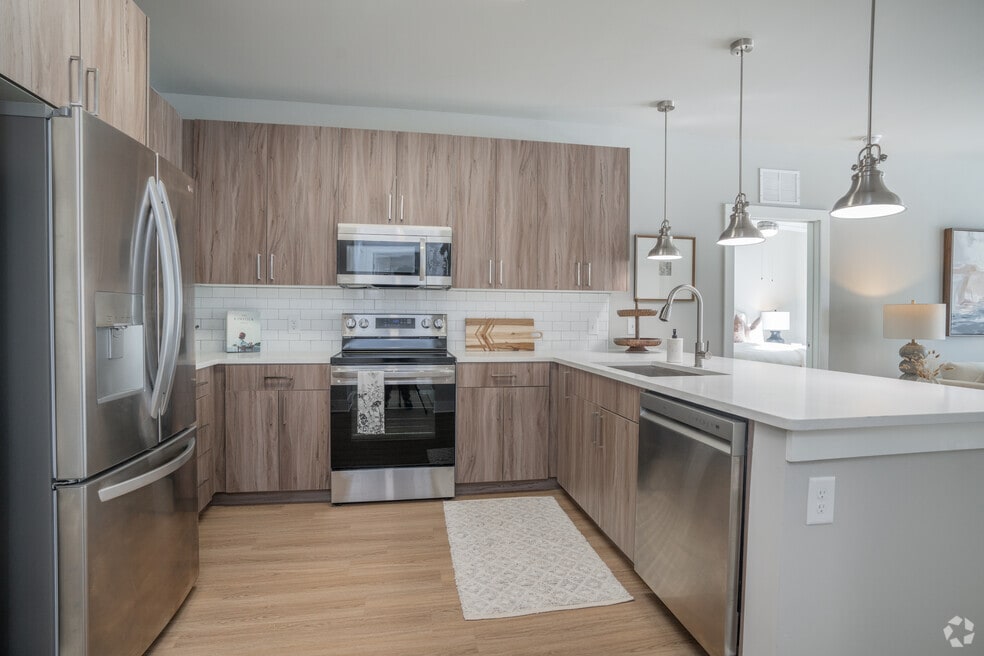
featuring stainless steel appliances, in-home washer/dryer, ceiling fans, and
private balconies. Enjoy resort-style amenities, including a pool oasis with
tanning shelf, a rooftop SkyLounge, modern fitness center, and resident lounge
with gaming tables.
Ideally located near McCollum Parkway NW and Cherokee Street NW, with quick
access to I-75 and I-575, The Delaney at East Park makes commuting to employers
like Lockheed Martin, WellStar, and The Home Depot a breeze.
Schedule your tour today and experience luxury apartment living in Kennesaw,
GA.

Pricing and Floor Plans
1 Bedroom
A2
$1,492 - $1,773
- 1 Bed
- 1 Bath
- 742 Sq Ft
| Unit | Base Price | Sq Ft | Availability | Unit Details |
|---|---|---|---|---|
| 0109 | $1,748 | 742 | Now | |
| 1142 | $1,748 | 742 | Now | |
| 1144 | $1,748 | 742 | Now | |
| 1318 | $1,748 | 742 | Now | |
| 1427 | $1,763 | 742 | Now | |
| 1442 | $1,492 | 742 | Aug 21 | |
| 1431 | $1,773 | 742 | Aug 25 | |
| 1127 | $1,748 | 742 | Jan 7, 2027 |
A
$1,660 - $1,675
- 1 Bed
- 1 Bath
- 641 Sq Ft
| Unit | Base Price | Sq Ft | Availability | Unit Details |
|---|---|---|---|---|
| 1420 | $1,675 | 641 | Now | |
| 1311 | $1,660 | 641 | Nov 27 |
A1
$1,772 - $1,792
- 1 Bed
- 1 Bath
- 742 Sq Ft
| Unit | Base Price | Sq Ft | Availability | Unit Details |
|---|---|---|---|---|
| 0103 | $1,772 | 775 | Now | |
| 1140 | $1,772 | 775 | Now | |
| 1207 | $1,772 | 775 | Now | |
| 1407 | $1,787 | 775 | Now | |
| 1409 | $1,787 | 775 | Now | |
| 1410 | $1,787 | 775 | Now | |
| 1412 | $1,787 | 775 | Now | |
| 2403 | $1,787 | 775 | Now | |
| 1340 | $1,772 | 775 | Aug 25 | |
| 2103 | $1,772 | 775 | Aug 30 | |
| 1406 | $1,787 | 775 | Sep 8 | |
| 2203 | $1,772 | 775 | Sep 18 | |
| 1212 | $1,772 | 775 | Oct 2 | |
| 1103 | $1,772 | 775 | Oct 8 | |
| 1107 | $1,772 | 775 | Oct 8 | |
| 0116 | $1,792 | 775 | Nov 4 | |
| 2208 | $1,772 | 775 | Nov 7 | |
| 1323 | $1,772 | 775 | Jan 7, 2027 |
2 Bedrooms
B2
$2,223 - $2,238
- 2 Beds
- 2 Baths
- 1,160 Sq Ft
| Unit | Base Price | Sq Ft | Availability | Unit Details |
|---|---|---|---|---|
| 1301 | $2,223 | 1,160 | Now | |
| 0101 | $2,223 | 1,160 | Aug 24 | |
| 2114 | $2,223 | 1,160 | Sep 6 | |
| 1349 | $2,223 | 1,160 | Sep 10 | |
| 1448 | $2,238 | 1,160 | Sep 27 |
B3
$2,239
- 2 Beds
- 2 Baths
- 1,118 Sq Ft
| Unit | Base Price | Sq Ft | Availability | Unit Details |
|---|---|---|---|---|
| 1117 | $2,239 | 1,118 | Now | |
| 1226 | $2,239 | 1,118 | Aug 27 | |
| 2311 | $2,239 | 1,118 | Aug 28 | |
| 1317 | $2,239 | 1,118 | Aug 31 |
Fees and Policies
The fees below are based on community-supplied data and may exclude additional fees and utilities.Property Fee Disclaimer: Based on community-supplied data and independent market research. Subject to change without notice. May exclude fees for mandatory or optional services and usage-based utilities.
Community Details
Property Information
- Built in 2024
- 277 units/4 stories
Lease Options
- 12 - 24 Month Leases
Community Amenities
Property Services
- 24 Hour Access
- Property Manager on Site
- Package Service
- Pet Play Area
- Maintenance on site
- Online Services
Shared Community
- Elevator
- Lounge
Fitness & Recreation
- Fitness Center
- Pool
- Gameroom
Outdoor Features
- Gated
- Cabana
- Grill
- Roof Terrace
- Sundeck
- Dog Park
Additional Amenities
- 24-Hour Fitness Studio
- Custom Blinds
- Custom Cabinetry with Soft-Close Feature
- Custom Shower Surrounds
- Designer Wood Plank Flooring
- Double Vanity Option in Select Homes
- Facial Recognition Community Access
- Fire Pit Alfresco Lounge
- HelloPackage Parcel Center
- In-Home Washer/Dryer
- LED Lighting
- Pool Oasis with Tanning Shelf
- Pre-installed Ceiling Fans
- Private Balconies
- Resident Coffee Bar
- Resident Lounge with Coffee Bar
- Resident Lounge with Gaming Tables
- Rooftop SkyLounge
- Stainless Steel and Energy-Efficient Appliances
- Subway Tile Backsplash
- USB Wall Chargers
- Walk-in Closets with Custom Shelving
Apartment Features
Indoor Features
- Air Conditioning
- Cable Ready
- Washer/Dryer
- Heating
- Ceiling Fans
- Double Vanities
- High Speed Internet Access
- Sprinkler System
- Tub/Shower
- Smoke Free
Kitchen Features & Appliances
- Dishwasher
- Microwave
- Kitchen
- Granite Countertops
- Ice Maker
- Refrigerator
- Oven
- Stainless Steel Appliances
- Range
- Freezer
- Island Kitchen
- Pantry
- Quartz Countertops
Model Details
- Walk-In Closets
- Carpet
- Double Pane Windows
- Linen Closet
- Vinyl Flooring
- Window Coverings
- High Ceilings
- Balcony
Matterport 3D Tours
Map
- 1933 Kinnard Aly
- 1935 Kinnard Aly
- 1931 Kinnard Aly
- 1924 Kinnard Aly
- 1922 Kinnard Aly
- 1918 Kinnard Aly
- 1916 Kinnard Aly
- 1914 Kinnard Aly
- 1925 Kinnard Aly
- 1929 Kinnard Aly
- 1914 Carovel Way
- 3539 Kennesaw Station Dr NW
- 3340 Cranston Ln
- 1914 Allagash Ln
- 1927 Audra Aly
- 1395 Kennesaw Trace Ct NW Unit 2
- 3785 Bozeman Lake Rd NW
- 3322 Cranston Ln
- 3579 Saddleback Dr
- 3591 Saddleback Dr
- 1880 Maple Dr NW Unit 112
- 1880 Maple Dr NW Unit 206
- 1880 Maple Dr NW Unit 115
- 1880 Maple Dr NW Unit 103
- 1880 Maple Dr NW Unit 104
- 1875 Maple Dr NE
- 3359 Verdi Ln
- 3555 Kennesaw Station Dr NW
- 1437 Shiloh Way NW
- 1041 Plantation Way NW
- 1927 Appian Aly
- 3523 Kennesaw Station Dr NW
- 1447 Shiloh Way NW
- 1370 Kennesaw Trace Ct NW
- 1405 Kennesaw Trace Ct NW
- 3040 Sand Wedge Cir NW
- 5065 Sand Wedge Cir NW
- 1810 Timber Lake Rd NW
- 1 Duffers Ct NW
- 6085 Sand Wedge Cir NW
Ask me questions while you tour the home.