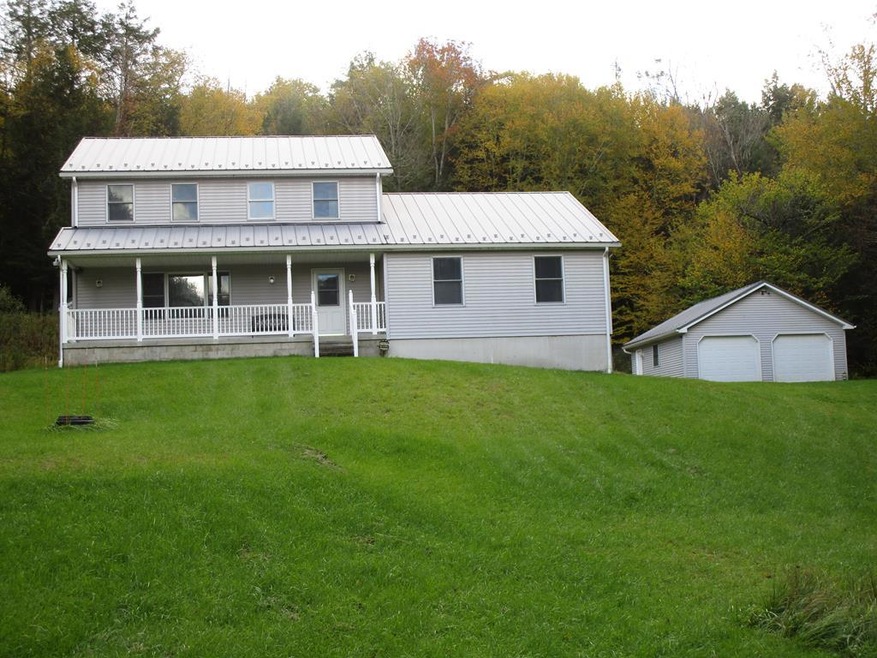
NOT LISTED FOR SALE

1880 Mill Creek Rd Le Raysville, PA 18829

Estimated Value: $442,000 - $507,647

4 Beds
5 Baths
3,980 Sq Ft
$119/Sq Ft Est. Value

Sale Details

Date Sold: November 29, 2023

Last sale price $449,900 $113 Per Sq Ft

Est. 5% increase in value since last sale

Current estimated payment $2,942 / mo

Highlights

  • Home fronts a pond
  • Deck
  • Main Floor Bedroom
  • 32.71 Acre Lot
  • Wooded Lot
  • No HOA

About This Home

As of November 2023

Hunting Lodge, Airbnb or Private Oasis! Mostly wooded with stocked pond and a stream to attract wildlife. This 2003 stick built home features an Owners suite with full bath on the main level and a Masters Suite on second level. A total of 5 bathrooms! Eat in kitchen and a formal dining room with patio doors leading to a Trex deck. Full finished basement with half bath. Central air, whole house generator, central vac with kitchen floor intake, RV electric 30 amp & sewer hookups, and 2 hot & cold outside water spigots. This home has too many great features to list. Come take a look, this one will not disappoint!

Last Agent to Sell the Property

Alice Wack

Rocky Forest Real Estate, Inc. Brokerage Phone: 5707462600 License #RS277237 Listed on: 10/17/2023

Co-Listed By

Keith Howard

Rocky Forest Real Estate-Dushore Brokerage Phone: 5707462600 License #RM425264

Last Buyer's Agent

Non Member

Non-Member

Home Details

Home Type

  • Single Family

Est. Annual Taxes

  • $3,872

Year Built

  • Built in 2003

Lot Details

  • 32.71 Acre Lot
  • Home fronts a pond
  • Home fronts a stream
  • Open Lot
  • Lot Has A Rolling Slope
  • Wooded Lot

Parking

  • 2 Car Detached Garage

Home Design

  • Metal Roof
  • Vinyl Siding
  • Concrete Perimeter Foundation

Interior Spaces

  • 2-Story Property
  • Gas Fireplace
  • Dishwasher

Flooring

  • Carpet
  • Tile
  • Vinyl

Bedrooms and Bathrooms

  • 4 Bedrooms
  • Main Floor Bedroom
  • Walk-In Closet
  • Bathroom on Main Level

Laundry

  • Dryer
  • Washer

Finished Basement

  • Walk-Out Basement
  • Basement Fills Entire Space Under The House

Outdoor Features

  • Deck
  • Covered Patio or Porch

Utilities

  • Central Air
  • Heating System Uses Propane
  • Wall Furnace
  • Baseboard Heating
  • Hot Water Heating System
  • Tankless Water Heater
  • Mound Septic
  • High Speed Internet

Community Details

  • No Home Owners Association

Home Details

Home Type

Single Family

Est. Annual Taxes

$3,872

Year Built

Built in 2003

Lot Details

32.71 Acres

Parking

2

Listing Details

  • Property Sub Type: Residential
  • Prop. Type: Residential
  • Lot Size Acres: 32.71
  • Lot Size: 32.71
  • Road Surface Type: Gravel
  • Co List Office Mls Id: 316148
  • Co List Office Phone: 570-928-7922
  • Inclusions: Central Vacuum,Dishwasher,Dryer,Washer
  • Directions: From Wyalusing, take Route 706 East towards Stevensville. Just past Dotti Lou Meats, make a Left onto Mill Creek Rd. Property 1.8 miles on Right.
  • Above Grade Finished Sq Ft: 2364
  • Carport Y N: No
  • Garage Yn: Yes
  • Unit Levels: Two
  • Building Stories: 2
  • Year Built: 2003
  • Attribution Contact: 5707462600
  • Special Features: None
  • Stories: 2

Interior Features

  • Appliances: Electric Water Heater, Water Heater, Tankless Water Heater, Dishwasher, Dryer, Washer
  • Has Basement: Concrete, Finished, Full, Walk-Out Access
  • Full Bathrooms: 3
  • Half Bathrooms: 2
  • Total Bedrooms: 4
  • Below Grade Sq Ft: 1616
  • Fireplace Features: Fireplace(s), Gas/Propane
  • Fireplace: Yes
  • Flooring: Tile, Carpet, Vinyl
  • Interior Amenities: Central Vacuum, First Floor Bathroom, First Floor Bedroom, High Speed Internet, Walk-In Closet(s)
  • Living Area: 3980

Exterior Features

  • Lot Features: Open Lot, Out of Town, Wooded
  • Topography: Level,Rolling,Sloping
  • Waterfront Features: Pond, Stream
  • Disclosures: Disclosure Form
  • Construction Type: Vinyl Siding
  • Foundation Details: Concrete Perimeter
  • Other Structures: 2 Car Garage Has A Propane Heater For Those Cooler Months And Also Features Direct Propane Hookups For A Propane Smoker, A Jenn Air Stainless Bbq Grill, And A Propane Range/Oven For Summer Cook Outs!
  • Patio And Porch Features: Covered, Deck
  • Roof: Metal

Garage/Parking

  • Attached Garage: No
  • Covered Parking Spaces: 2
  • Garage Spaces: 2
  • Parking Features: 2 Car Garage, Detached
  • Total Parking Spaces: 2

Utilities

  • Cooling: Central Air
  • Cooling Y N: Yes
  • Heating: Baseboard, Fireplace(s), Hot Water, Propane, Wall Furnace
  • Heating Yn: Yes
  • Electric: 200 Amp Service,Circuit Breakers,Generator, Claverac
  • Sewer: Mound Septic
  • Water Source: Well
  • Gas: Bluhms

Condo/Co-op/Association

  • Association: No

Schools

  • Junior High Dist: Wyalusing Area

Lot Info

  • Lot Size Sq Ft: 1424847.6
  • Farm Land Area Units: Square Feet
  • Zoning Description: None
  • ResoLotSizeUnits: Acres

Green Features

Multi Family

  • Above Grade Finished Area Units: Square Feet

Tax Info

  • Tax Annual Amount: 3872.5
  • Tax Map Number: 44/078.00/067
  • Tax Year: 2023

Ownership History

We collect this data history from publicly available records. To have your information removed, we recommend requesting removal directly through your county’s website.

Date Name Owned For Owner Type

Purchase Details

Listed on
Oct 17, 2023
Closed on
Nov 2, 2023
Sold by
Bought by
Seller's Agent
Alice Wack
Rocky Forest Real Estate, Inc.
Buyer's Agent
Non Member
Non-Member
List Price
$449,900
Sold Price
$449,900
Views
16
Current Estimated Value
$473,412

Home Financials for this Owner

Home Financials are based on the most recent Mortgage that was taken out on this home.
Estimated Appreciation
$23,512
Avg. Annual Appreciation
1.92%
Original Mortgage
$427,405
Interest Rate
0.0775%
Mortgage Type
New Conventional

Purchase Details

Closed on
Jul 28, 2023
Sold by
Bought by

Home Financials for this Owner

Home Financials are based on the most recent Mortgage that was taken out on this home.
Original Mortgage
$337,875
Interest Rate
0.0671%
Mortgage Type
New Conventional

Purchase Details

Closed on
May 12, 2009
Sold by
Bought by
Source: Public Records
Create a Home Valuation Report for This Property
The Home Valuation Report is an in-depth analysis detailing your home's value as well as a comparison with similar homes in the area

Purchase History

We collect this data history from publicly available records. To have your information removed, we recommend requesting removal directly through your county’s website.

Date Buyer Sale Price Title Company
$449,900 First Abstract Agency
$450,500 First Abstract Agency
-- None Available
Source: Public Records

Mortgage History

We collect this data history from publicly available records. To have your information removed, we recommend requesting removal directly through your county’s website.

Date Status Borrower Loan Amount
Open $347,011
Closed $427,405
Previous Owner $337,875
Previous Owner $325,000
Previous Owner --
Source: Public Records

Property History

We collect this data history from publicly available records. To have your information removed, we recommend requesting removal directly through your county’s website.

Date Event Price List to Sale Price per Sq Ft
12/31/2023 12/31/23 Off Market $449,900 -- --
11/29/2023 11/29/23 Sold $449,900 0.0% $113 / Sq Ft
10/17/2023 10/17/23 Pending -- -- --
10/17/2023 10/17/23 For Sale $449,900 -- $113 / Sq Ft
Source: North Central Penn Board of REALTORS®

Tax History

We collect this data history from publicly available records. To have your information removed, we recommend requesting removal directly through your county’s website.

Year Tax Paid Tax Assessment Tax Assessment Total Assessment is a certain percentage of the fair market value that is determined by local assessors to be the total taxable value of land and additions on the property. Land Improvement
2026 $4,105 $56,800 $0 $0
2025 $3,934 $56,800 $0 $0
2024 $3,765 $56,800 $0 $0
2023 $3,765 $56,800 $0 $0
2022 $3,823 $56,800 $0 $0
2021 $3,697 $56,800 $0 $0
2020 $3,697 $56,800 $0 $0
2019 $3,697 $56,800 $0 $0
2018 $3,510 $56,800 $0 $0
2017 $3,376 $56,800 $0 $0
2016 -- $56,800 $0 $0
2015 -- $56,800 $0 $0
2014 $2,145 $56,800 $0 $0
Source: Public Records

Agents Affiliated with this Home

  • Section Image
  • Section Image
See All Agents

Map

Source: North Central Penn Board of REALTORS®

MLS Number: 31717447

APN: 44-078.00-067-000-000

Your Personal Tour Guide

Ask me questions while you tour the home.