
Ginger Busby
LAH Sotheby's International Realty Homewood
(659) 207-3782
87 Total Sales
2 in Redmont Park
$520K - $730K Price Range


Estimated Value: $481,000 - $570,000
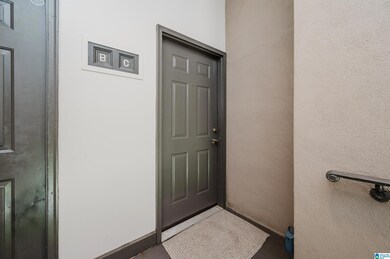
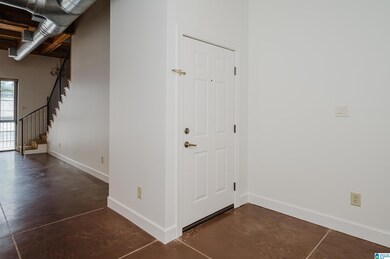
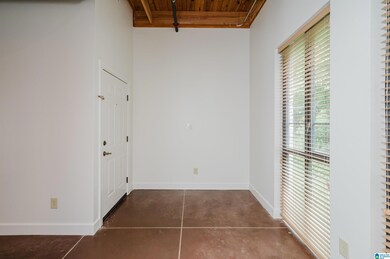
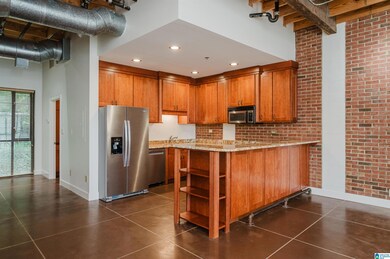
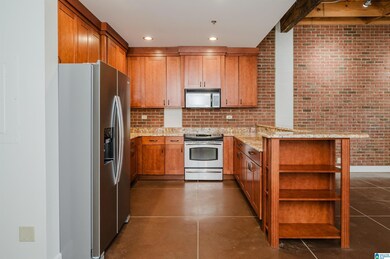
Move right in! Fresh interior paint. Elegant two-story loft in the heart of English Village. Convenient to restaurants and shops and only minutes from downtown and UAB. Beautifully renovated open kitchen with custom cabinetry, bookcase, granite countertops; stainless steel appliances and built- in trash container. 12-foot wood ceiling with exposed brick walls, concrete and wide plank wood floors; windows with beautiful southern exposure. Two large bedrooms, with spacious closets; floor to ceiling closet/storage in connecting hallway; two fully renovated baths, both with custom cabinetry, walk in travertine showers, large glass doors, travertine tiled floors, granite counter tops and Kohler sinks and toilets. Laundry room with half bath, custom cabinetry, antique mirror, granite countertop and Kohler toilet. Extremely private and quiet community with ample parking. HVAC 2023 and refrigerator and dishwasher less than one year old.
Last Buyer's Agent
JUDITH HARRIS
NOT A VALID MEMBER License #144790
We collect this data history from publicly available records. To have your information removed, we recommend requesting removal directly through your county’s website.
Ginger Busby
LAH Sotheby's International Realty Homewood
(659) 207-3782
87 Total Sales
2 in Redmont Park
$520K - $730K Price Range
Misty Joseph
ARC Realty Mountain Brook
(205) 941-8803
56 Total Sales
1 in Redmont Park
$235,000 Price
Porter Mason
ARC Realty Alabama
(659) 207-5628
38 Total Sales
2 in Redmont Park
$2,000,987 Price Range
Gusty Gulas
eXp Realty, LLC Central
(659) 204-4758
679 Total Sales
1 in Redmont Park
$534,000 Price
Lori Reich
ARC Realty Mountain Brook
(659) 207-3079
96 Total Sales
4 in Redmont Park
$283K - $1.7M Price Range
Petra Pryor
Ingram & Associates, LLC
(659) 207-3141
126 Total Sales
1 in Redmont Park
$500,000 Price
We collect this data history from publicly available records. To have your information removed, we recommend requesting removal directly through your county’s website.
| Date | Buyer | Sale Price | Title Company |
|---|---|---|---|
| $470,000 | -- | ||
| $295,000 | None Available |
We collect this data history from publicly available records. To have your information removed, we recommend requesting removal directly through your county’s website.
| Date | Status | Borrower | Loan Amount |
|---|---|---|---|
| Open | $329,000 | ||
| Closed | $236,000 |
We collect this data history from publicly available records. To have your information removed, we recommend requesting removal directly through your county’s website.
| Date | Event | Price | List to Sale | Price per Sq Ft |
|---|---|---|---|---|
| 10/31/2024 10/31/24 | Sold | $470,000 | -6.0% | $346 / Sq Ft |
| 09/24/2024 09/24/24 | Pending | -- | -- | -- |
| 07/22/2024 07/22/24 | For Sale | $499,900 | -- | $368 / Sq Ft |
We collect this data history from publicly available records. To have your information removed, we recommend requesting removal directly through your county’s website.
| Year | Tax Paid | Tax Assessment Tax Assessment Total Assessment is a certain percentage of the fair market value that is determined by local assessors to be the total taxable value of land and additions on the property. | Land | Improvement |
|---|---|---|---|---|
| 2025 | $3,291 | $46,380 | $46,380 | |
| 2024 | $3,291 | $46,380 | $46,380 | |
| 2022 | $2,595 | $9,800 | $0 | $9,800 |
| 2021 | $2,366 | $9,800 | $0 | $9,800 |
| 2020 | $2,503 | $10,330 | $0 | $10,330 |
| 2019 | $2,167 | $30,880 | $0 | $0 |
| 2018 | $2,164 | $30,840 | $0 | $0 |
| 2017 | $1,793 | $25,720 | $0 | $0 |
| 2016 | $1,793 | $25,720 | $0 | $0 |
| 2015 | $1,793 | $25,720 | $0 | $0 |
| 2014 | $2,091 | $25,520 | $0 | $0 |
| 2013 | $2,091 | $25,520 | $0 | $0 |
D
Seller's Agent in 2024
Dorothy Tayloe
Ingram & Associates, LLC
(205) 871-5360
7 in this area
46 Total Sales
J
Buyer's Agent in 2024
JUDITH HARRIS
NOT A VALID MEMBER
Buyer's Agent in 2024
Julie Harris
ARC Realty Mountain Brook
(205) 563-5049
8 in this area
80 Total Sales
Source: Greater Alabama MLS
MLS Number: 21391932
APN: 28-00-06-4-009-042.319
Disclaimer: Certain information contained herein is derived from information provided by parties other than Homes.com. All information provided is deemed reliable, but is not guaranteed to be accurate and should be independently verified.
IDX information is provided exclusively for personal, non-commercial use, and may not be used for any purpose other than to identify prospective properties consumers may be interested in purchasing. Information is deemed reliable but not guaranteed.
Ask me questions while you tour the home.